
264 Mendocino Street, Brisbane, CA 94005
Local realty services provided by:Better Homes and Gardens Real Estate Clarity
264 Mendocino Street,Brisbane, CA 94005
$1,200,000
- 2 Beds
- 2 Baths
- - sq. ft.
- Single family
- Sold
Listed by: kathy wall, michael darling
Office: intero real estate services650-589-1000
MLS#:ML82055732
Source:CRMLS
Sorry, we are unable to map this address
Price summary
- Price:$1,200,000
About this home
Adorable home in a terrific walkable location. Upstairs features a comfortable living/dining combination with recessed lighting and a bright, cheerful kitchen equipped with Viking gas stove and heavy duty fan, stainless refrigerator, and beautiful counters and backsplashes. This level also includes a spacious bedroom, a second room currently used as an office (ideal as a nursery), and a beautifully updated full bath. Downstairs offers a very large bedroom, a family room that opens to the deck and yard, and an additional spacious and remodeled full bath. The heating on this floor is fantastic with under tile heating in three zones for energy savings and comfort. The home also features double paned windows for additional savings. This part of the home could potentially be closed off and used as an Airb nb. Located in sunny Brisbane on the side of San Bruno Mountain, the home feels like a peaceful retreat while still just minutes from San Francisco and the airport. Brisbane provides a free shuttle to BART and Caltrain during commute hours. From this home, you can easily walk to restaurants, the library, schools, and the community park. The gorgeous community swimming pool, skate park, and dog park are also within walking distance....
Contact an agent
Home facts
- Year built:1939
- Listing ID #:ML82055732
- Added:51 day(s) ago
- Updated:September 25, 2026 at 07:10 AM
Rooms and interior
- Bedrooms:2
- Total bathrooms:2
- Full bathrooms:2
- Kitchen Description:Gas Cooktop
Heating and cooling
- Heating:Wall Furnance
Structure and exterior
- Year built:1939
- Foundation Description:Concrete Perimenter
Schools
- Middle school:Other
Utilities
- Water:Public
- Sewer:Public Sewer
Finances and disclosures
- Price:$1,200,000
Parking
- Total parking spaces:1
- Garage:Yes
- Garage spaces:1
New listings near 264 Mendocino Street
- Open Sat, 2 to 4pmNew
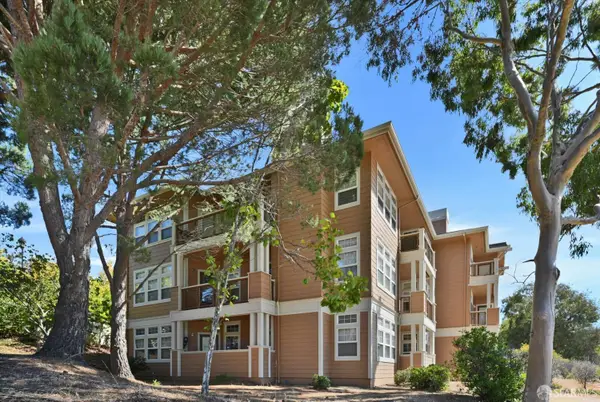 $675,000Active2 beds 2 baths1,242 sq. ft.
214 Swallowtail Court, Brisbane, CA 94005
MLS# 426163353Listed by: BERKSHIRE HATHAWAY-FRANCISCAN - Open Sat, 2 to 4pm
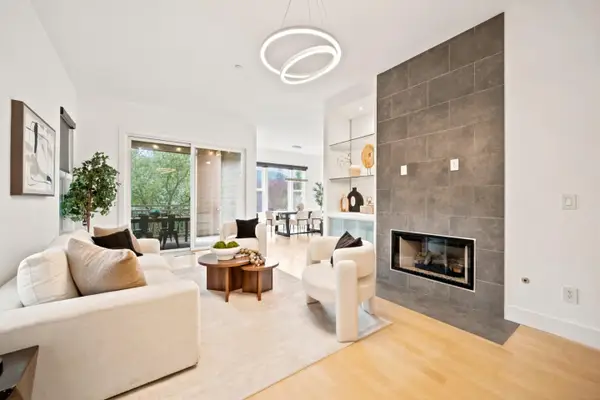 $898,888Active2 beds 2 baths1,413 sq. ft.
231 Golden Eagle Lane, Brisbane, CA 94005
MLS# 82058090Listed by: REAL BROKERAGE TECHNOLOGIES
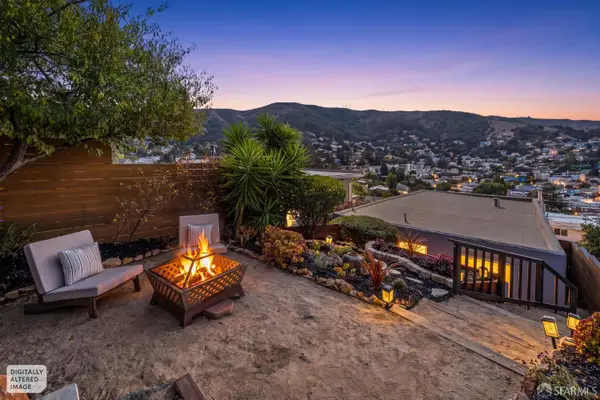 $795,000Pending2 beds 3 baths977 sq. ft.
209 Santa Clara Street, Brisbane, CA 94005
MLS# 426161858Listed by: CITY REAL ESTATE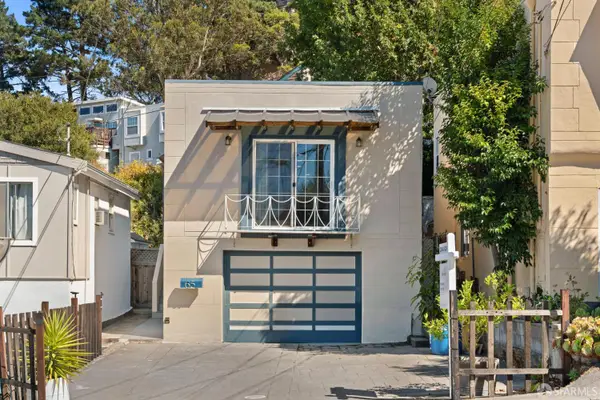 $988,000Pending2 beds 2 baths1,220 sq. ft.
65 Glen Park Way, Brisbane, CA 94005
MLS# 426158025Listed by: ALL STAR HOMES $998,000Active4 beds 2 baths966 sq. ft.
148 Monterey Street, Brisbane, CA 94005
MLS# ML82058455Listed by: COMPASS $575,000Active2 beds 1 baths880 sq. ft.
45 Joy Avenue #B, Brisbane, CA 94005
MLS# ML82056257Listed by: KINETIC REAL ESTATE $900,000Active2.36 Acres
90 Santa Clara, Brisbane, CA 94005
MLS# ML82057078Listed by: EXP REALTY OF CALIFORNIA INC $3,800,000Active-- beds -- baths4,200 sq. ft.
18 Visitacion Avenue, Brisbane, CA 94005
MLS# ML82055910Listed by: REALTY ONE GROUP EXTREME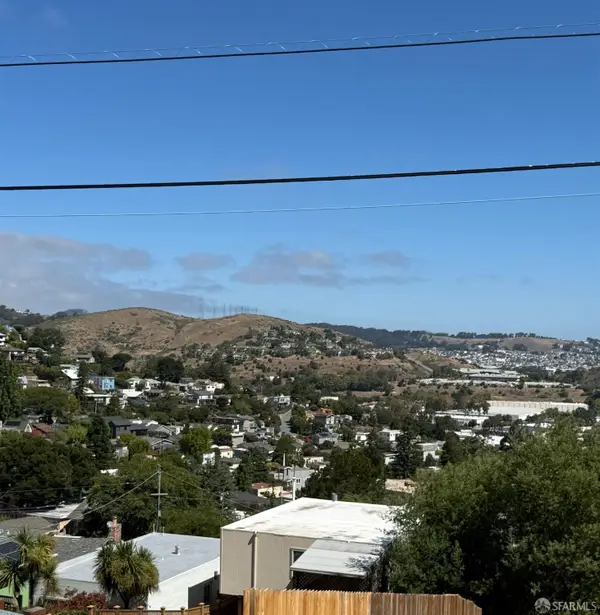 $575,000Active0.11 Acres
788 Humboldt Road, Brisbane, CA 94005
MLS# 426149571Listed by: PARK NORTH REAL ESTATE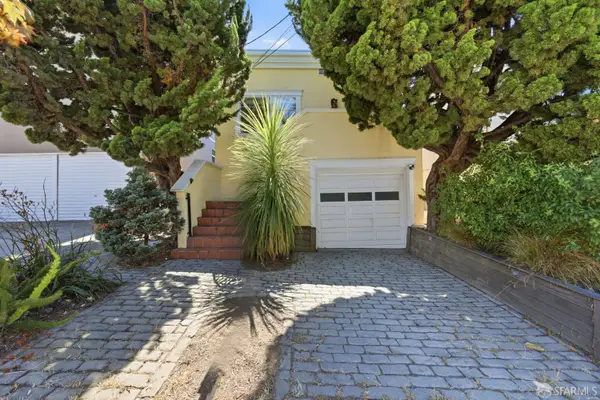 $998,000Active3 beds 2 baths1,440 sq. ft.
460 San Bruno Avenue, Brisbane, CA 94005
MLS# 426144631Listed by: CENTURY 21 MASTERS


Protect your home and budget from life's surprises with an Assurant Home Warranty, backed by a partner that supports you through every step of homeownership. Explore Plans.
© 2026 Better Homes and Gardens Real Estate LLC. An Anywhere Real Estate company. All rights reserved. Better Homes and Gardens® Real Estate is a registered trademark owned by Meredith Operations Corporation, licensed to Better Homes and Gardens Real Estate LLC and used with permission. Better Homes and Gardens Real Estate LLC fully supports the principles of the Fair Housing Act and the Equal Opportunity Act. Listing information is deemed reliable but is not guaranteed accurate.
Each office is independently owned and operated.
Any services or products provided by third parties are not provided by, affiliated with or related to Better Homes and Gardens Real Estate LLC, or its affiliated companies.