
44 Trinity Road, Brisbane, CA 94005
Local realty services provided by:Better Homes and Gardens Real Estate Reliance Partners
44 Trinity Road,Brisbane, CA 94005
$1,198,000
- 3 Beds
- 3 Baths
- 1,700 sq. ft.
- Single family
- Active
Upcoming open houses
- Sat, Oct 1001:00 pm - 03:00 pm
- Sun, Oct 1101:00 pm - 03:00 pm
Listed by: tanya bolshakoff
Office: compass
MLS#:426167200
Source:CABCREIS
Price summary
- Price:$1,198,000
- Price per sq. ft.:$704.71
About this home
Set in a desirable Brisbane setting, 44 Trinity Road offers an inviting blend of Bay views, generous outdoor space, and a thoughtfully arranged two-level floor plan. Situated on an approximately 5,000-square-foot lot, this three-bedroom, three-bath home offers approximately 1,700 square feet of living space with distinct areas for entertaining, relaxation, and everyday living. The main level welcomes you with an updated kitchen and adjacent dining room, creating a natural gathering space for meals and entertaining. This level also features one bedroom and a full bath, offering flexibility for guests, a home office, or single-level living. The highlight is the exceptionally large deck, where beautiful Bay views create an ideal backdrop for morning coffee, outdoor dining, sunset gatherings, and entertaining. The lower level offers an additional bedroom and bath, including a spacious primary suite with its own ensuite bath. A dedicated laundry room adds everyday convenience, while direct access to the backyard extends the home's living space outdoors. The approximately 5,000-square-foot lot provides room to garden, relax, play, or create your own outdoor oasis. Combined with the expansive deck and Bay views, the property offers a rare opportunity to enjoy a true indoor-outdoor lifestyle. Located in the charming community of Brisbane, 44 Trinity Road offers a peaceful residential setting with convenient access to San Francisco, the Peninsula, major transportation corridors, and the broader Bay Area. With its beautiful views, substantial outdoor spaces, updated kitchen, and versatile two-level layout, 44 Trinity Road offers a distinctive opportunity to enjoy the relaxed, connected lifestyle of Brisbane....
Contact an agent
Home facts
- Year built:1934
- Listing ID #:426167200
- Added:1 day(s) ago
- Updated:October 09, 2026 at 04:34 PM
Rooms and interior
- Bedrooms:3
- Total bathrooms:3
- Full bathrooms:3
- Rooms Total:7
- Flooring:Bamboo, Carpet, Stone, Wood
- Bathrooms Description:Tub w/Shower Over, Window
- Kitchen Description:Dishwasher, Disposal, Free-Standing Gas Range, Free-Standing Refrigerator, Range Hood, Stone Counters
- Bedroom Description:Closet, Ground Floor, Outside Access
- Living area:1,700 sq. ft.
Structure and exterior
- Roof:Asphalt, Composition, Shingle
- Year built:1934
- Building area:1,700 sq. ft.
- Lot area:0.11 Acres
- Architectural Style:Arts & Crafts
- Construction Materials:Stucco, Wood
- Exterior Features:Uncovered Deck, Uncovered Patio
- Foundation Description:Concrete, Slab
Utilities
- Water:Public
- Sewer:Public Sewer
Finances and disclosures
- Price:$1,198,000
- Price per sq. ft.:$704.71
Features and amenities
- Appliances:Dishwasher, Disposal, Dryer, Free-Standing Gas Range, Free-Standing Refrigerator, Range Hood, Washer
- Laundry features:Cabinets, Dryer, Inside, Inside Room, Washer
Parking
- Total parking spaces:1
- Parking description:Independent Garage, No Garage, On Site (Single Family Only), Size Limited, Uncovered Parking Space
New listings near 44 Trinity Road
- New
 $720,000Active2 beds 1 baths1,030 sq. ft.
624 Sierra Point Rd, Brisbane, CA 94005
MLS# 41150715Listed by: ASANTE REALTY - New
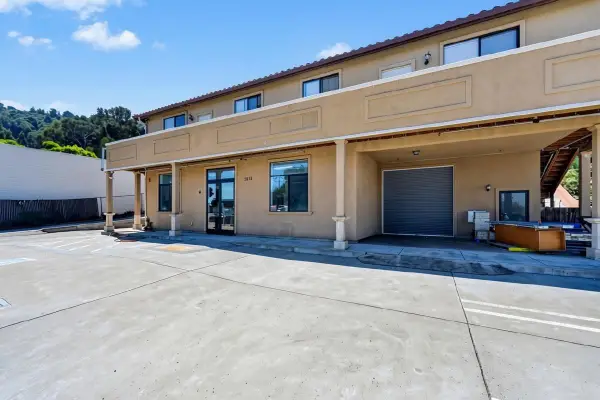 $3,280,000Active-- beds -- baths6,764 sq. ft.
3832 Bayshore Boulevard, Brisbane, CA 94005
MLS# ML82063642Listed by: KINETIC REAL ESTATE - New
 $700,000Active2 beds 2 baths1,070 sq. ft.
331 Swallowtail Court, Brisbane, CA 94005
MLS# 426167043Listed by: WILLOWMAR REAL ESTATE 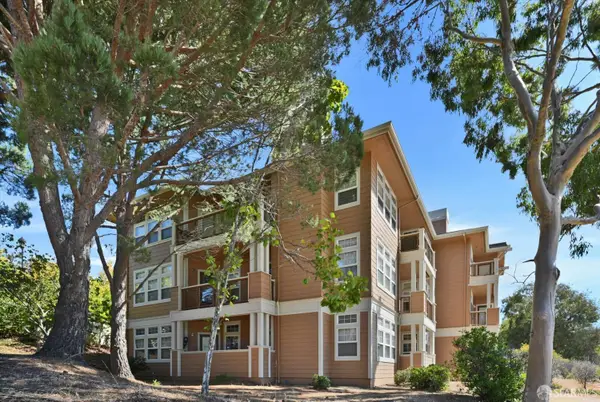 $675,000Active2 beds 2 baths1,242 sq. ft.
214 Swallowtail Court, Brisbane, CA 94005
MLS# 426163353Listed by: BERKSHIRE HATHAWAY-FRANCISCAN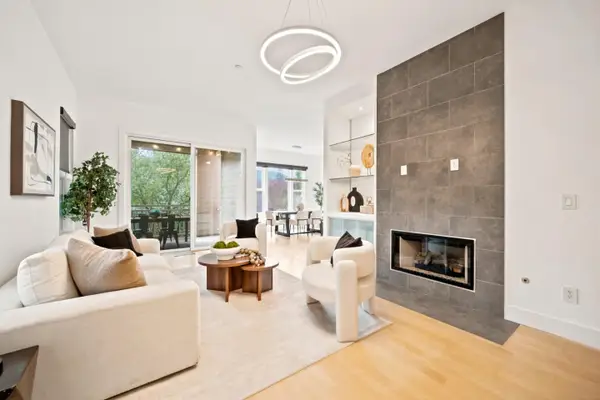 $960,000Active2 beds 2 baths1,413 sq. ft.
231 Golden Eagle Lane, Brisbane, CA 94005
MLS# ML82058090Listed by: REAL BROKERAGE TECHNOLOGIES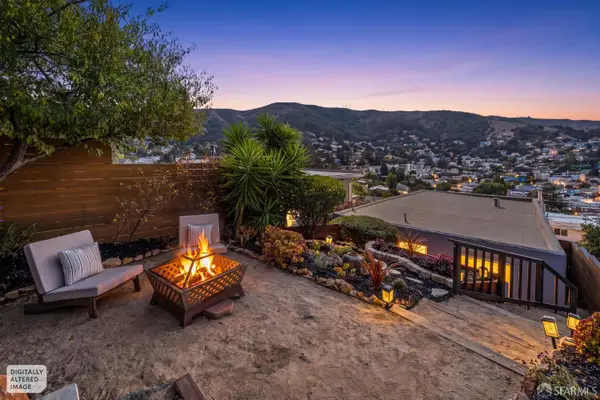 $795,000Pending2 beds 3 baths977 sq. ft.
209 Santa Clara Street, Brisbane, CA 94005
MLS# 426161858Listed by: CITY REAL ESTATE $575,000Active2 beds 1 baths880 sq. ft.
45 Joy Avenue #B, Brisbane, CA 94005
MLS# ML82056257Listed by: KINETIC REAL ESTATE $900,000Active0 Acres
90 Santa Clara, Brisbane, CA 94005
MLS# ML82057078Listed by: EXP REALTY OF CALIFORNIA INC $3,800,000Active6 beds -- baths4,200 sq. ft.
18 Visitacion Avenue, Brisbane, CA 94005
MLS# ML82055910Listed by: REALTY ONE GROUP EXTREME


Protect your home and budget from life's surprises with an Assurant Home Warranty, backed by a partner that supports you through every step of homeownership. Explore Plans.
© 2026 Better Homes and Gardens Real Estate LLC. An Anywhere Real Estate company. All rights reserved. Better Homes and Gardens® Real Estate is a registered trademark owned by Meredith Operations Corporation, licensed to Better Homes and Gardens Real Estate LLC and used with permission. Better Homes and Gardens Real Estate LLC fully supports the principles of the Fair Housing Act and the Equal Opportunity Act. Listing information is deemed reliable but is not guaranteed accurate.
Each office is independently owned and operated.
Any services or products provided by third parties are not provided by, affiliated with or related to Better Homes and Gardens Real Estate LLC, or its affiliated companies.