
480 Klamath Street, Brisbane, CA 94005
Local realty services provided by:Better Homes and Gardens Real Estate Royal & Associates
480 Klamath Street,Brisbane, CA 94005
$1,625,000
- 3 Beds
- 2 Baths
- 2,211 sq. ft.
- Single family
- Active
Listed by: emma elfving
Office: compass
MLS#:ML82053643
Source:Bay East, CCAR, bridgeMLS
Price summary
- Price:$1,625,000
- Price per sq. ft.:$734.96
About this home
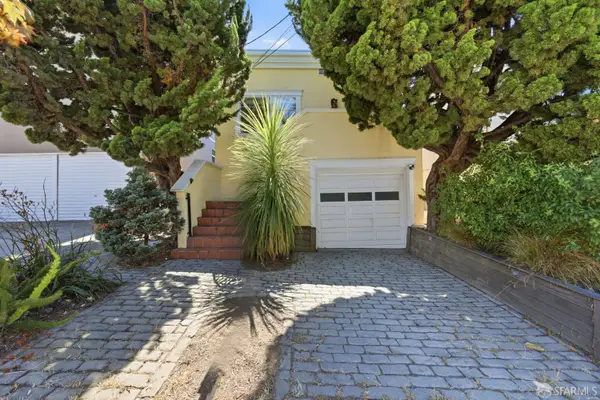
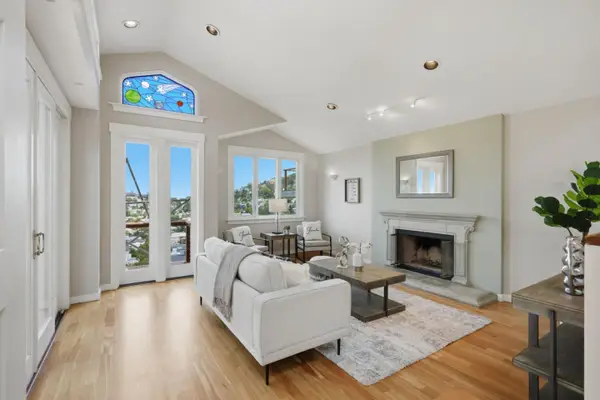
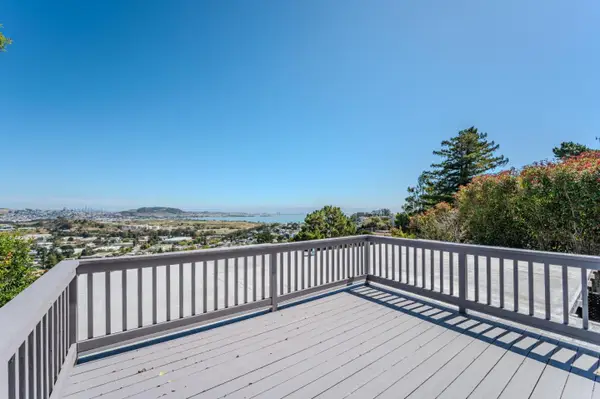
Perched on San Bruno Mountain, this beautifully maintained 2,211 sq. ft. residence offers sweeping Bay views, exceptional indoor-outdoor living, and a prime Brisbane location. The main level features a spacious combination living & dining room with expansive views of the San Francisco Bay. The well-appointed kitchen offers abundant cabinetry, generous workspace, and seamless flow. Upstairs, you'll find two bedrooms and two bathrooms, including a spacious primary suite. The lower level provides outstanding flexibility with a large family room, an additional bedroom, and an oversized walk-in closet that can easily function as a media room, office, gym, or hobby space. The front yard has been thoughtfully transformed into a private play and entertaining area featuring a custom pergola and beautifully designed outdoor gathering space. In the rear, an expansive approximately 600-square-foot view deck creates the perfect setting for entertaining, dining al fresco, or simply enjoying the panoramic Bay views. Located in one of Brisbane's most sought-after neighborhoods, residents enjoy easy access to scenic hiking trails, community parks, and the charming downtown district. Commuters will appreciate the convenient access to Highways 101 and 280, proximity to San Francisco, SFO, and BART....
Contact an agent
Home facts
- Year built:1963
- Listing ID #:ML82053643
- Added:1 day(s) ago
- Updated:July 11, 2026 at 05:22 AM
Rooms and interior
- Bedrooms:3
- Total bathrooms:2
- Full bathrooms:2
- Flooring:Hardwood
- Kitchen Description:Microwave, Pantry
- Living area:2,211 sq. ft.
Heating and cooling
- Cooling:Central Air
- Heating:Forced Air
- Central air:Yes
Structure and exterior
- Roof:Composition Shingles
- Year built:1963
- Building area:2,211 sq. ft.
- Lot area:0.11 Acres
Utilities
- Water:Public
Finances and disclosures
- Price:$1,625,000
- Price per sq. ft.:$734.96
Features and amenities
- Appliances:Microwave
Parking
- Parking description:Attached
- Garage:Yes
- Garage spaces:2
 Bay East 2026. CCAR 2026 bridgeMLS 2026. Information Deemed Reliable But Not Guaranteed. This information is being provided by the Bay East MLS, or CCAR MLS, or bridgeMLS. The listings presented here may or may not be listed by the Broker/Agent operating this website. This information is intended for the personal use of consumers and may not be used for any purpose other than to identify prospective properties consumers may be interested in purchasing. Data last updated at July 11, 2026
New listings near 480 Klamath Street
- Open Sun, 2 to 4pmNew
 $998,000Active3 beds 2 baths1,440 sq. ft.
460 San Bruno Avenue, Brisbane, CA 94005
MLS# 426144631Listed by: CENTURY 21 MASTERS - Open Sat, 11am to 4pmNew
 $1,498,000Active3 beds 4 baths2,417 sq. ft.
285 Humboldt Road, Brisbane, CA 94005
MLS# 82051084Listed by: KW ADVISORS - New
 $1,688,000Active5 beds 4 baths2,390 sq. ft.
339 Kings Road, Brisbane, CA 94005
MLS# ML82053108Listed by: JS REALTY 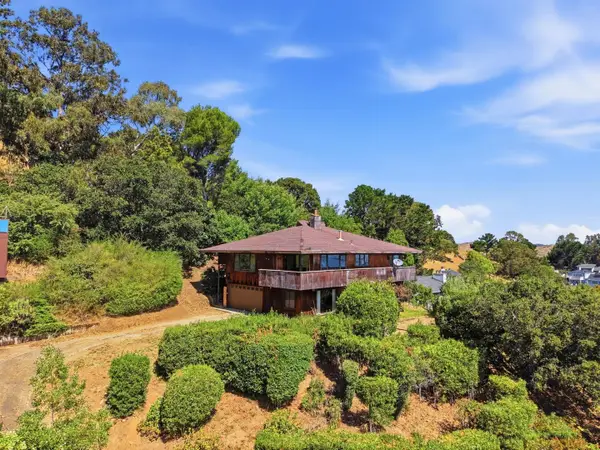 $1,198,000Pending3 beds 2 baths2,680 sq. ft.
24 Kings Road, Brisbane, CA 94005
MLS# ML82052123Listed by: INTERO REAL ESTATE SERVICES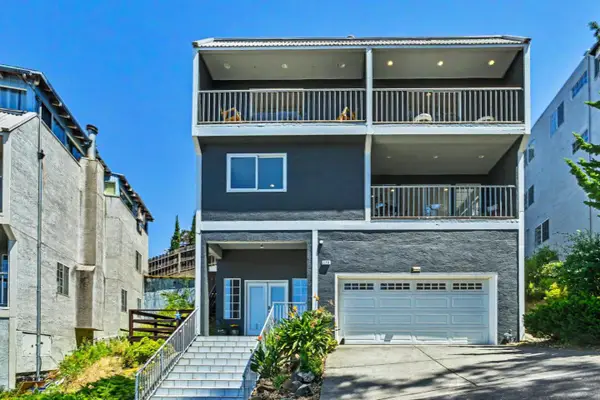 $1,888,000Active4 beds 4 baths2,960 sq. ft.
175 Tulare Street, Brisbane, CA 94005
MLS# ML82051703Listed by: COMPASS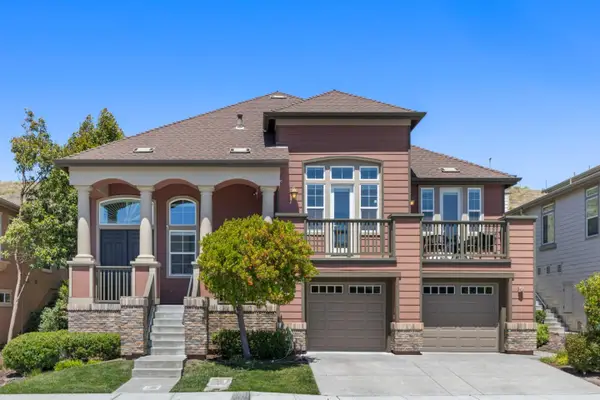 $1,888,000Pending3 beds 3 baths2,127 sq. ft.
146 Elderberry, Brisbane, CA 94005
MLS# ML82049679Listed by: COMPASS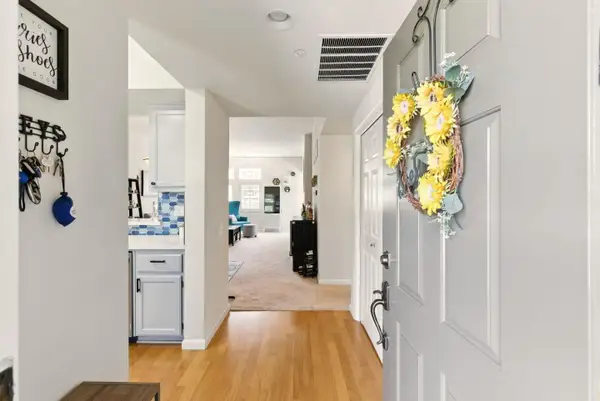 $820,000Pending3 beds 2 baths1,550 sq. ft.
633 Swallowtail Court, Brisbane, CA 94005
MLS# ML82049599Listed by: BERKSHIRE HATHAWAY FRANCISCAN PROPERTIES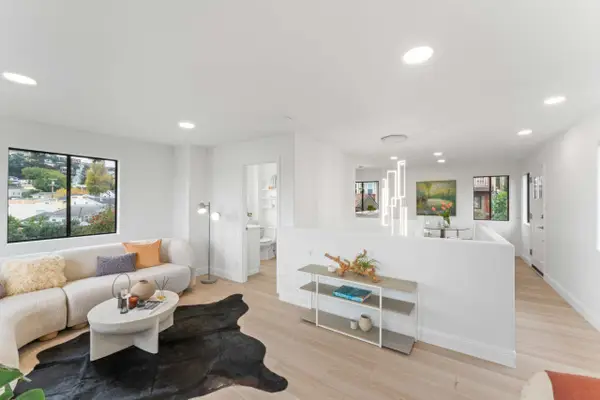 $889,000Active2 beds 3 baths1,204 sq. ft.
339 Monterey Street, Brisbane, CA 94005
MLS# ML82044539Listed by: EXP REALTY OF CALIFORNIA INC $599,000Active0 Acres
783 Humboldt Road, Brisbane, CA 94005
MLS# ML82042228Listed by: EXP REALTY OF CALIFORNIA INC


Protect your home and budget from life's surprises with an Assurant Home Warranty, backed by a partner that supports you through every step of homeownership. Explore Plans.
© 2026 Better Homes and Gardens Real Estate LLC. An Anywhere Real Estate company. All rights reserved. Better Homes and Gardens® Real Estate is a registered trademark owned by Meredith Operations Corporation, licensed to Better Homes and Gardens Real Estate LLC and used with permission. Better Homes and Gardens Real Estate LLC fully supports the principles of the Fair Housing Act and the Equal Opportunity Act. Listing information is deemed reliable but is not guaranteed accurate.
Each office is independently owned and operated.
Any services or products provided by third parties are not provided by, affiliated with or related to Better Homes and Gardens Real Estate LLC, or its affiliated companies.