
484 Monterey Street, Brisbane, CA 94005
Local realty services provided by:Better Homes and Gardens Real Estate Royal & Associates
484 Monterey Street,Brisbane, CA 94005
$998,000
- 2 Beds
- 1 Baths
- 990 sq. ft.
- Single family
- Active
Office: kw advisors
MLS#:ML82048137
Source:Bay East, CCAR, bridgeMLS
Price summary
- Price:$998,000
- Price per sq. ft.:$1,008.08
About this home
Nestled in the charming City of Stars, this beautifully maintained Brisbane home blends comfort, functionality & thoughtful updates. Featuring 2 bd plus bonus room and 1 ba, the home welcomes you through a private front courtyard w/ a fruitful lemon tree & low-maintenance landscaping. Inside, a freshly painted front door opens to an expansive open-concept living & dining area enhanced by newly installed recessed lighting, creating a bright & inviting atmosphere. The spacious kitchen offers abundant cabinetry, brand-new SS appliances, and freshly epoxied tile countertops, combining timeless charm w/ modern convenience. Just off the dining area, enjoy seamless indoor-outdoor living w/ an expansive upper deck showcasing views, along w/ a lower deck ideal for entertaining, outdoor dining, or relaxing during warm summer evenings. Down the hall are spacious bedrooms and well-appointed bathroom. Addl highlights include a 2-car garage, fresh interior paint, updated light fixtures & hardware, double-pane windows, refinished original hwd floors, and sizable crawl space providing extra storage. Located near Visitacion Ave, local cafes, dining, Oyster Point, Bayshore Blvd, and major highways, this home offers easy access to SF and Peninsula while maintaining peaceful small-town charm....
Contact an agent
Home facts
- Year built:1958
- Listing ID #:ML82048137
- Added:5 day(s) ago
- Updated:May 27, 2026 at 02:34 AM
Rooms and interior
- Bedrooms:2
- Total bathrooms:1
- Full bathrooms:1
- Flooring:Hardwood, Laminate
- Kitchen Description:Dishwasher, Trash Compactor
- Living area:990 sq. ft.
Heating and cooling
- Heating:Forced Air
Structure and exterior
- Year built:1958
- Building area:990 sq. ft.
- Architectural Style:Single Family Residence
- Exterior Features:Back Yard
- Levels:1 Story, 1 Story
Utilities
- Water:Public
- Sewer:Public Sewer
Finances and disclosures
- Price:$998,000
- Price per sq. ft.:$1,008.08
Features and amenities
- Appliances:Dishwasher, Trash Compactor
- Laundry features:In Garage
Parking
- Parking description:Attached
- Garage:Yes
- Garage spaces:2
 Bay East 2026. CCAR 2026 bridgeMLS 2026. Information Deemed Reliable But Not Guaranteed. This information is being provided by the Bay East MLS, or CCAR MLS, or bridgeMLS. The listings presented here may or may not be listed by the Broker/Agent operating this website. This information is intended for the personal use of consumers and may not be used for any purpose other than to identify prospective properties consumers may be interested in purchasing. Data last updated at May 27, 2026
New listings near 484 Monterey Street
 $1,338,000Pending3 beds 3 baths2,273 sq. ft.
153 Golden Eagle Lane, Brisbane, CA 94005
MLS# 426127714Listed by: COMPASS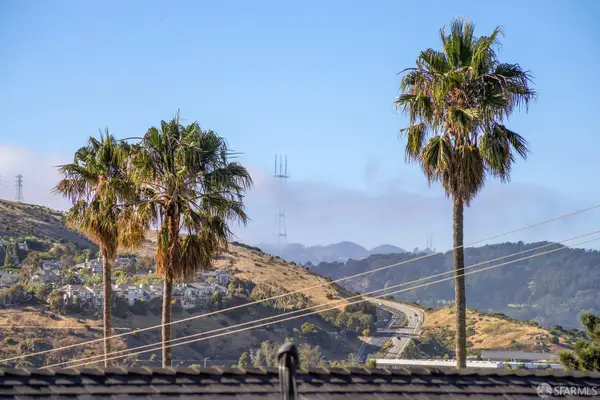 $1,375,000Active3 beds 2 baths1,640 sq. ft.
117 Lake Street, Brisbane, CA 94005
MLS# 426118507Listed by: SOTHEBY'S INTERNATIONAL REALTY $655,000Active2 beds 2 baths1,242 sq. ft.
512 Callippe Court, Brisbane, CA 94005
MLS# ML82045404Listed by: REALTY ONE GROUP FUTURE $1,198,000Active2 beds 3 baths1,204 sq. ft.
339 Monterey Street, Brisbane, CA 94005
MLS# ML82044539Listed by: EXP REALTY OF CALIFORNIA INC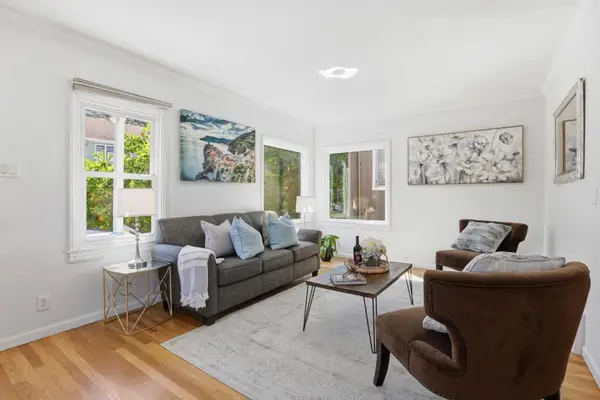 $1,148,000Pending4 beds 3 baths1,433 sq. ft.
348 Mendocino Street, Brisbane, CA 94005
MLS# ML82044503Listed by: INTERO REAL ESTATE SERVICES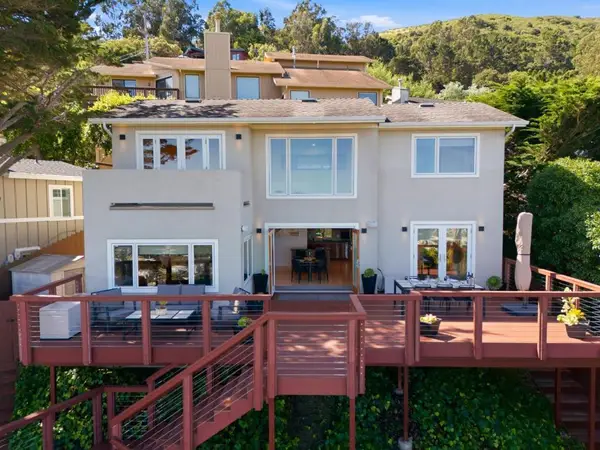 $1,325,000Pending3 beds 2 baths1,585 sq. ft.
820 Humboldt Road, Brisbane, CA 94005
MLS# ML82043799Listed by: VOYAGE REAL ESTATE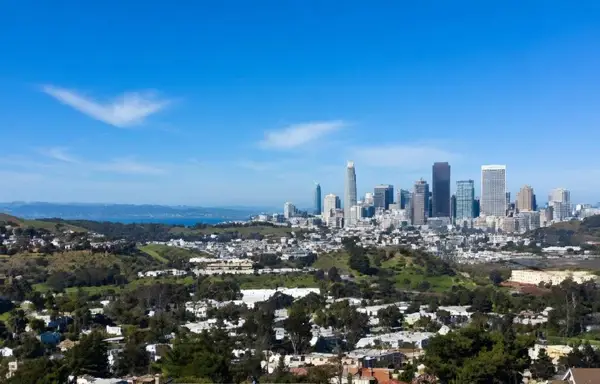 $599,000Active0.11 Acres
783 Humboldt Road, Brisbane, CA 94005
MLS# ML82042228Listed by: EXP REALTY OF CALIFORNIA INC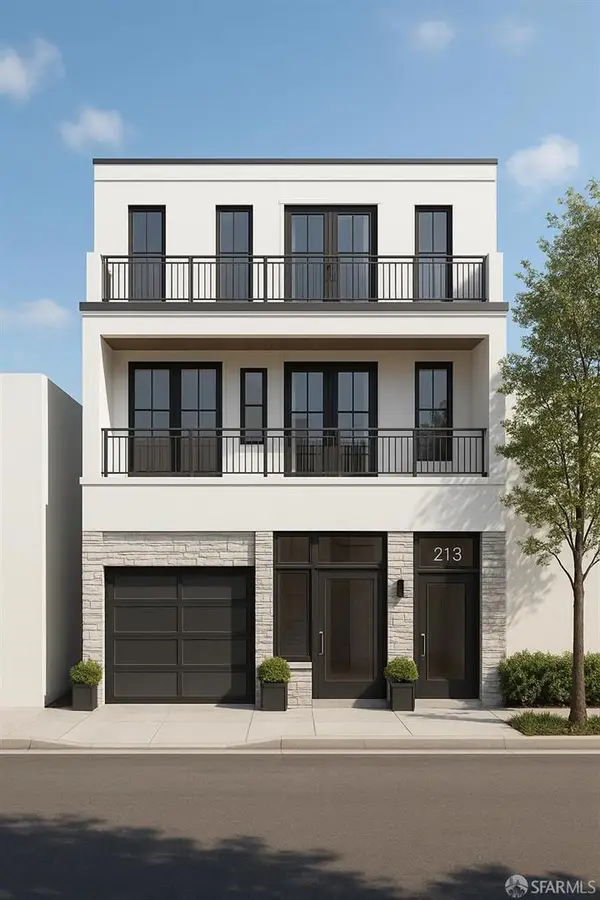 $749,000Active0.06 Acres
213 Visitacion Avenue, Brisbane, CA 94005
MLS# ML82042044Listed by: EXP REALTY OF CALIFORNIA INC- Open Sun, 1 to 4pm
 $675,000Active2 beds 2 baths1,242 sq. ft.
212 Crescent Court, Brisbane, CA 94005
MLS# ML82040624Listed by: REDFIN


Protect your home and budget from life's surprises with an Assurant Home Warranty, backed by a partner that supports you through every step of homeownership. Explore Plans.
© 2026 Better Homes and Gardens Real Estate LLC. An Anywhere Real Estate company. All rights reserved. Better Homes and Gardens® Real Estate is a registered trademark owned by Meredith Operations Corporation, licensed to Better Homes and Gardens Real Estate LLC and used with permission. Better Homes and Gardens Real Estate LLC fully supports the principles of the Fair Housing Act and the Equal Opportunity Act. Listing information is deemed reliable but is not guaranteed accurate.
Each office is independently owned and operated.
Any services or products provided by third parties are not provided by, affiliated with or related to Better Homes and Gardens Real Estate LLC, or its affiliated companies.