
9844 Township Road, Browns Valley, CA 95918
Local realty services provided by:Better Homes and Gardens Real Estate Everything Real Estate
9844 Township Road,Browns Valley, CA 95918
$675,000
- 3 Beds
- 3 Baths
- 4,082 sq. ft.
- Single family
- Active
Listed by: aaron rose
Office: exp realty of california inc.
MLS#:226128133
Source:MetroList
Price summary
- Price:$675,000
- Price per sq. ft.:$165.36
About this home
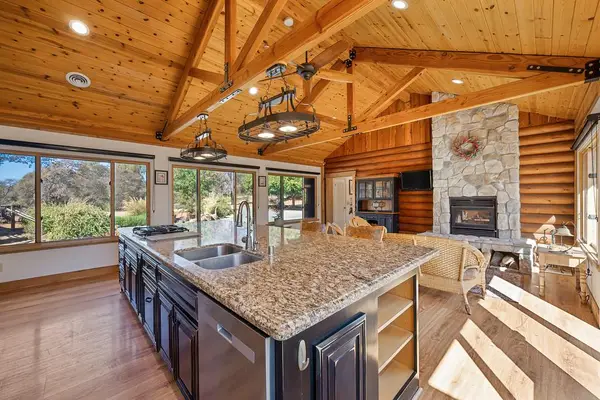
Nearly 6 private wooded acres, a year-round creek and a custom luxury log home in the Browns Valley foothills. Attractive seller financing is available to qualified buyers. Inside, soaring wood ceilings, exposed beams, large windows and a dramatic stone fireplace create a warm, inviting living space. Solid log construction offers more than character; the thick wood walls help buffer outside noise and provide natural insulation. The logs are borate-treated to protect against termites and other wood-destroying insects, and recent exterior chinking helps seal and protect the home from the elements. The home is built on an Insulated Concrete Form (ICF) foundation, a construction system valued for strength, insulation and enhanced fire resistance. Together, the log construction and ICF foundation add durability and year-round comfort. The main and upper levels offer 3 bedrooms, 2 bathrooms and an open loft. The lower level adds a spacious flexible living and sleeping area with its own entrance and bathroom, ideal for guests, working from home, recreation or extended stays. Outside, mature oaks, usable acreage, expansive covered and open porches and the year-round creek create a peaceful retreat with fishing opportunities and seasonal salmon activity. If you are looking for a quiet luxury log home with your own private year round creek and space to explore. This is the home for you. Seller may also consider a concession toward buyer closing costs or an interest-rate buydown with an acceptable offer....
Contact an agent
Home facts
- Year built:2007
- Subdivision & Development:Peoria Ridge Estates
- Listing ID #:226128133
- Added:6 day(s) ago
- Updated:October 22, 2026 at 03:11 PM
Rooms and interior
- Bedrooms:3
- Total bathrooms:3
- Full bathrooms:3
- Flooring:Carpet, Tile Floor, Wood Floors
- Kitchen Description:Dishwasher, Disposal, Free Standing Gas Range, Free Standing Refrigerator, Microwave
- Living area:4,082 sq. ft.
Heating and cooling
- Cooling:Ceiling Fan(s), Central
- Heating:Central, Fireplace(s)
Structure and exterior
- Roof:Composition Shingle
- Year built:2007
- Building area:4,082 sq. ft.
- Lot area:5.99 Acres
- Lot Features:Garden, Low Maintenance, Pond Seasonal, Stream Seasonal
- Foundation Description:Concrete
- Levels:2 Story
Utilities
- Sewer:Septic System
Finances and disclosures
- Price:$675,000
- Price per sq. ft.:$165.36
Features and amenities
- Appliances:Dishwasher, Disposal, Microwave
- Laundry features:Dryer Included, Inside Laundry Room, Washer Included
 MetroList MLS 2026. This information is being provided by MetroList MLS. All measurements and calculations of area are approximate. Information provided by Seller/Other sources, not verified by Broker. All interested persons should independently verify accuracy of information. Provided properties may or may not be listed by the office/agent presenting the information. Data Updated: October 22, 2026. Information being provided is for consumers' personal, non-commercial use and may not be used for any purpose other than to identify prospective properties consumers may be interested in purchasing. Information deemed reliable but not guaranteed. Any offer of compensation is made only to Participants of MLS where the subject listing is filed and in accordance with such MLS's regulations or rules.
New listings near 9844 Township Road
- New
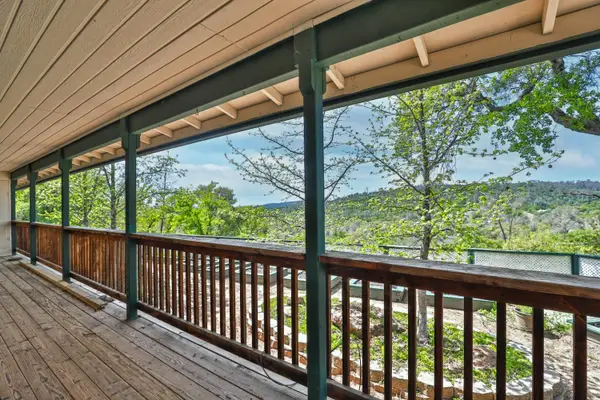 $430,000Active2 beds 2 baths1,568 sq. ft.
9719 Gary Dr, Browns Valley, CA 95918
MLS# 226117266Listed by: REALTY ONE GROUP COMPLETE - New
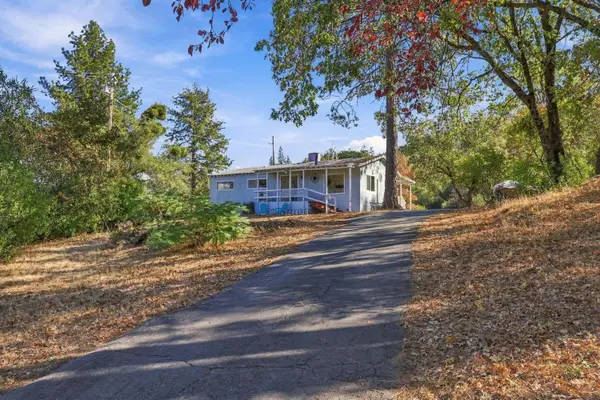 $179,000Active2 beds 2 baths1,440 sq. ft.
15679 Ware Road, Rackerby, CA 95972
MLS# 226130721Listed by: EXP REALTY OF CALIFORNIA INC. - New
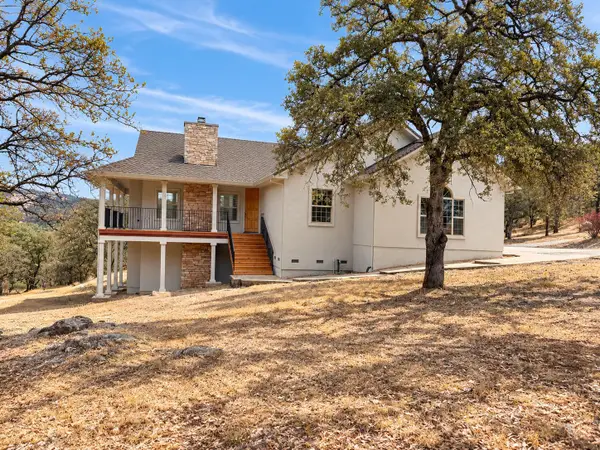 $640,000Active2 beds 3 baths3,614 sq. ft.
6769 Therese Trail, Browns Valley, CA 95918
MLS# 226119636Listed by: EXP REALTY OF CALIFORNIA INC. - New
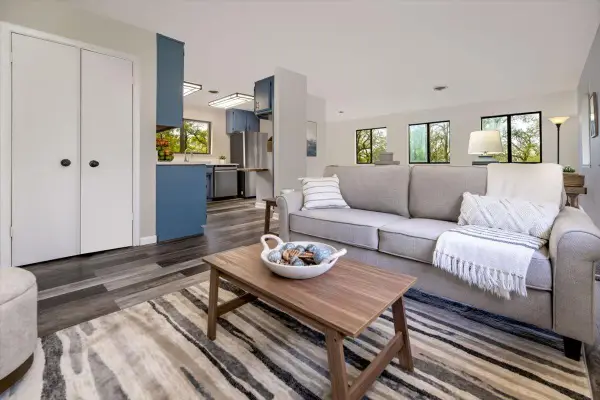 $449,000Active2 beds 2 baths1,152 sq. ft.
11365 Shadow Lane, Browns Valley, CA 95918
MLS# 226129729Listed by: WESELY & ASSOCIATES - New
 $110,000Active5.12 Acres
0 Lot 40 Quail Run Dr, Browns Valley, CA 95918
MLS# 226129902Listed by: BETTER HOMES REALTY - New
 $875,000Active2 beds 3 baths1,700 sq. ft.
10415 Township Road, Browns Valley, CA 95918
MLS# 226127210Listed by: VISTA SOTHEBY'S INTERNATIONAL REALTY 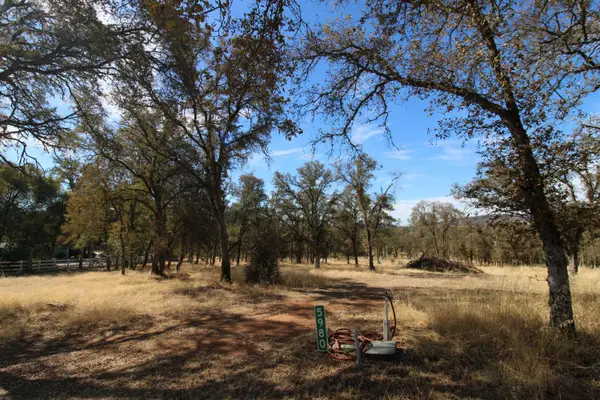 $84,999Pending5.22 Acres
5980 Clair, Browns Valley, CA 95918
MLS# 226126665Listed by: EXP REALTY OF NORTHERN CALIFORNIA, INC.- Open Sat, 11am to 2pm
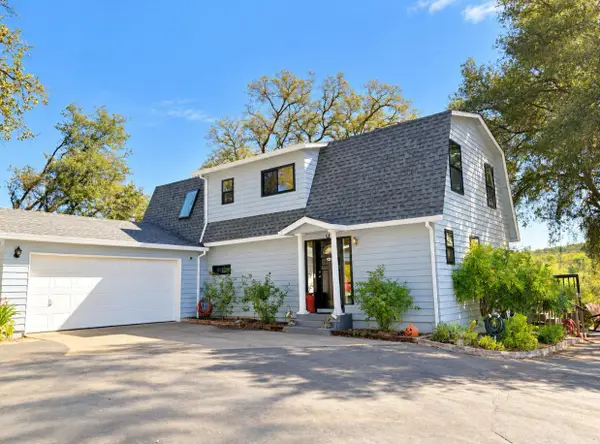 $675,000Active4 beds 4 baths1,894 sq. ft.
6026 Clair Drive, Browns Valley, CA 95918
MLS# 226126642Listed by: EXP REALTY OF NORTHERN CALIFORNIA, INC. 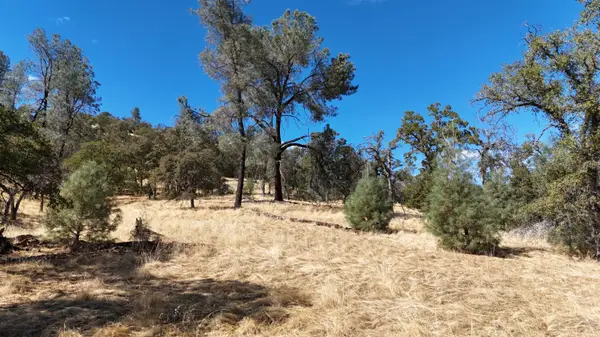 $175,000Active11.11 Acres
9816 Deer Hollow Trail, Browns Valley, CA 95918
MLS# 226126004Listed by: GOLD COUNTRY RANCHES AND REALTY


Protect your home and budget from life's surprises with an Assurant Home Warranty, backed by a partner that supports you through every step of homeownership. Explore Plans.
© 2026 Better Homes and Gardens Real Estate LLC. An Anywhere Real Estate company. All rights reserved. Better Homes and Gardens® Real Estate is a registered trademark owned by Meredith Operations Corporation, licensed to Better Homes and Gardens Real Estate LLC and used with permission. Better Homes and Gardens Real Estate LLC fully supports the principles of the Fair Housing Act and the Equal Opportunity Act. Listing information is deemed reliable but is not guaranteed accurate.
Each office is independently owned and operated.
Any services or products provided by third parties are not provided by, affiliated with or related to Better Homes and Gardens Real Estate LLC, or its affiliated companies.