
211 Menlo Drive, Buellton, CA 93427
Local realty services provided by:Better Homes and Gardens Real Estate Napolitano & Associates
211 Menlo Drive,Buellton, CA 93427
$995,000
- 3 Beds
- 3 Baths
- 1,607 sq. ft.
- Single family
- Active
Listed by: laura drammer, non member
Office: berkshire hathaway homeservice
MLS#:V1-37808
Source:San Diego MLS via CRMLS
Price summary
- Price:$995,000
- Price per sq. ft.:$619.17
About this home
Your Buellton home awaits! Move-in ready and thoughtfully improved, this inviting two-story home offers approximately 1,607+/- sq ft with 3 bedrooms, 2.5 bathrooms, and a comfortable floor plan designed with comfort and convenience in mind. The open-concept main level features a welcoming living room with a brick fireplace, a dining area, and a functional kitchen with quartz countertops that opens seamlessly to the main living spaces. Upstairs, the spacious primary suite offers a walk-in closet and an ensuite bathroom, while the beautifully renovated bathrooms throughout the home add a fresh, modern feel. Numerous upgrades and improvements provide comfort, functionality, and peace of mind, making it easy to settle in and enjoy. Step outside to a spacious backyard patio and landscaped yard, where mountain views provide a beautiful backdrop for relaxing, entertaining, or dining outdoors. A versatile detached shed provides an ideal space for an art studio, hobby room, home office, fitness space, or storage. Ideally located on a cul-de-sac, you'll enjoy being just minutes from restaurants, grocery stores, tasting rooms, breweries, and everyday conveniences, with easy access to Highway 101 for commuting or weekend adventures along the Central Coast....
Contact an agent
Home facts
- Year built:1989
- Listing ID #:V1-37808
- Added:52 day(s) ago
- Updated:September 15, 2026 at 02:09 PM
Rooms and interior
- Bedrooms:3
- Total bathrooms:3
- Full bathrooms:2
- Half bathrooms:1
- Flooring:Carpet, Linoleum/Vinyl, Tile
- Kitchen Description:Dishwasher, Gas Range, Refrigerator
- Living area:1,607 sq. ft.
Heating and cooling
- Heating:Forced Air Unit
Structure and exterior
- Roof:Shingle
- Year built:1989
- Building area:1,607 sq. ft.
- Construction Materials:Stucco
- Exterior Features:Patio Open
- Levels:2 Story
Utilities
- Water:Public
- Sewer:Public Sewer
Finances and disclosures
- Price:$995,000
- Price per sq. ft.:$619.17
Features and amenities
- Appliances:Dishwasher, Gas Range, Refrigerator
Parking
- Total parking spaces:2
- Garage spaces:2
 This information is deemed reliable but not guaranteed. You should rely on this information only to decide whether or not to further investigate a particular property. BEFORE MAKING ANY OTHER DECISION, YOU SHOULD PERSONALLY INVESTIGATE THE FACTS (e.g. square footage and lot size) with the assistance of an appropriate professional. You may use this information only to identify properties you may be interested in investigating further. All uses except for personal, non-commercial use in accordance with the foregoing purpose are prohibited. Redistribution or copying of this information, any photographs or video tours is strictly prohibited. This information is derived from the Internet Data Exchange (IDX) service provided by San Diego MLS®. Displayed property listings may be held by a brokerage firm other than the broker and/or agent responsible for this display. The information and any photographs and video tours and the compilation from which they are derived is protected by copyright. Compilation © 2020 San Diego MLS®, Inc.
New listings near 211 Menlo Drive
- New
 $1,229,000Active5 beds 3 baths3,057 sq. ft.
351 Beech Court, Buellton, CA 93427
MLS# 26001860Listed by: LPT REALTY, INC 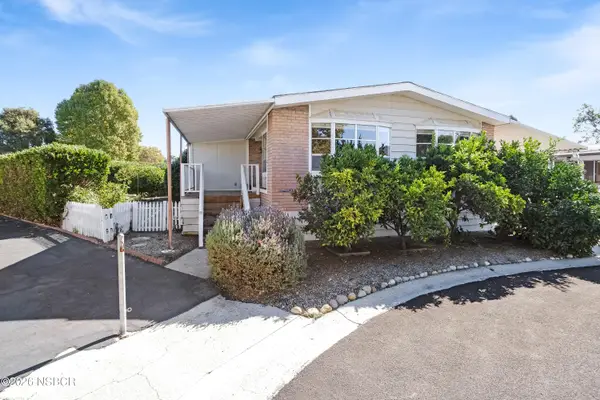 $315,000Active2 beds 2 baths1,800 sq. ft.
330 W Highway 246 #132, Buellton, CA 93427
MLS# 26001788Listed by: SOTHEBY'S INTERNATIONAL REALTY SANTA YNEZ VALLEY BROKERAGE- New
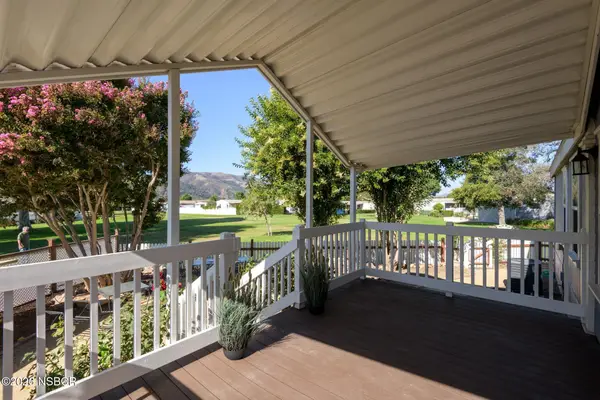 $525,000Active2 beds 3 baths1,683 sq. ft.
330 W Highway 246 #186, Buellton, CA 93427
MLS# 26001838Listed by: COMPASS - New
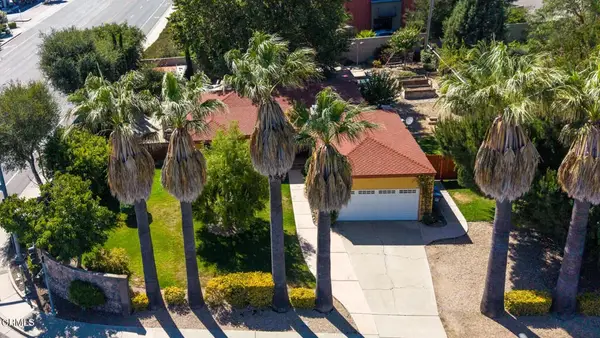 $935,000Active3 beds 2 baths1,349 sq. ft.
311 Freear Drive, Buellton, CA 93427
MLS# V1-38602Listed by: BERKSHIRE HATHAWAY HOMESERVICE  $795,000Active1 beds 1 baths1,826 sq. ft.
410 Central Avenue, BUELLTON, CA 93427
MLS# 26-2973Listed by: VILLAGE PROPERTIES- Open Sat, 2 to 4pm
 $1,045,000Active4 beds 2 baths1,560 sq. ft.
224 La Pita Place, BUELLTON, CA 93427
MLS# 26-2942Listed by: BERKSHIRE HATHAWAY HOMESERVICES CALIFORNIA PROPERTIES 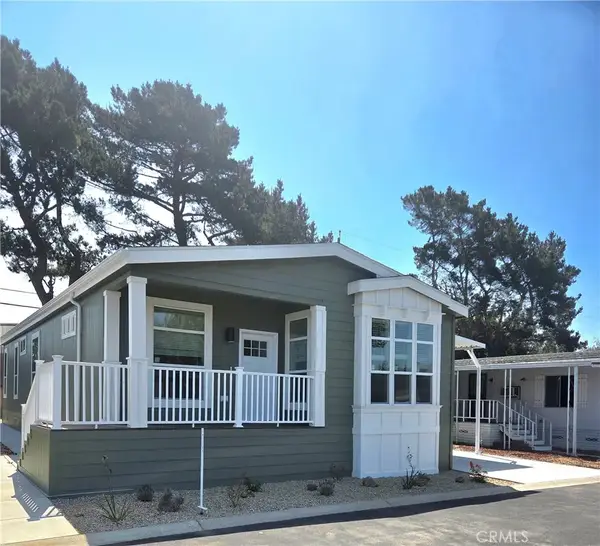 $439,000Active3 beds 2 baths1,520 sq. ft.
330 W. Hwy 246 #16, Buellton, CA 93427
MLS# PI26190337Listed by: HYBRID HOMES TEAM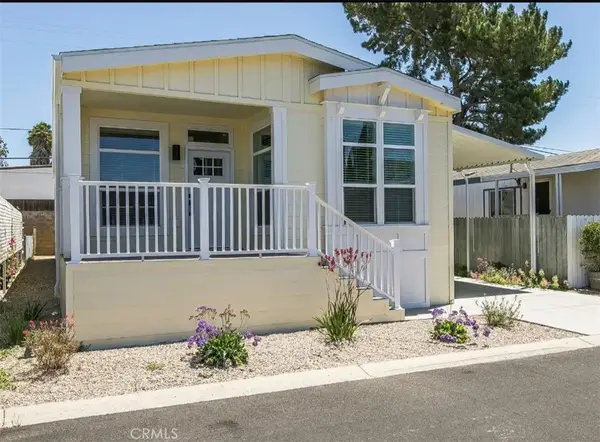 $379,000Active3 beds 2 baths1,440 sq. ft.
330 W Hwy 246 #12, Buellton, CA 93427
MLS# PI26191176Listed by: HYBRID HOMES TEAM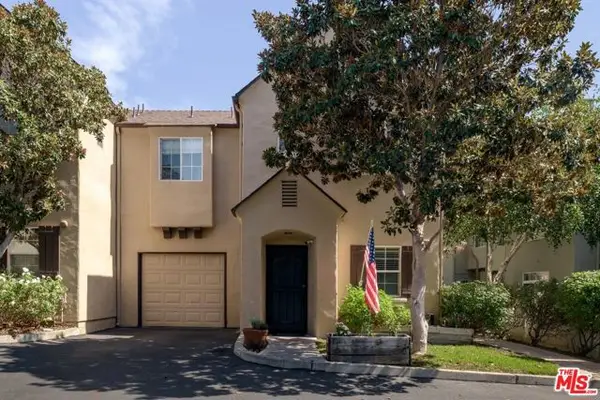 $639,900Active3 beds 3 baths1,382 sq. ft.
609 Central Avenue #3, Buellton, CA 93427
MLS# CL26874889Listed by: KELLER WILLIAMS REALTY SANTA BARBARA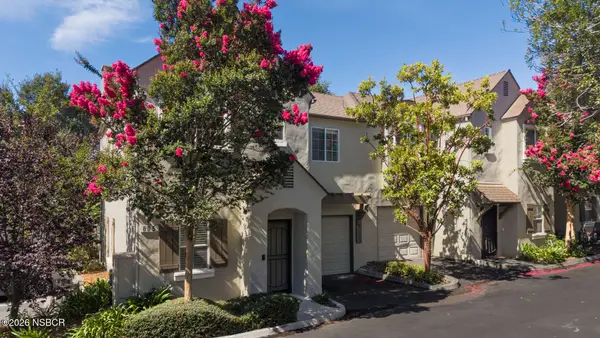 $668,000Active3 beds 3 baths1,275 sq. ft.
605 Central Avenue #1, Buellton, CA 93427
MLS# 26001672Listed by: BERKSHIRE HATHAWAY HOMESERV-LOS OLIVOS


Protect your home and budget from life's surprises with an Assurant Home Warranty, backed by a partner that supports you through every step of homeownership. Explore Plans.
© 2026 Better Homes and Gardens Real Estate LLC. An Anywhere Real Estate company. All rights reserved. Better Homes and Gardens® Real Estate is a registered trademark owned by Meredith Operations Corporation, licensed to Better Homes and Gardens Real Estate LLC and used with permission. Better Homes and Gardens Real Estate LLC fully supports the principles of the Fair Housing Act and the Equal Opportunity Act. Listing information is deemed reliable but is not guaranteed accurate.
Each office is independently owned and operated.
Any services or products provided by third parties are not provided by, affiliated with or related to Better Homes and Gardens Real Estate LLC, or its affiliated companies.