
351 Beech Court, Buellton, CA 93427
Local realty services provided by:Better Homes and Gardens Real Estate Haven Properties
351 Beech Court,Buellton, CA 93427
$1,229,000
- 5 Beds
- 3 Baths
- 3,057 sq. ft.
- Single family
- Active
Listed by: jose montes
Office: lpt realty, inc
MLS#:26001860
Source:CA_NSBC
Price summary
- Price:$1,229,000
- Price per sq. ft.:$402.03
About this home
Space, Comfort & Central Coast Living
Welcome to 351 Beech Ct, a beautifully updated 5-bedroom, 3-bathroom home designed to give you the space and flexibility you've been looking for. With plenty of room for family, guests, a home office, or hobbies, this home is built for everyday living.
The three-car garage provides plenty of room for vehicles, bikes, toys, and all the gear that comes with enjoying the Central Coast. Inside, thoughtful updates create a comfortable, move-in-ready feel.
Located in the heart of Buellton, you're just minutes from Highway 101, making the commute toward Santa Barbara convenient while putting you close to everything the Santa Ynez Valley has to offer--from renowned wineries and incredible dining to outdoor recreation, beautiful weather, and the Chumash Casino Resort.
Come home to Buellton. Bring the family, bring the toys, and enjoy the Central Coast lifestyle.
Contact an agent
Home facts
- Year built:2002
- Listing ID #:26001860
- Added:1 day(s) ago
- Updated:September 10, 2026 at 06:53 PM
Rooms and interior
- Bedrooms:5
- Total bathrooms:3
- Full bathrooms:3
- Flooring:Vinyl
- Living area:3,057 sq. ft.
Heating and cooling
- Heating:Forced Air, Heating
Structure and exterior
- Roof:Tile
- Year built:2002
- Building area:3,057 sq. ft.
- Lot area:0.17 Acres
- Foundation Description:Slab
Utilities
- Water:Public
- Sewer:Public Sewer
Finances and disclosures
- Price:$1,229,000
- Price per sq. ft.:$402.03
Parking
- Parking description:Attached Garage
- Garage spaces:2
New listings near 351 Beech Court
- New
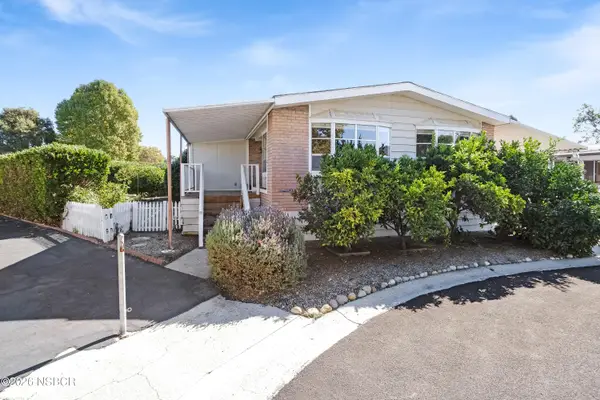 $315,000Active2 beds 2 baths1,800 sq. ft.
330 W Highway 246 #132, Buellton, CA 93427
MLS# 26001788Listed by: SOTHEBY'S INTERNATIONAL REALTY SANTA YNEZ VALLEY BROKERAGE - New
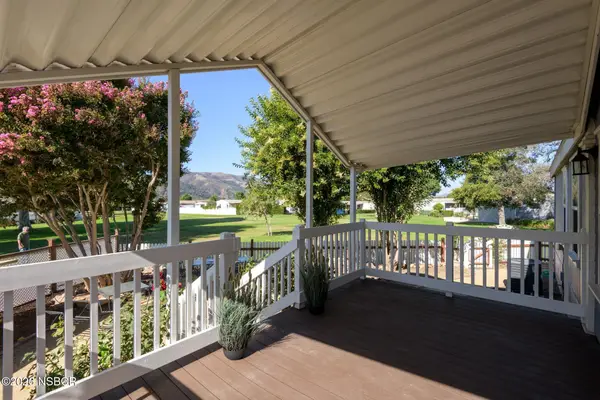 $525,000Active2 beds 3 baths1,683 sq. ft.
330 W Highway 246 #186, Buellton, CA 93427
MLS# 26001838Listed by: COMPASS - New
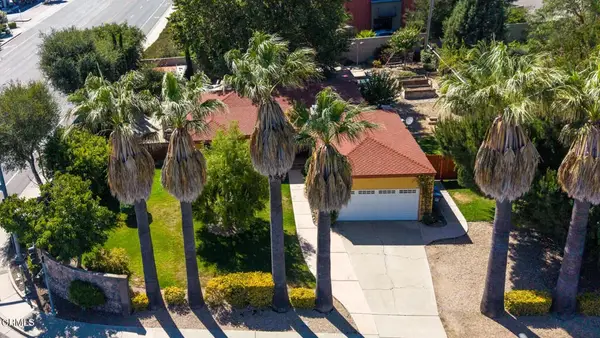 $935,000Active3 beds 2 baths1,349 sq. ft.
311 Freear Drive, Buellton, CA 93427
MLS# V1-38602Listed by: BERKSHIRE HATHAWAY HOMESERVICE - New
 $795,000Active1 beds 1 baths1,826 sq. ft.
410 Central Avenue, BUELLTON, CA 93427
MLS# 26-2973Listed by: VILLAGE PROPERTIES - Open Sun, 11am to 2pmNew
 $1,045,000Active4 beds 2 baths1,560 sq. ft.
224 La Pita Place, BUELLTON, CA 93427
MLS# 26-2942Listed by: BERKSHIRE HATHAWAY HOMESERVICES CALIFORNIA PROPERTIES - New
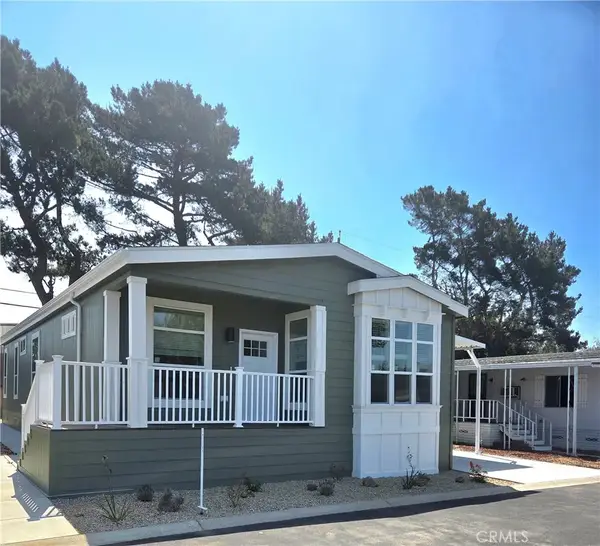 $439,000Active3 beds 2 baths1,520 sq. ft.
330 W. Hwy 246 #16, Buellton, CA 93427
MLS# PI26190337Listed by: HYBRID HOMES TEAM - New
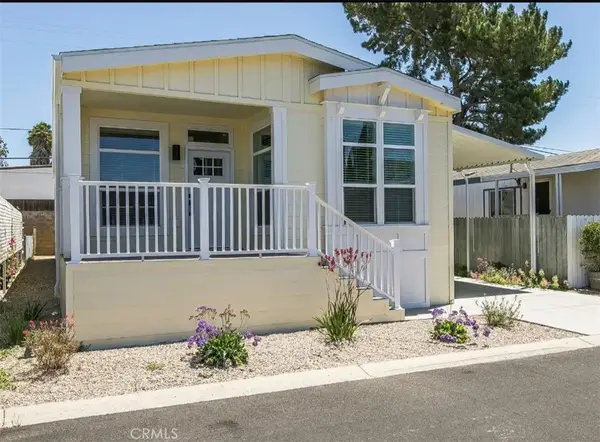 $379,000Active3 beds 2 baths1,440 sq. ft.
330 W Hwy 246 #12, Buellton, CA 93427
MLS# PI26191176Listed by: HYBRID HOMES TEAM 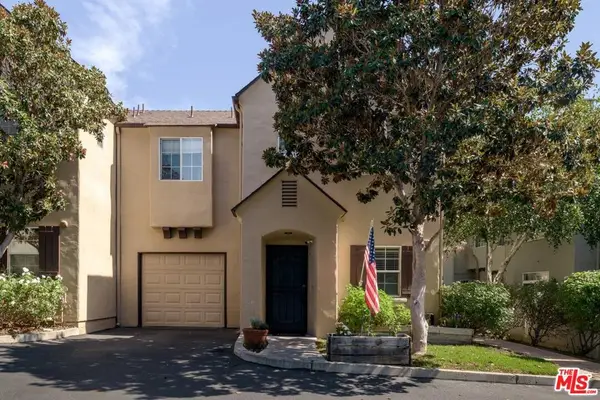 $639,900Active3 beds 3 baths1,382 sq. ft.
609 Central Avenue #3, Buellton, CA 93427
MLS# 26874889Listed by: KELLER WILLIAMS REALTY SANTA BARBARA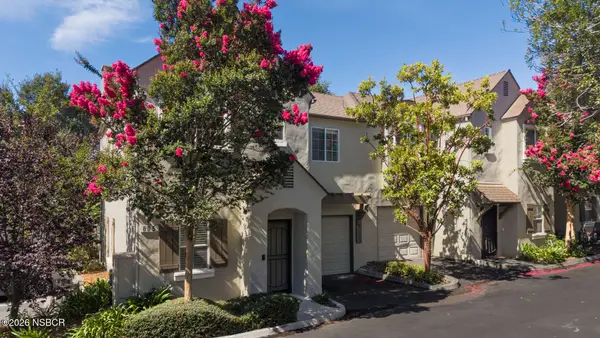 $668,000Active3 beds 3 baths1,275 sq. ft.
605 Central Avenue #1, Buellton, CA 93427
MLS# 26001672Listed by: BERKSHIRE HATHAWAY HOMESERV-LOS OLIVOS


Protect your home and budget from life's surprises with an Assurant Home Warranty, backed by a partner that supports you through every step of homeownership. Explore Plans.
© 2026 Better Homes and Gardens Real Estate LLC. An Anywhere Real Estate company. All rights reserved. Better Homes and Gardens® Real Estate is a registered trademark owned by Meredith Operations Corporation, licensed to Better Homes and Gardens Real Estate LLC and used with permission. Better Homes and Gardens Real Estate LLC fully supports the principles of the Fair Housing Act and the Equal Opportunity Act. Listing information is deemed reliable but is not guaranteed accurate.
Each office is independently owned and operated.
Any services or products provided by third parties are not provided by, affiliated with or related to Better Homes and Gardens Real Estate LLC, or its affiliated companies.