
609 Central Avenue #3, Buellton, CA 93427
Local realty services provided by:Better Homes and Gardens Real Estate Property Shoppe
609 Central Avenue #3,Buellton, CA 93427
$629,900
- 3 Beds
- 3 Baths
- 1,382 sq. ft.
- Condominium
- Pending
Listed by: stephen epstein
Office: keller williams realty santa barbara805-319-5866
MLS#:26874889
Source:CRMLS
Price summary
- Price:$629,900
- Price per sq. ft.:$455.79
- Monthly HOA dues:$532
About this home
Nestled in the vibrant heart of Buellton within Burgundy Hills, a 28-unit community with plenty of guest parking, this townhome-style three-bedroom, two-and-a-half-bathroom Planned Unit Development is a prime end unit featuring fresh paint, only one shared wall, a private patio, and an attached one-car garage. Built in 2004, this unit offers the ideal combination of move-in-ready, low-maintenance living, convenient freeway access for commuters, and effortless access to phenomenal local lifestyle amenities. Enjoy exceptional proximity to the best of Buellton and the Santa Ynez Valley. Everyday conveniences, medical services, veterinary care, and local shopping are all nearby, including the weekly Monday farmers market along the Avenue of the Flags. Regional highlights for hiking, horseback riding, local ziplining, the OstrichLand USA, Paws Park, River View Park, the Santa Ynez Botanical Gardens, and the Buellton Community Garden offer endless outdoor leisure. Foodies and craft beverage enthusiasts will thrive on the effortless walkability to Industrial Eats, Giorgio's At Parkway, Little King Coffee, Firestone Walker Brewing, and Figueroa Mountain Brewing, with Solvang and the broader valley waiting just down the road. This home is ideally situated in the Oak Valley Elementary, Jonata Middle School, and Santa Ynez Valley High School attendance areas....
Contact an agent
Home facts
- Year built:2004
- Listing ID #:26874889
- Added:53 day(s) ago
- Updated:October 13, 2026 at 07:58 AM
Rooms and interior
- Bedrooms:3
- Total bathrooms:3
- Full bathrooms:2
- Half bathrooms:1
- Flooring:Carpet, Laminate, Tile
- Kitchen Description:Dishwasher, Gas Range, Microwave, Refrigerator
- Living area:1,382 sq. ft.
Heating and cooling
- Heating:Forced Air
Structure and exterior
- Roof:Shingle
- Year built:2004
- Building area:1,382 sq. ft.
- Lot area:0.04 Acres
- Construction Materials:Stucco
- Exterior Features:Open, Patio
- Foundation Description:Slab
- Levels:2 Story
Finances and disclosures
- Price:$629,900
- Price per sq. ft.:$455.79
Features and amenities
- Appliances:Dishwasher, Dryer, Washer
- Laundry features:Dryer, Inside, Washer
- Amenities:Carbon Monoxide (CO2) Detector, Ceiling Fans
Parking
- Total parking spaces:2
- Parking description:Door-Single, Garage
New listings near 609 Central Avenue #3
- Open Sun, 10am to 2pmNew
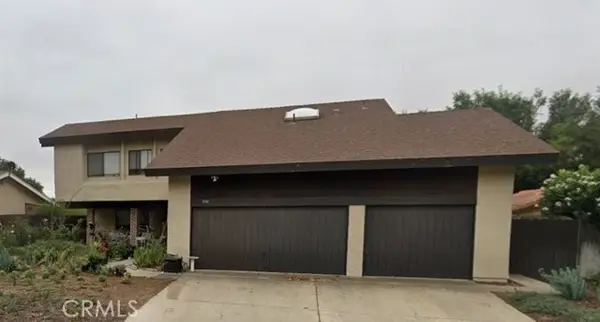 $1,025,000Active3 beds 3 baths2,032 sq. ft.
530 Calor, Buellton, CA 93427
MLS# WS26221850Listed by: RE/MAX 2000 REALTY
- Open Sun, 10am to 2pmNew
 $1,025,000Active3 beds 3 baths2,032 sq. ft.
530 Calor, Buellton, CA 93427
MLS# WS26221850Listed by: RE/MAX 2000 REALTY - New
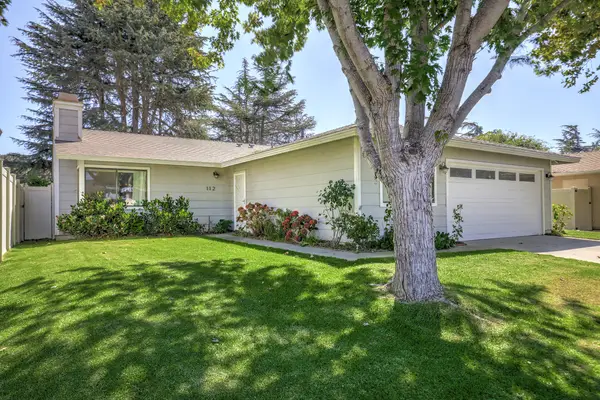 $895,000Active3 beds 2 baths1,504 sq. ft.
112 Six Flags Circle, BUELLTON, CA 93427
MLS# 26-3377Listed by: BERKSHIRE HATHAWAY HOMESERVICES CALIFORNIA PROPERTIES - New
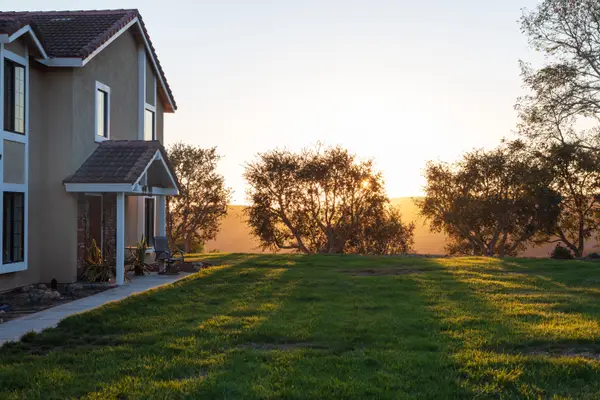 $2,495,000Active4 beds 3 baths2,935 sq. ft.
1799 Cougar Ridge Road, BUELLTON, CA 93427
MLS# 26-3366Listed by: VILLAGE PROPERTIES - New
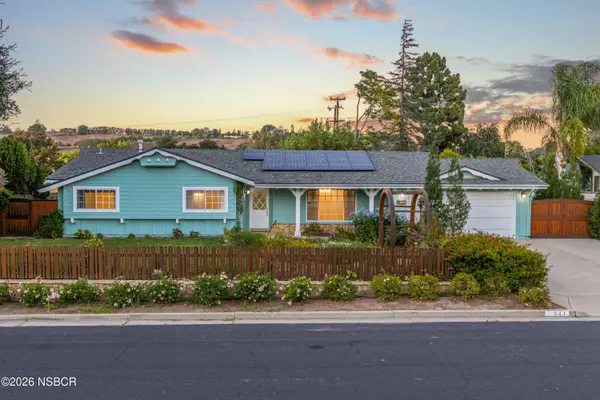 $995,000Active3 beds 3 baths2,162 sq. ft.
341 Kendale Road, Buellton, CA 93427
MLS# 26002024Listed by: COMPASS - New
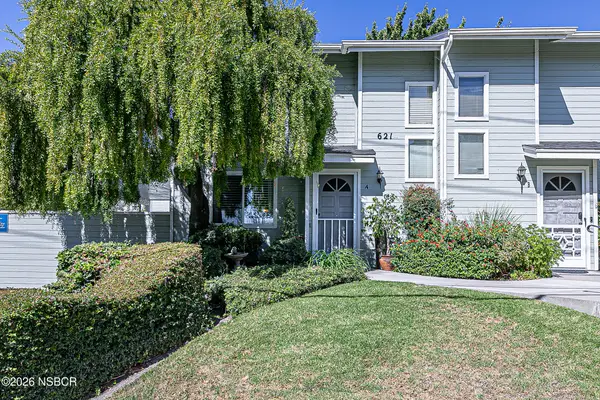 $569,900Active2 beds 2 baths1,028 sq. ft.
621 Central Avenue #A, Buellton, CA 93427
MLS# 26002014Listed by: COLDWELL BANKER SELECT REALTY 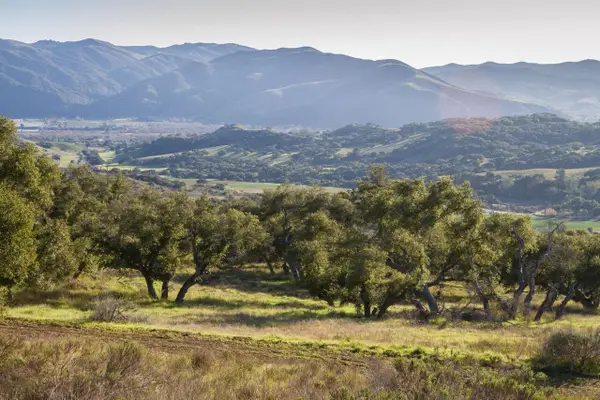 $1,670,000Active20.16 Acres
0 Cougar Ridge Road, BUELLTON, CA 93427
MLS# 26-3324Listed by: VILLAGE PROPERTIES - 2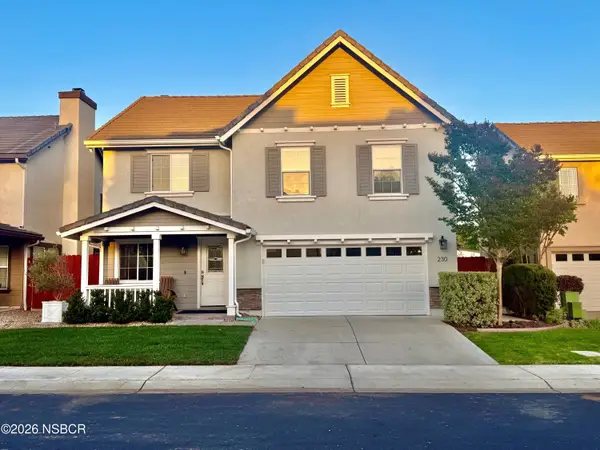 $999,000Active4 beds 3 baths1,879 sq. ft.
230 Valley Station Circle, Buellton, CA 93427
MLS# 26001995Listed by: BERKSHIRE HATHAWAY HOMESERV-LOS OLIVOS $287,000Active2 beds 2 baths1,284 sq. ft.
330 W Hwy 246 #89, Buellton, CA 93427
MLS# 26001976Listed by: BERKSHIRE HATHAWAY HOMESERV-LOS OLIVOS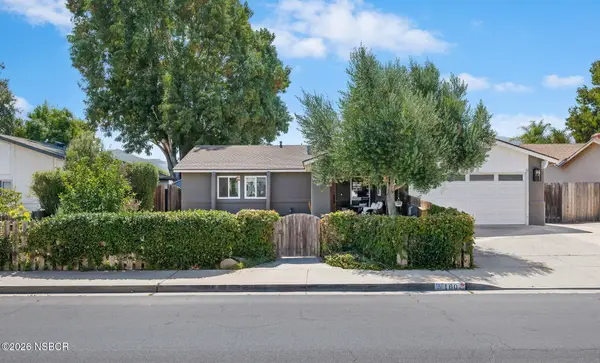 $998,000Active4 beds 3 baths1,708 sq. ft.
160 2nd Street, Buellton, CA 93427
MLS# 26001898Listed by: BERKSHIRE HATHAWAY HOMESERVICES - SANTA BARBARA


Protect your home and budget from life's surprises with an Assurant Home Warranty, backed by a partner that supports you through every step of homeownership. Explore Plans.
© 2026 Better Homes and Gardens Real Estate LLC. An Anywhere Real Estate company. All rights reserved. Better Homes and Gardens® Real Estate is a registered trademark owned by Meredith Operations Corporation, licensed to Better Homes and Gardens Real Estate LLC and used with permission. Better Homes and Gardens Real Estate LLC fully supports the principles of the Fair Housing Act and the Equal Opportunity Act. Listing information is deemed reliable but is not guaranteed accurate.
Each office is independently owned and operated.
Any services or products provided by third parties are not provided by, affiliated with or related to Better Homes and Gardens Real Estate LLC, or its affiliated companies.