
5431 Rockledge Drive, Buena Park, CA 90621
Local realty services provided by:Better Homes and Gardens Real Estate Clarity
5431 Rockledge Drive,Buena Park, CA 90621
$1,799,000
- 4 Beds
- 2 Baths
- 2,400 sq. ft.
- Single family
- Active
Upcoming open houses
- Sat, Sep 2601:00 pm - 04:00 pm
- Sun, Sep 2701:00 pm - 04:00 pm
Listed by: kay meewan lee
Office: circa properties, inc.714-203-6814
MLS#:PW26206722
Source:CRMLS
Price summary
- Price:$1,799,000
- Price per sq. ft.:$749.58
About this home
This is a rare single-story home with no steps or stairs, overlooking the Valley No. 3 fairway of Los Coyotes Country Club, with clear views of the golf course. Beautifully maintained and clearly cared for, the home features high and vaulted ceilings, skylights, dual-pane windows, and nearly wall-to-wall glass that fills the living spaces with natural light and captures the golf course setting. The open kitchen connects comfortably to the family room, while the living room is anchored by a fireplace with ledger stone. Additional interior features include hardwood and tile floorings, whole-house water-filtration system, dual bathroom sinks, a hallway pantry, an indoor laundry room with extra pantry storage, a private dry sauna, and a Jacuzzi spa nestled outside the primary bedroom.
The backyard is designed for both relaxation and entertaining, with a sparkling pool, newer deck, newer pool heater, remote-controlled awnings, infrared heater, and lighting beneath the deck railing. Recent improvements include paid-off solar panels, a newer furnace, water heater, drain line, wood gate, retaining wall, side fence, and low-maintenance desert landscaping with river rocks. A circular stamped-concrete driveway adds convenience and curb appeal. The upgraded 220-amp electrical panel and EV charging capability complete a home that combines thoughtful improvements, easy single-level living, and a front-row golf course location.
This is a must-see home in one of Buena Park’s most desirable neighborhoods—come experience the setting, golf course views, and pride of ownership for yourself....
Contact an agent
Home facts
- Year built:1958
- Subdivision & Development:Bellehurst View Estates (BHVE)
- Listing ID #:PW26206722
- Added:1 day(s) ago
- Updated:September 24, 2026 at 05:52 AM
Rooms and interior
- Bedrooms:4
- Total bathrooms:2
- Full bathrooms:2
- Flooring:Tile, Wood
- Kitchen Description:Double Oven, Gas Range, Pantry, Range Hood
- Living area:2,400 sq. ft.
Heating and cooling
- Cooling:Central Air
- Heating:Central Furnace, Fireplaces
- Central air:Yes
Structure and exterior
- Roof:Shingle
- Year built:1958
- Building area:2,400 sq. ft.
- Lot area:0.31 Acres
- Lot Features:Front Yard, Lawn, On Golf Course, Rectangular Lot, Rocks, Sprinklers In Front
- Exterior Features:Deck, Open, Patio
- Levels:1 Story
Schools
- High school:Sunny Hills
- Middle school:Beattie
- Elementary school:Emery
Utilities
- Water:Public
- Sewer:Public Sewer
Finances and disclosures
- Price:$1,799,000
- Price per sq. ft.:$749.58
Features and amenities
- Appliances:Double Oven, Gas Range, Range Hood
- Laundry features:Inside, Laundry Room
- Amenities:Balcony, Ceiling Fans, Double Pane Windows, Entrance Foyer, High Ceilings, Open Floorplan, Pantry, Rain Gutters, Recessed Lighting, Shutters, Smoke Detectors
- Pool features:Heated, In Ground, Private Pool
Parking
- Total parking spaces:2
- Parking description:Circular Driveway, Driveway, Garage, Garage Faces Front
- Garage:Yes
- Garage spaces:2
New listings near 5431 Rockledge Drive
- Coming SoonOpen Sat, 1 to 4pm
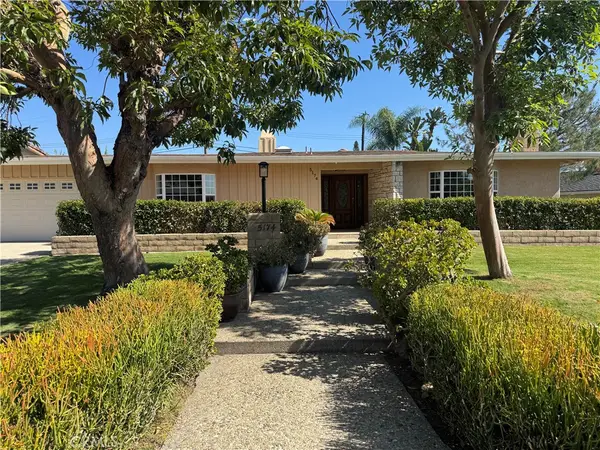 $1,780,000Coming Soon4 beds 3 baths2,590 sq. ft.
5174 Fox Hills Avenue, Buena Park, CA 90621
MLS# PW26203929Listed by: REAL BROKER - Coming Soon
 $955,000Coming Soon3 beds 2 baths1,660 sq. ft.
7660 El Chaco, Buena Park, CA 90620
MLS# PW26187428Listed by: FIRST TEAM REAL ESTATE - Coming Soon
 $862,480Coming Soon3 beds 3 baths1,596 sq. ft.
7692 9th Street #101, Buena Park, CA 90621
MLS# IV26192938Listed by: ASPIRE HOMES - Open Sat, 1 to 4pmNew
 $124,600Active2 beds 2 baths1,464 sq. ft.
6741 Lincoln #30, Buena Park, CA 90620
MLS# OC26208364Listed by: PREMIERE HOUSING GROUP - New
 $1,199,000Active5 beds 3 baths2,287 sq. ft.
7653 Granada Drive, Buena Park, CA 90621
MLS# PW26200903Listed by: DREAM ERE
- New
 $1,999,000Active5 beds 5 baths3,827 sq. ft.
2 Laketrail, Buena Park, CA 90621
MLS# PW26201596Listed by: T.N.G. REAL ESTATE CONSULTANTS - New
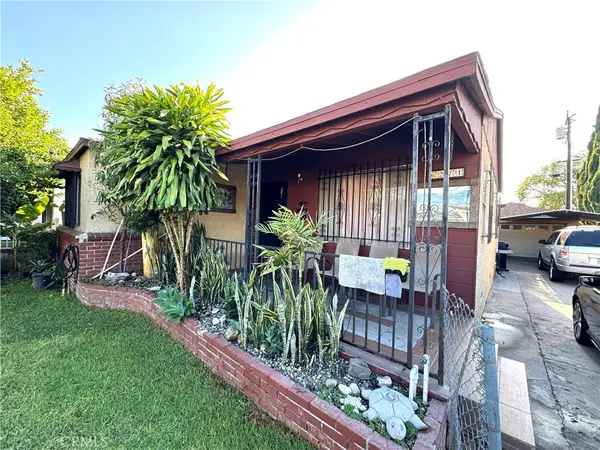 $699,999Active2 beds 1 baths1,313 sq. ft.
6271 Stanton, Buena Park, CA 90621
MLS# TR26207648Listed by: MARKETING SPECIALISTS - New
 $790,000Active4 beds 3 baths1,560 sq. ft.
8188 Glengarry, Buena Park, CA 90621
MLS# PW26203424Listed by: ANERI REALTY - New
 $1,199,999Active5 beds 2 baths1,837 sq. ft.
8408 MERCURY DR, Buena Park, CA 90620
MLS# PW26194760Listed by: ANA REAL ESTATE


Protect your home and budget from life's surprises with an Assurant Home Warranty, backed by a partner that supports you through every step of homeownership. Explore Plans.
© 2026 Better Homes and Gardens Real Estate LLC. An Anywhere Real Estate company. All rights reserved. Better Homes and Gardens® Real Estate is a registered trademark owned by Meredith Operations Corporation, licensed to Better Homes and Gardens Real Estate LLC and used with permission. Better Homes and Gardens Real Estate LLC fully supports the principles of the Fair Housing Act and the Equal Opportunity Act. Listing information is deemed reliable but is not guaranteed accurate.
Each office is independently owned and operated.
Any services or products provided by third parties are not provided by, affiliated with or related to Better Homes and Gardens Real Estate LLC, or its affiliated companies.