
7711 Franklin, Buena Park, CA 90621
Local realty services provided by:Better Homes and Gardens Real Estate Haven Properties
7711 Franklin,Buena Park, CA 90621
$3,500,000
- - Beds
- - Baths
- 8,430 sq. ft.
- Multi-family
- Active
Listed by: nasser mustafa
Office: asg development advisors949-250-7720
MLS#:IG26242945
Source:CRMLS
Price summary
- Price:$3,500,000
- Price per sq. ft.:$415.18
About this home
9 unit gated complex with garages in an excellent Buena Park location. Unit mix is ideal with 1-1BD 1BA, 6-2BD 2BA, 2-3BD 2BA. The 3 BD units have washers and dryers in the units. Total building approximately 8,430 SF on a large 14,331 SF lot.
New Roof in 2024, newer AC units. Amenities include on-site laundry, ceiling fans, central HVAC.
8 of 9 tenants are on month to month. 1 tenant on 12 month lease (unit 6).
Rents are way below market. Proforma Cap 5.6%
Contact an agent
Home facts
- Year built:1989
- Subdivision & Development:Franklin Street Apartments
- Listing ID #:IG26242945
- Added:1 day(s) ago
- Updated:November 13, 2026 at 06:44 AM
Rooms and interior
- Kitchen Description:Washer
- Living area:8,430 sq. ft.
Heating and cooling
- Heating:Central Furnace
Structure and exterior
- Year built:1989
- Building area:8,430 sq. ft.
- Lot area:0.33 Acres
- Construction Materials:Stucco
- Foundation Description:Slab
- Levels:Three Or More
Utilities
- Sewer:Public Sewer
Finances and disclosures
- Price:$3,500,000
- Price per sq. ft.:$415.18
Features and amenities
- Appliances:Dryer, Washer
- Laundry features:Common Area, Dryer, Washer
- Amenities:Balcony, Gated Community, Security Gate
Parking
- Total parking spaces:19
- Parking description:Electric Gate
- Garage:Yes
- Garage spaces:9
New listings near 7711 Franklin
- Coming SoonOpen Sat, 12 to 2pm
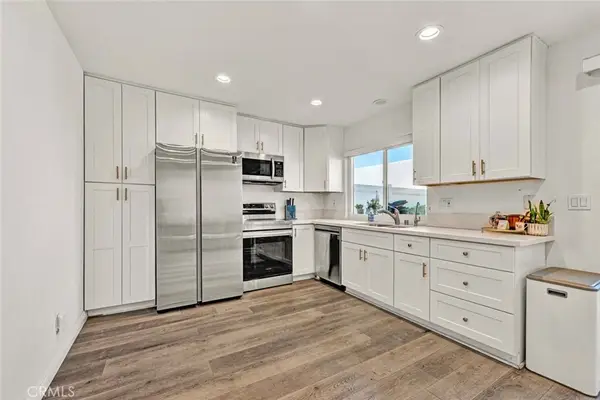 $679,900Coming Soon3 beds 2 baths1,240 sq. ft.
4557 Toledo Way, Buena Park, CA 90621
MLS# OC26240455Listed by: COLDWELL BANKER REALTY - Coming Soon
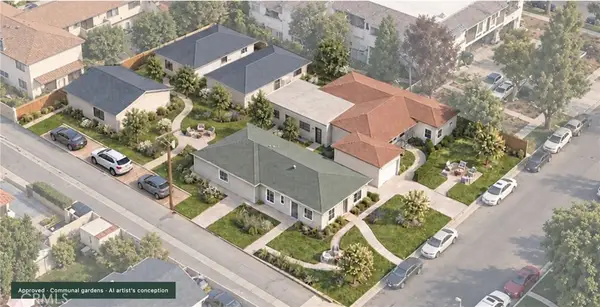 $1,990,000Coming Soon-- beds 3 baths2,479 sq. ft.
6361 Los Robles, Buena Park, CA 90621
MLS# OC26239714Listed by: MARK FERRARO - Coming Soon
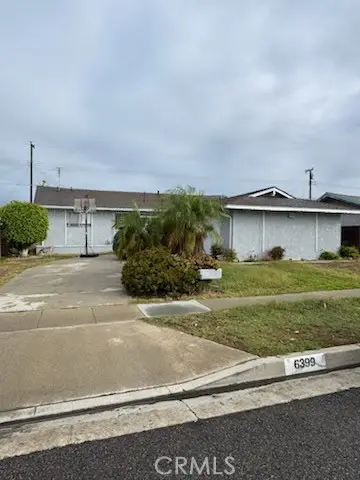 $839,999Coming Soon3 beds 2 baths1,269 sq. ft.
6399 Flamingo Drive, Buena Park, CA 90620
MLS# RS26231812Listed by: C-21 CLASSIC ESTATES - Open Sun, 1 to 4pmNew
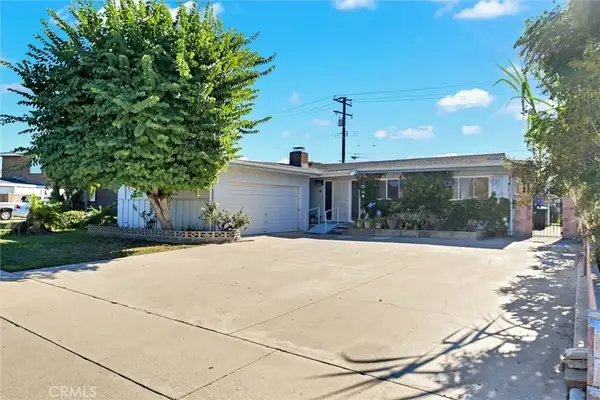 $849,000Active3 beds 2 baths1,544 sq. ft.
6622 San Hugo Way, Buena Park, CA 90620
MLS# IG26241568Listed by: PACIFIC COAST REALTY - Open Sat, 1 to 4pmNew
 $1,699,900Active4 beds 4 baths2,446 sq. ft.
4920 Sunnybrook, Buena Park, CA 90621
MLS# PW26241608Listed by: COLDWELL BANKER BEST REALTY - New
 $1,098,000Active3 beds 2 baths1,409 sq. ft.
6757 Val Verde Avenue, Buena Park, CA 90621
MLS# IV26234996Listed by: WEST SHORES REALTY - Open Sat, 10am to 1pmNew
 $779,999Active2 beds 2 baths1,476 sq. ft.
42 Candlewood, Buena Park, CA 90621
MLS# RS26241274Listed by: NEXTEAM REAL ESTATE - New
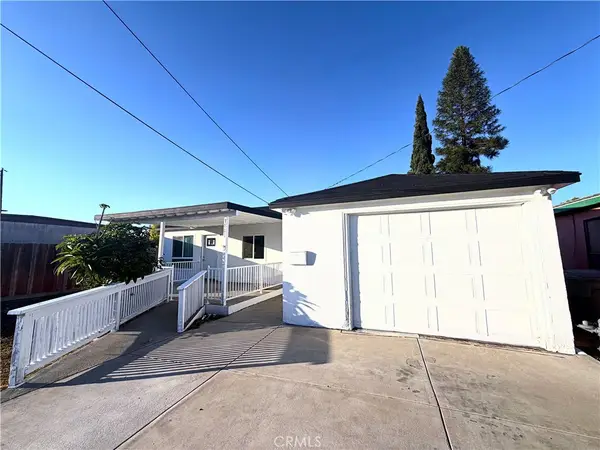 $1,120,000Active3 beds 4 baths1,213 sq. ft.
7881 Franklin, Buena Park, CA 90621
MLS# DW26240730Listed by: GREEN EQUITY, INC - Open Sat, 1 to 4pmNew
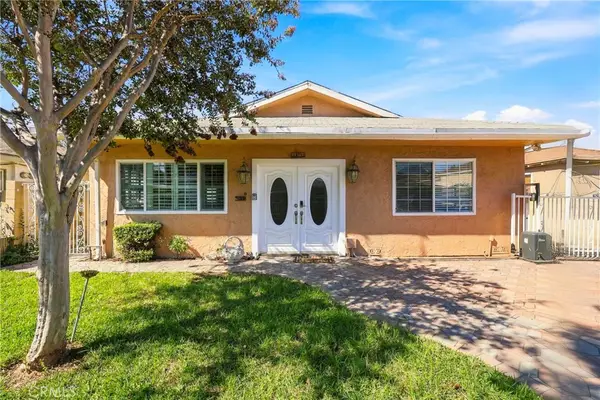 $998,000Active3 beds 2 baths2,525 sq. ft.
5871 Fullerton Avenue, Buena Park, CA 90621
MLS# RS26240292Listed by: LUX LIVING ESTATES


Protect your home and budget from life's surprises with an Assurant Home Warranty, backed by a partner that supports you through every step of homeownership. Explore Plans.
© 2026 Better Homes and Gardens Real Estate LLC. An Anywhere Real Estate company. All rights reserved. Better Homes and Gardens® Real Estate is a registered trademark owned by Meredith Operations Corporation, licensed to Better Homes and Gardens Real Estate LLC and used with permission. Better Homes and Gardens Real Estate LLC fully supports the principles of the Fair Housing Act and the Equal Opportunity Act. Listing information is deemed reliable but is not guaranteed accurate.
Each office is independently owned and operated.
Any services or products provided by third parties are not provided by, affiliated with or related to Better Homes and Gardens Real Estate LLC, or its affiliated companies.