
8170 Glengarry, Buena Park, CA 90621
Local realty services provided by:Better Homes and Gardens Real Estate Clarity
8170 Glengarry,Buena Park, CA 90621
$624,900
- 3 Beds
- 2 Baths
- 1,232 sq. ft.
- Townhouse
- Active
Listed by: eduardo vargas, marcos vargas
Office: seven gables real estate
MLS#:PW26155232
Source:San Diego MLS via CRMLS
Price summary
- Price:$624,900
- Price per sq. ft.:$507.22
- Monthly HOA dues:$270
About this home
Welcome to 8170 Glengarry Green, a delightful single-family residence in the established Highland Greens neighborhood of Buena Park, CA 90621. Built in 1964 and situated on a compact 1,210 sq ft lot, this 2-story townhome offers 1,232 square feet of comfortable living space with 3 bedrooms and 1.5 bathrooms-perfect for first time buyers, families, or investors seeking a turnkey property in a family-friendly Orange County Community. Additional features include inside laundry, new furnace, new cooktop, expansive greenbelts, clubhouse, swimming pool, children's playground. Proximity to Los Coyotes Country Club, Dining, Stores and parks. Award winning Fullerton Joint School district -Sunny Hills High School.
Contact an agent
Home facts
- Year built:1964
- Listing ID #:PW26155232
- Added:69 day(s) ago
- Updated:September 24, 2026 at 02:15 PM
Rooms and interior
- Bedrooms:3
- Total bathrooms:2
- Full bathrooms:1
- Half bathrooms:1
- Flooring:Linoleum/Vinyl
- Kitchen Description:Electric Oven, Gas Stove
- Living area:1,232 sq. ft.
Heating and cooling
- Cooling:Wall/Window
- Heating:Forced Air Unit
Structure and exterior
- Year built:1964
- Building area:1,232 sq. ft.
- Construction Materials:Stucco
- Exterior Features:Concrete, Enclosed, Patio, Patio Open
- Levels:2 Story
Utilities
- Water:Public, Water Connected
- Sewer:Public Sewer, Sewer Connected
Finances and disclosures
- Price:$624,900
- Price per sq. ft.:$507.22
Features and amenities
- Appliances:Electric Oven, Gas Stove
- Laundry features:Gas, Washer Hookup
- Pool features:Association, Community/Common, Pool
Parking
- Total parking spaces:4
- Garage spaces:2
 This information is deemed reliable but not guaranteed. You should rely on this information only to decide whether or not to further investigate a particular property. BEFORE MAKING ANY OTHER DECISION, YOU SHOULD PERSONALLY INVESTIGATE THE FACTS (e.g. square footage and lot size) with the assistance of an appropriate professional. You may use this information only to identify properties you may be interested in investigating further. All uses except for personal, non-commercial use in accordance with the foregoing purpose are prohibited. Redistribution or copying of this information, any photographs or video tours is strictly prohibited. This information is derived from the Internet Data Exchange (IDX) service provided by San Diego MLS®. Displayed property listings may be held by a brokerage firm other than the broker and/or agent responsible for this display. The information and any photographs and video tours and the compilation from which they are derived is protected by copyright. Compilation © 2020 San Diego MLS®, Inc.
New listings near 8170 Glengarry
- Coming SoonOpen Sat, 1 to 4pm
 $1,780,000Coming Soon4 beds 3 baths2,590 sq. ft.
5174 Fox Hills Avenue, Buena Park, CA 90621
MLS# PW26203929Listed by: REAL BROKER - Coming Soon
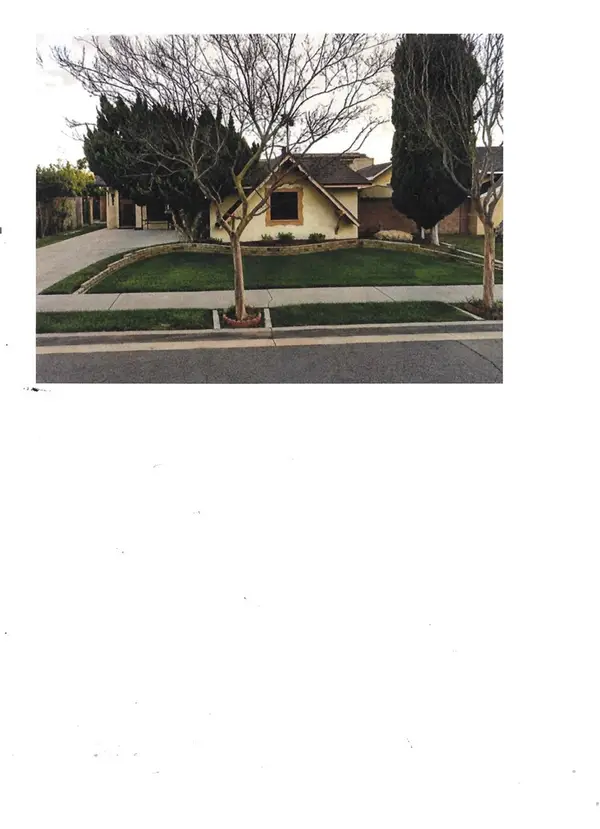 $955,000Coming Soon3 beds 2 baths1,660 sq. ft.
7660 El Chaco, Buena Park, CA 90620
MLS# PW26187428Listed by: FIRST TEAM REAL ESTATE - Coming Soon
 $862,480Coming Soon3 beds 3 baths1,596 sq. ft.
7692 9th Street #101, Buena Park, CA 90621
MLS# IV26192938Listed by: ASPIRE HOMES - Open Sat, 1 to 4pmNew
 $899,000Active4 beds 3 baths1,846 sq. ft.
76 Culp Court, Buena Park, CA 90621
MLS# PW26202674Listed by: RESHAPE REAL ESTATE - New
 $1,598,888Active4 beds 3 baths2,241 sq. ft.
5651 Burlingame Avenue, Buena Park, CA 90621
MLS# RS26186907Listed by: TLC REAL ESTATE SERVICES INC - Open Sat, 1 to 4pmNew
 $124,600Active2 beds 2 baths1,464 sq. ft.
6741 Lincoln #30, Buena Park, CA 90620
MLS# OC26208364Listed by: PREMIERE HOUSING GROUP - Open Sat, 1 to 4pmNew
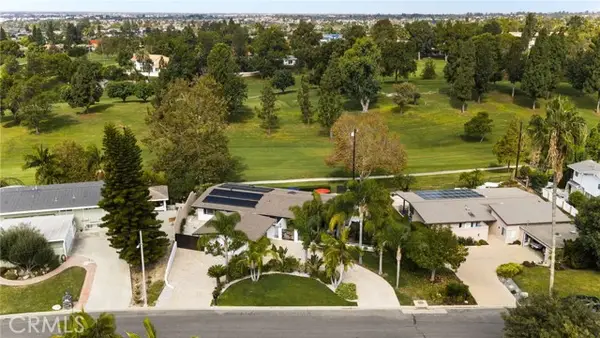 $1,799,000Active4 beds 2 baths2,400 sq. ft.
5431 Rockledge Drive, Buena Park, CA 90621
MLS# PW26206722Listed by: CIRCA PROPERTIES, INC. - Open Sat, 11am to 3pmNew
 $1,199,000Active5 beds 3 baths2,287 sq. ft.
7653 Granada Drive, Buena Park, CA 90621
MLS# PW26200903Listed by: DREAM ERE - New
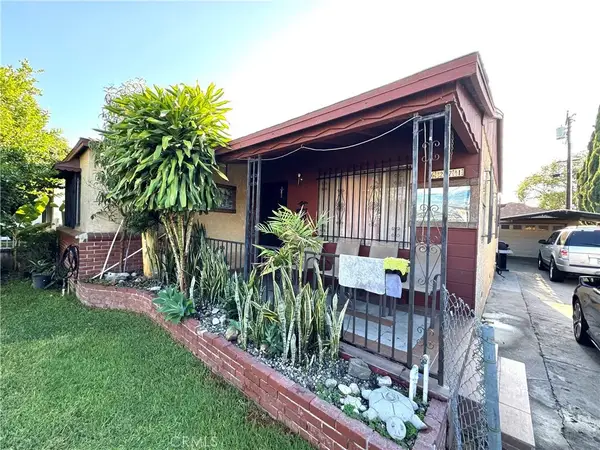 $699,999Active2 beds 1 baths1,313 sq. ft.
6271 Stanton, Buena Park, CA 90621
MLS# TR26207648Listed by: MARKETING SPECIALISTS - New
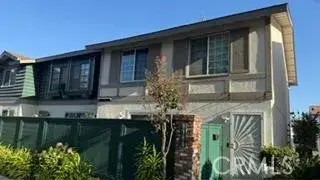 $790,000Active4 beds 3 baths1,560 sq. ft.
8188 Glengarry, Buena Park, CA 90621
MLS# PW26203424Listed by: ANERI REALTY


Protect your home and budget from life's surprises with an Assurant Home Warranty, backed by a partner that supports you through every step of homeownership. Explore Plans.
© 2026 Better Homes and Gardens Real Estate LLC. An Anywhere Real Estate company. All rights reserved. Better Homes and Gardens® Real Estate is a registered trademark owned by Meredith Operations Corporation, licensed to Better Homes and Gardens Real Estate LLC and used with permission. Better Homes and Gardens Real Estate LLC fully supports the principles of the Fair Housing Act and the Equal Opportunity Act. Listing information is deemed reliable but is not guaranteed accurate.
Each office is independently owned and operated.
Any services or products provided by third parties are not provided by, affiliated with or related to Better Homes and Gardens Real Estate LLC, or its affiliated companies.