
8237 Henshaw, Buena Park, CA 90621
Local realty services provided by:Better Homes and Gardens Real Estate Champions
8237 Henshaw,Buena Park, CA 90621
$899,000
- 3 Beds
- 3 Baths
- 1,854 sq. ft.
- Townhouse
- Active
Listed by: eunhee ko
Office: coldwell banker best realty714-451-1700
MLS#:PW26141797
Source:CRMLS
Price summary
- Price:$899,000
- Price per sq. ft.:$484.9
- Monthly HOA dues:$189
About this home
NEW PRICE - $899,000! A great opportunity to own a spacious home in a desirable quiet interior location within the community. This property offers the perfect blend of peaceful privacy, elite walkability, and an incredible legacy of positive energy. This 1,854 sqft residence offers a functional floor plan with generous living spaces and the opportunity to update and personalize the home to your own style. This property enjoys a more peaceful interior setting - a location advantage that cannot be changed. For buyers looking for value and potential, this home offers the chance to create exactly what you want while building long term value. Seller has made a significant price adjustment and is open to reviewing reasonable offers. Bring your vision and make this home your own. Premium South-Facing Orientation : Bask in beautiful, natural sunlight all day long. The sun-drenched living spaces create a bright, uplifting atmosphere. Private Backyard Oasis : Meticulously hand-nurtured, the private yard features mature Persimmon, Tangerine, Lemon and Guava trees-a symbol of abundance and family blessing. This home offers an absolute dream setup for parents, zoned for some of the area's top-performing schools : Top-Rated Emery Elementary, Middle School is just as easy, safe 5-minute stroll via the community path. Prestigious Sunny Hills High School. Conveniently located near shopping ,dining, parks, schools, and major transportation routes. Don't let the need for updating keep you from seeing the potential-COME TAKE ANOTHER LOOK AT THE NEW PRICE!...
Contact an agent
Home facts
- Year built:1968
- Subdivision & Development:Other
- Listing ID #:PW26141797
- Added:101 day(s) ago
- Updated:October 13, 2026 at 11:22 AM
Rooms and interior
- Bedrooms:3
- Total bathrooms:3
- Full bathrooms:2
- Half bathrooms:1
- Flooring:Laminate, Tile, Wood
- Kitchen Description:Dishwasher, Disposal, Electric Cooktop, Refrigerator
- Living area:1,854 sq. ft.
Heating and cooling
- Cooling:Central Air
- Heating:Central, Fireplaces
- Central air:Yes
Structure and exterior
- Roof:Tile
- Year built:1968
- Building area:1,854 sq. ft.
- Lot area:0.07 Acres
- Lot Features:Back Yard, Front Yard, Near Park
- Exterior Features:Concrete, Covered, Patio
- Levels:2 Story
Schools
- High school:Sunny Hills
- Elementary school:Emery
Utilities
- Water:Public, Water Available
- Sewer:Public Sewer, Sewer Available
Finances and disclosures
- Price:$899,000
- Price per sq. ft.:$484.9
Features and amenities
- Appliances:Dishwasher, Disposal, Electric Cook Top
- Amenities:All Bedrooms Up, Carbon Monoxide (CO2) Detector, Ceiling Fans, Crown Molding, Foyer Entrance, Walk In Closets, Water Heater, Wet Bar
- Pool features:Association, Pool
Parking
- Total parking spaces:2
- Parking description:Concrete, Direct Access, Driveway, Garage
- Garage:Yes
- Garage spaces:2
New listings near 8237 Henshaw
- Coming Soon
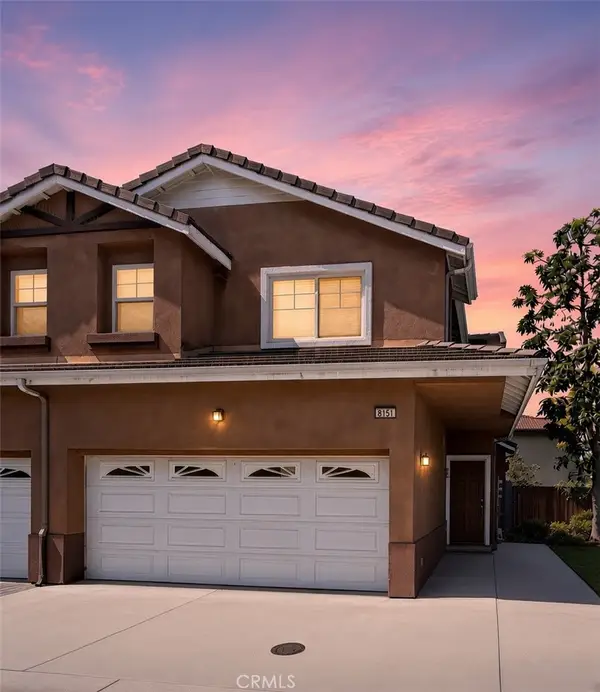 $788,000Coming Soon3 beds 3 baths1,460 sq. ft.
8151 Atlantic, Buena Park, CA 90621
MLS# OC26217888Listed by: ALTA REALTY GROUP CA, INC - Coming Soon
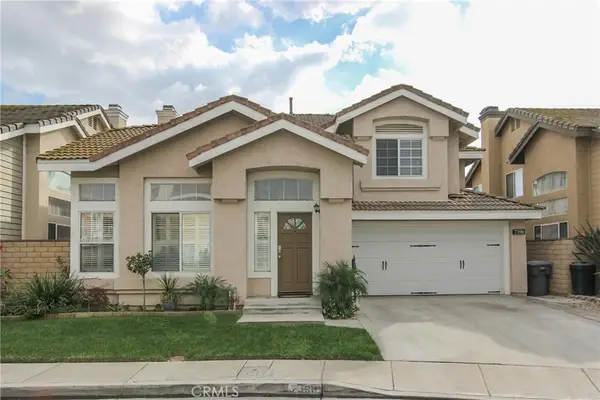 $1,050,000Coming Soon3 beds 3 baths1,885 sq. ft.
7390 Oxford Avenue, Buena Park, CA 90621
MLS# PW26214219Listed by: COLDWELL BANKER BEST REALTY - New
 $936,000Active-- beds -- baths1,455 sq. ft.
7122 Stanton, Buena Park, CA 90621
MLS# DW26221135Listed by: EXCELLENCE RE REAL ESTATE - New
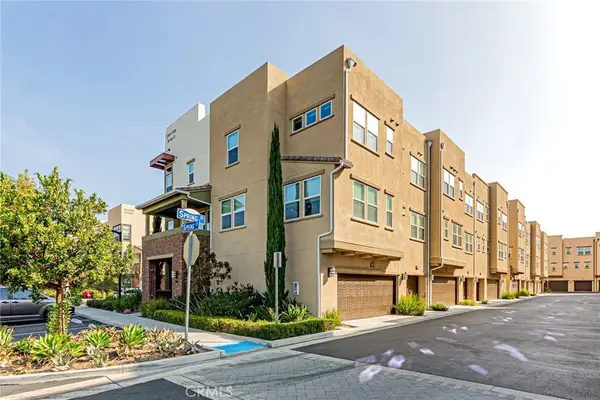 $995,000Active4 beds 4 baths2,010 sq. ft.
5900 Spring Street, Buena Park, CA 90621
MLS# OC26221803Listed by: IRN REALTY - New
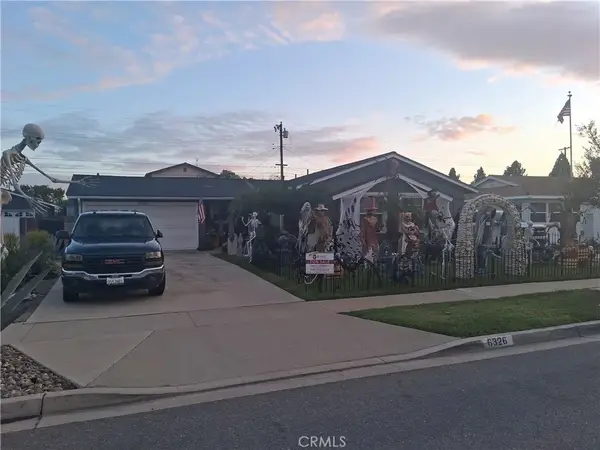 $1,100,000Active3 beds 2 baths1,094 sq. ft.
6326 San Roberto Circle, Buena Park, CA 90620
MLS# OC26221367Listed by: VIP REALTY CALIFORNIA, PC - New
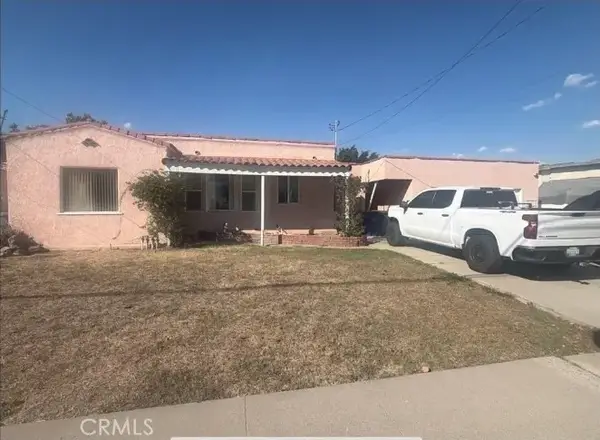 $800,000Active3 beds 2 baths1,634 sq. ft.
7801 Franklin, Buena Park, CA 90621
MLS# OC26221176Listed by: EMPOWER PROPERTY SOLUTIONS - New
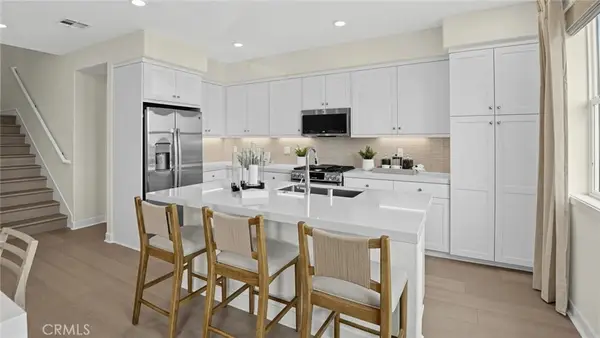 $762,356Active2 beds 3 baths1,329 sq. ft.
8034 Dale Street, Buena Park, CA 90620
MLS# OC26219918Listed by: KELLER WILLIAMS REALTY - New
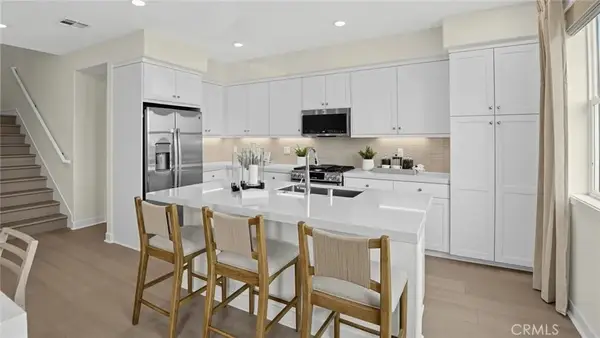 $762,356Active2 beds 3 baths1,329 sq. ft.
8034 Dale Street, Buena Park, CA 90620
MLS# OC26219918Listed by: KELLER WILLIAMS REALTY - New
 $895,000Active3 beds 2 baths1,320 sq. ft.
5536 Panama Drive, Buena Park, CA 90620
MLS# PW26217344Listed by: REMAX TIFFANY REAL ESTATE - New
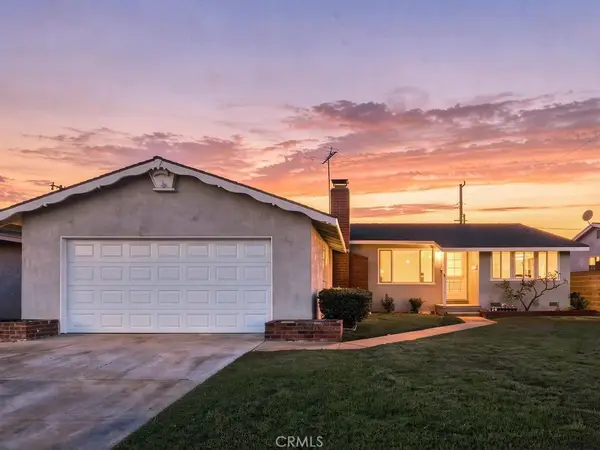 $895,000Active3 beds 2 baths1,320 sq. ft.
5536 Panama Drive, Buena Park, CA 90620
MLS# PW26217344Listed by: REMAX TIFFANY REAL ESTATE


Protect your home and budget from life's surprises with an Assurant Home Warranty, backed by a partner that supports you through every step of homeownership. Explore Plans.
© 2026 Better Homes and Gardens Real Estate LLC. An Anywhere Real Estate company. All rights reserved. Better Homes and Gardens® Real Estate is a registered trademark owned by Meredith Operations Corporation, licensed to Better Homes and Gardens Real Estate LLC and used with permission. Better Homes and Gardens Real Estate LLC fully supports the principles of the Fair Housing Act and the Equal Opportunity Act. Listing information is deemed reliable but is not guaranteed accurate.
Each office is independently owned and operated.
Any services or products provided by third parties are not provided by, affiliated with or related to Better Homes and Gardens Real Estate LLC, or its affiliated companies.