
8637 Locust Drive, Buena Park, CA 90620
Local realty services provided by:Better Homes and Gardens Real Estate Wine Country Group
8637 Locust Drive,Buena Park, CA 90620
$1,176,000
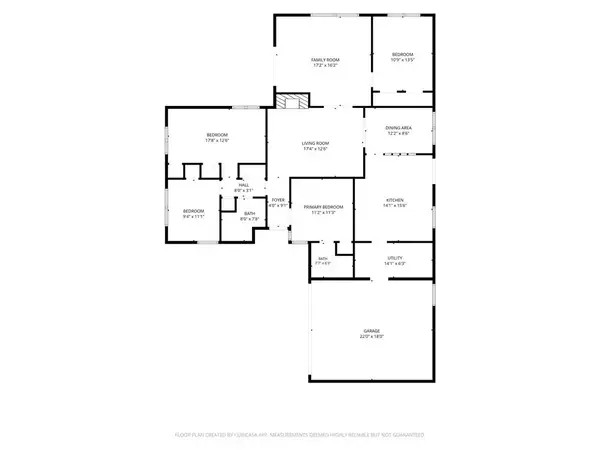
- 4 Beds
- 3 Baths
- - sq. ft.
- Single family
- Sold
Listed by: nhu white
Office: frontier realty inc714-782-9299
MLS#:PW26181525
Source:CRMLS
Sorry, we are unable to map this address
Price summary
- Price:$1,176,000
About this home
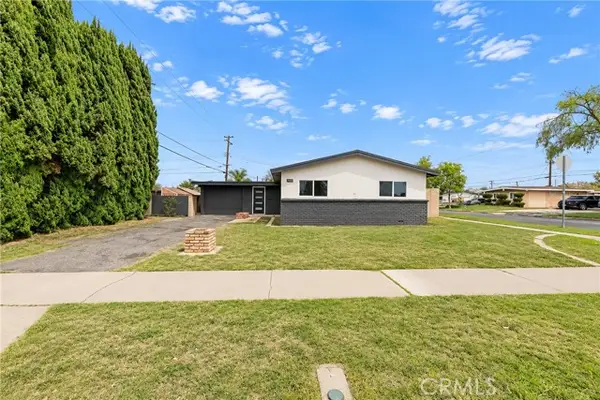
Welcome Home to Buena Park Living at Its Finest
Contact an agent
Home facts
- Year built:1985
- Subdivision & Development:Other
- Listing ID #:PW26181525
- Added:48 day(s) ago
- Updated:October 08, 2026 at 07:17 AM
Rooms and interior
- Bedrooms:4
- Total bathrooms:3
- Full bathrooms:2
- Half bathrooms:1
- Flooring:Carpet, Tile, Wood
- Kitchen Description:Gas Oven, Gas Range
Heating and cooling
- Cooling:Central Air
- Heating:Central
- Central air:Yes
Structure and exterior
- Year built:1985
- Lot Features:Front Yard, Lawn, Rectangular Lot, Walkstreet, Yard
- Architectural Style:Patio Home
- Construction Materials:Concrete, Drywall, Stucco
- Exterior Features:Patio
- Levels:2 Story
Utilities
- Water:Public, Water Connected
- Sewer:Public Sewer, Sewer Connected
Finances and disclosures
- Price:$1,176,000
Features and amenities
- Amenities:All Bedrooms Up, Block Walls, Brick Walls, Ceiling Fans, Granite Counters, High Ceilings, Recessed Lighting, Walk In Closets, Water Heater, Water Softner
Parking
- Total parking spaces:2
- Parking description:Driveway, Garage
- Garage:Yes
- Garage spaces:2
New listings near 8637 Locust Drive
- Coming SoonOpen Fri, 10am to 2pm
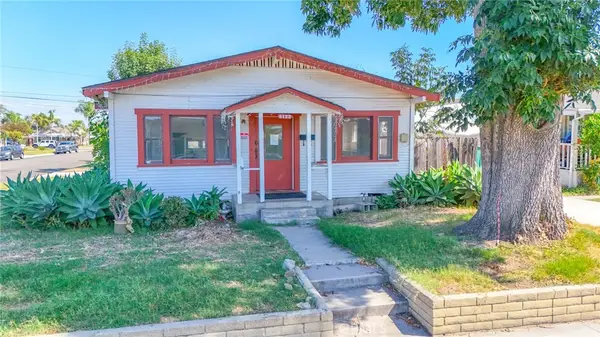 $724,900Coming Soon3 beds 2 baths1,788 sq. ft.
6122 Homewood Avenue, Buena Park, CA 90621
MLS# PW26212947Listed by: LEGENDS REALTY - Coming Soon
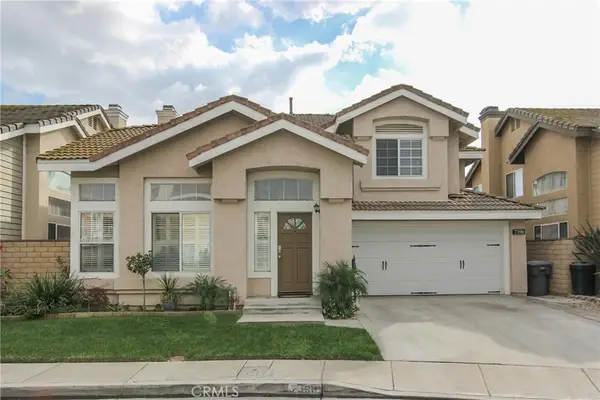 $1,050,000Coming Soon3 beds 3 baths1,885 sq. ft.
7390 Oxford Avenue, Buena Park, CA 90621
MLS# PW26214219Listed by: COLDWELL BANKER BEST REALTY - Coming SoonOpen Sun, 11am to 3pm
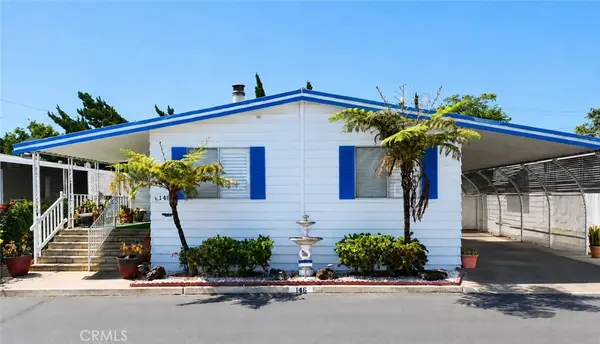 $220,000Coming Soon3 beds 2 baths1,600 sq. ft.
6741 Lincoln Avenue #146, Buena Park, CA 90620
MLS# DW26210760Listed by: EXCELLENCE RE REAL ESTATE, INC. - New
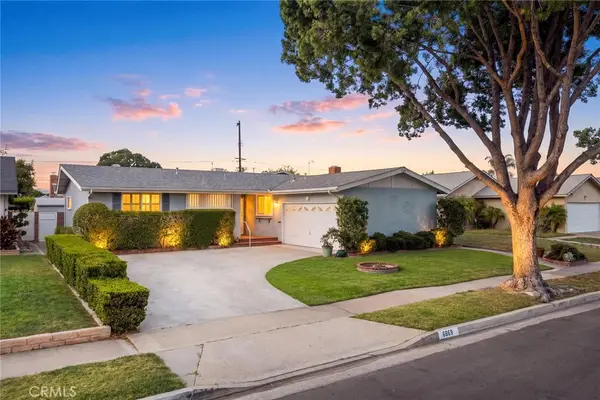 $899,000Active3 beds 2 baths1,507 sq. ft.
6869 San Bruno, Buena Park, CA 90620
MLS# AR26217913Listed by: KW EXECUTIVE - New
 $940,000Active4 beds -- baths
8695 Madison Avenue, Buena Park, CA 90620
MLS# PW26218616Listed by: CERRITOS INVESTMENTS INC. - Open Sat, 12 to 3pmNew
 $885,000Active3 beds 1 baths992 sq. ft.
7437 El Verano, Buena Park, CA 90620
MLS# TR26217452Listed by: UNIVERSAL ELITE INC.
- New
 $899,999Active3 beds 1 baths1,219 sq. ft.
8014 Calendula, Buena Park, CA 90620
MLS# OC26218068Listed by: REALTY ONE GROUP WEST - New
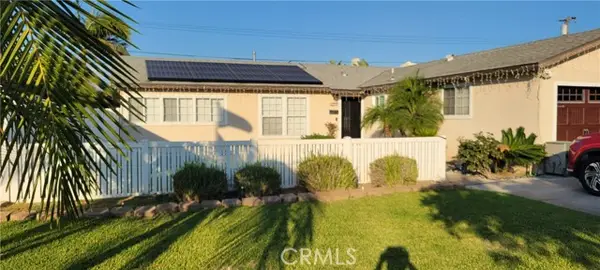 $979,900Active4 beds 2 baths1,596 sq. ft.
6211 San Ramon Way, Buena Park, CA 90620
MLS# RS26217459Listed by: THE REAL ESTATE SOLUTION - Open Sat, 12 to 3pmNew
 $899,999Active3 beds 2 baths1,354 sq. ft.
7156 Fillmore Drive, Buena Park, CA 90620
MLS# OC26215776Listed by: KELLER WILLIAMS PACIFIC ESTATE - Open Sat, 12 to 4pmNew
 $1,075,000Active3 beds 2 baths1,300 sq. ft.
8591 Greenleaf Avenue, Buena Park, CA 90620
MLS# SB26212569Listed by: VISTA SOTHEBYS INTERNATIONAL REALTY


Protect your home and budget from life's surprises with an Assurant Home Warranty, backed by a partner that supports you through every step of homeownership. Explore Plans.
© 2026 Better Homes and Gardens Real Estate LLC. An Anywhere Real Estate company. All rights reserved. Better Homes and Gardens® Real Estate is a registered trademark owned by Meredith Operations Corporation, licensed to Better Homes and Gardens Real Estate LLC and used with permission. Better Homes and Gardens Real Estate LLC fully supports the principles of the Fair Housing Act and the Equal Opportunity Act. Listing information is deemed reliable but is not guaranteed accurate.
Each office is independently owned and operated.
Any services or products provided by third parties are not provided by, affiliated with or related to Better Homes and Gardens Real Estate LLC, or its affiliated companies.