
2826 N Keystone, Burbank, CA 91504
Local realty services provided by:Better Homes and Gardens Real Estate Napolitano & Associates
2826 N Keystone,Burbank, CA 91504
$1,567,000
- 3 Beds
- 3 Baths
- 1,843 sq. ft.
- Single family
- Active
Upcoming open houses
- Fri, Oct 0910:00 am - 03:00 pm
Listed by: robin mccary
Office: exp realty of greater los angeles, inc.
MLS#:BB26211679
Source:San Diego MLS via CRMLS
Price summary
- Price:$1,567,000
- Price per sq. ft.:$850.24
About this home
Nestled in the coveted Burbank foothills north of Kenneth Road, this beautifully updated home delivers a curated blend of calm warmth, modern luxury, and exceptional functionality. The inviting exterior features a classic brick-pavered walkway leading to a clean, white-painted brick front porch. Step inside to an open-concept layout where the light-filled main living areas seamlessly connect. The focal point of the home is the chefs kitchen, outfitted with a full suite of matte white and brushed brass GE Caf appliancesincluding a smart commercial-style gas range, matching French door refrigerator, custom vent hood, farmhouse sink with dedicated filter faucet, natural wood accent shelving, and a statement center island. Everyday relaxation is centered around 15 feet of custom built-in cabinetry and a classic brick fireplace. The primary suite serves as a serene retreat featuring a private ensuite bath and two distinct closets, including a specialized primary closet room. Bathrooms throughout the home display thoughtful, custom design: the hallway bath showcases striking matte green shower tile, while the secondary bath features elegant subway glass tile work. Outdoors, sliding doors open to a fully fenced backyard oasis complete with a broad covered pergola, paved dining patio, and an incredible private orchard of mature fruit trees including Meyer lemon, orange, lime, Philippine lime, loquat, apricot, peach, plum varieties, mandarin, guava, pomegranate, and sweet lime. Modern convenience and infrastructure upgrades abound throughout the property. The attached two-car garage...
Contact an agent
Home facts
- Year built:1950
- Listing ID #:BB26211679
- Added:9 day(s) ago
- Updated:October 09, 2026 at 03:34 AM
Rooms and interior
- Bedrooms:3
- Total bathrooms:3
- Full bathrooms:3
- Flooring:Laminate, Tile
- Kitchen Description:6 Burner Stove, Dishwasher, Disposal, Freezer, Gas Range, Refrigerator
- Living area:1,843 sq. ft.
Heating and cooling
- Cooling:Central Forced Air
- Heating:Forced Air Unit
Structure and exterior
- Year built:1950
- Building area:1,843 sq. ft.
- Exterior Features:Patio Open, Stone/Tile
- Levels:1 Story
Utilities
- Water:Public
- Sewer:Public Sewer
Finances and disclosures
- Price:$1,567,000
- Price per sq. ft.:$850.24
Features and amenities
- Appliances:6 Burner Stove, Dishwasher, Disposal, Dryer, Freezer, Gas Range, Refrigerator, Washer, Water Purifier, Water Softener
- Laundry features:Dryer, Gas, Washer, Washer Hookup
Parking
- Total parking spaces:2
- Parking description:Garage - Single Door, Garage Door Opener
- Garage spaces:2
 This information is deemed reliable but not guaranteed. You should rely on this information only to decide whether or not to further investigate a particular property. BEFORE MAKING ANY OTHER DECISION, YOU SHOULD PERSONALLY INVESTIGATE THE FACTS (e.g. square footage and lot size) with the assistance of an appropriate professional. You may use this information only to identify properties you may be interested in investigating further. All uses except for personal, non-commercial use in accordance with the foregoing purpose are prohibited. Redistribution or copying of this information, any photographs or video tours is strictly prohibited. This information is derived from the Internet Data Exchange (IDX) service provided by San Diego MLS®. Displayed property listings may be held by a brokerage firm other than the broker and/or agent responsible for this display. The information and any photographs and video tours and the compilation from which they are derived is protected by copyright. Compilation © 2020 San Diego MLS®, Inc.
New listings near 2826 N Keystone
- New
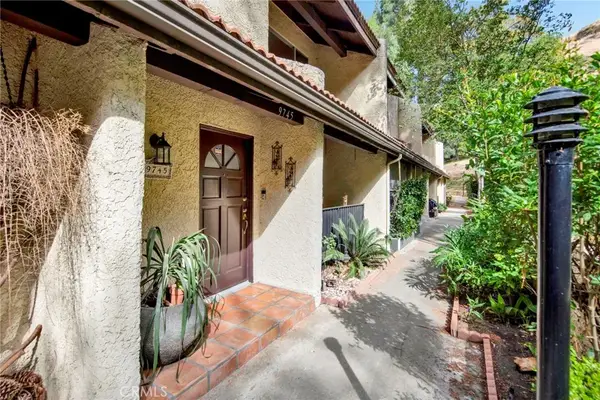 $639,000Active2 beds 3 baths1,302 sq. ft.
9745 Via Roma, Burbank, CA 91504
MLS# GD26219404Listed by: GHARIBIAN REAL ESTATE - New
 $829,000Active3 beds 3 baths1,763 sq. ft.
554 E San Jose Avenue #203, Burbank, CA 91501
MLS# 26997797Listed by: DREAM REALTY & INVESTMENTS INC - New
 $2,095,000Active5 beds 4 baths4,846 sq. ft.
124 N Naomi Street, Burbank, CA 91505
MLS# CL26996777Listed by: COMPASS - New
 $615,000Active2 beds 2 baths1,151 sq. ft.
7702 Via Napoli #66, Burbank, CA 91504
MLS# SR26218359Listed by: HOMESMART EVERGREEN REALTY - New
 $2,850,000Active3 beds 3 baths1,896 sq. ft.
941 Sherlock Drive, Burbank, CA 91501
MLS# SR26217723Listed by: JOHNHART REAL ESTATE - Open Sat, 12 to 3pmNew
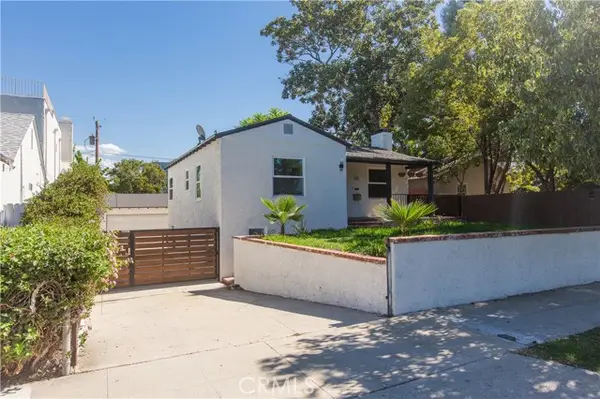 $1,348,000Active3 beds 2 baths1,920 sq. ft.
210 Naomi, Burbank, CA 91505
MLS# WS26218066Listed by: WETRUST REALTY - New
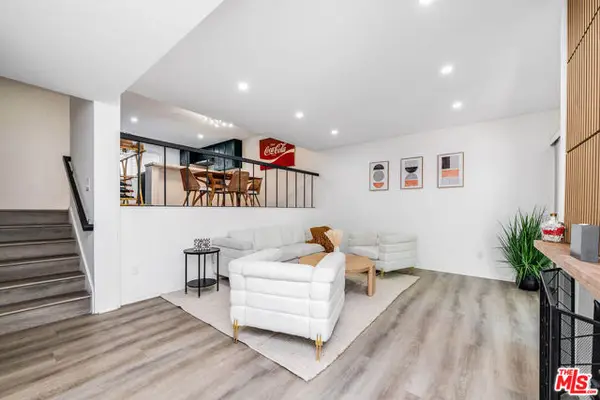 $859,000Active2 beds 3 baths1,508 sq. ft.
4231 W Sarah Street, Burbank, CA 91505
MLS# CL26996761Listed by: COMPASS - New
 $1,550,000Active4 beds 3 baths1,732 sq. ft.
405 N Brighton, Burbank, CA 91506
MLS# SR26216692Listed by: TITUS REALTY, INC. - Open Sat, 1 to 4pmNew
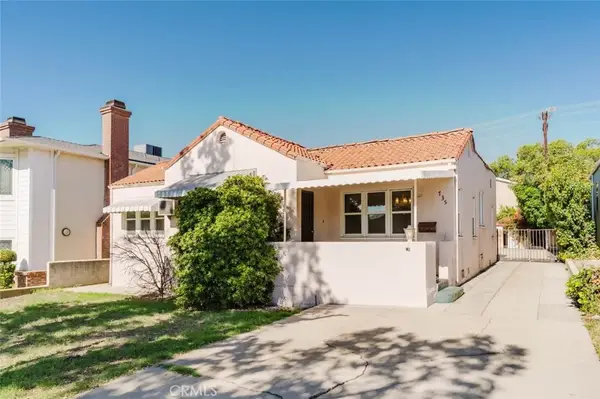 $999,000Active3 beds 1 baths1,296 sq. ft.
735 E Verdugo Avenue, Burbank, CA 91501
MLS# GD26213809Listed by: JOHNHART REAL ESTATE - Open Sat, 1 to 4pmNew
 $719,000Active2 beds 2 baths1,100 sq. ft.
250 N First Street #329, Burbank, CA 91502
MLS# OC26206905Listed by: INNOVATE REALTY, INC.


Protect your home and budget from life's surprises with an Assurant Home Warranty, backed by a partner that supports you through every step of homeownership. Explore Plans.
© 2026 Better Homes and Gardens Real Estate LLC. An Anywhere Real Estate company. All rights reserved. Better Homes and Gardens® Real Estate is a registered trademark owned by Meredith Operations Corporation, licensed to Better Homes and Gardens Real Estate LLC and used with permission. Better Homes and Gardens Real Estate LLC fully supports the principles of the Fair Housing Act and the Equal Opportunity Act. Listing information is deemed reliable but is not guaranteed accurate.
Each office is independently owned and operated.
Any services or products provided by third parties are not provided by, affiliated with or related to Better Homes and Gardens Real Estate LLC, or its affiliated companies.