
4301 W Sarah Street #19, Burbank, CA 91505
Local realty services provided by:Better Homes and Gardens Real Estate Royal & Associates
4301 W Sarah Street #19,Burbank, CA 91505
$853,000
- 3 Beds
- 3 Baths
- 1,508 sq. ft.
- Townhouse
- Active
Listed by: vicki watson, adrienne j kessler
Office: rodeo realty
MLS#:CL26101783
Source:Bay East, CCAR, bridgeMLS
Price summary
- Price:$853,000
- Price per sq. ft.:$565.65
- Monthly HOA dues:$500
About this home
Turnkey gem in coveted Toluca Woods! This stylish, end unit townhouse shines with soaring ceilings, an open floor plan, and cozy gas fireplace. Enjoy a well-appointed kitchen with new appliances. Phenomenal upgrades include new copper plumbing, new electrical panel, a tankless water heater, dual pane windows, a Carrier AC with an air filtration system, private patio, new washer & gas dryer, a private 2-car garage with direct access and bonus storage room. Flexible bedroom is ideal for an office or nursery. Serene, bungalow-style community with lush grounds and resort-style pool. Well-funded HOA with healthy reserves, and completed mandatory balcony retrofitting. No special assessments! Walk to Toluca Village, studios, parks, St. Joseph Medical Center, and top-rated Burbank schools. Don't miss this exceptional opportunity!
Contact an agent
Home facts
- Year built:1965
- Listing ID #:CL26101783
- Added:4 day(s) ago
- Updated:November 07, 2026 at 03:35 PM
Rooms and interior
- Bedrooms:3
- Total bathrooms:3
- Full bathrooms:3
- Flooring:Carpet
- Kitchen Description:Dishwasher, Gas Range, Pantry, Refrigerator
- Living area:1,508 sq. ft.
Heating and cooling
- Cooling:Central Air
- Heating:Central
- Central air:Yes
Structure and exterior
- Year built:1965
- Building area:1,508 sq. ft.
- Lot area:1.38 Acres
- Architectural Style:Multi/Split, Townhouse
- Levels:Multi/Split
Finances and disclosures
- Price:$853,000
- Price per sq. ft.:$565.65
Features and amenities
- Appliances:Dishwasher, Gas Range, Refrigerator
- Laundry features:Dryer, Washer
- Amenities:Smoke Detector(s)
- Pool features:In Ground
Parking
- Parking description:Private
- Garage:Yes
- Garage spaces:2
 Bay East 2026. CCAR 2026 bridgeMLS 2026. Information Deemed Reliable But Not Guaranteed. This information is being provided by the Bay East MLS, or CCAR MLS, or bridgeMLS. The listings presented here may or may not be listed by the Broker/Agent operating this website. This information is intended for the personal use of consumers and may not be used for any purpose other than to identify prospective properties consumers may be interested in purchasing. Data last updated at November 7, 2026
New listings near 4301 W Sarah Street #19
- Coming SoonOpen Sat, 1 to 4pm
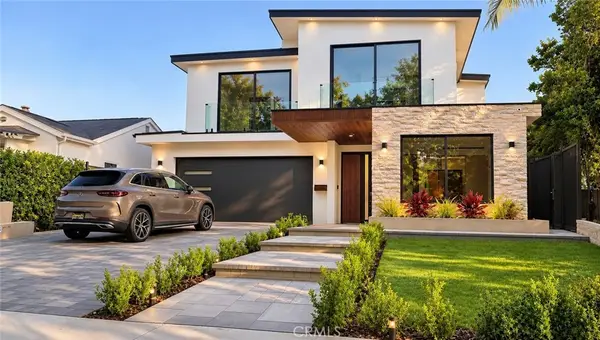 $2,650,000Coming Soon4 beds 4 baths2,429 sq. ft.
329 N Niagara, Burbank, CA 91505
MLS# BB26234878Listed by: LEAD REALTY & LENDING - Open Sat, 1 to 4pmNew
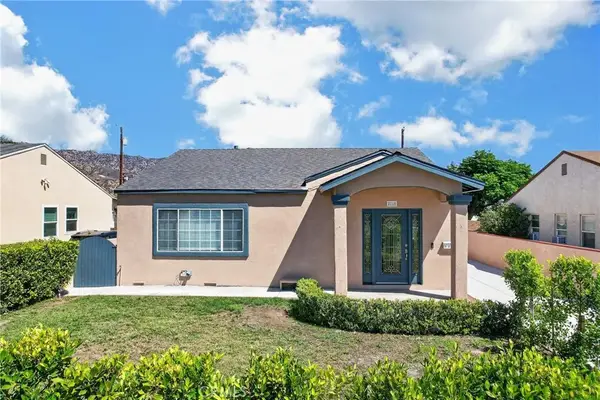 $1,420,000Active3 beds 3 baths1,522 sq. ft.
2210 N Buena Vista, Burbank, CA 91504
MLS# SR26239495Listed by: VALLEY STAR REALTY, INC. - New
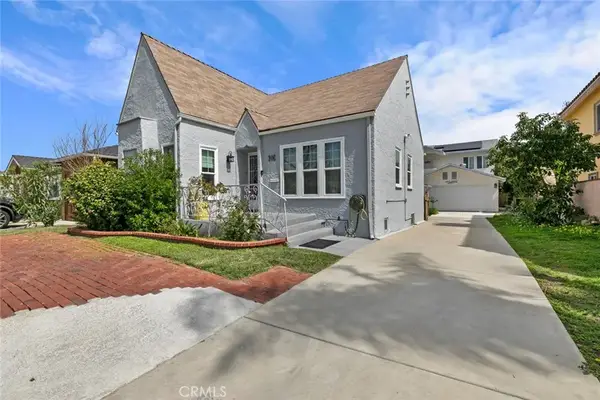 $1,849,000Active5 beds 4 baths2,450 sq. ft.
608 N Sparks, Burbank, CA 91506
MLS# SR26238223Listed by: SOCAL REAL ESTATE SERVICES - New
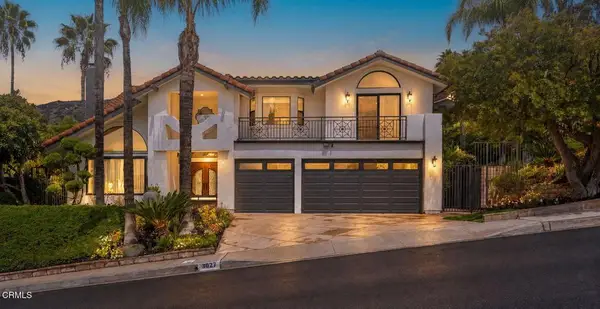 $2,950,000Active5 beds 3 baths3,219 sq. ft.
3027 Haven Way, Burbank, CA 91504
MLS# P1-29481Listed by: HUNTER CAMPBELL, BROKER - New
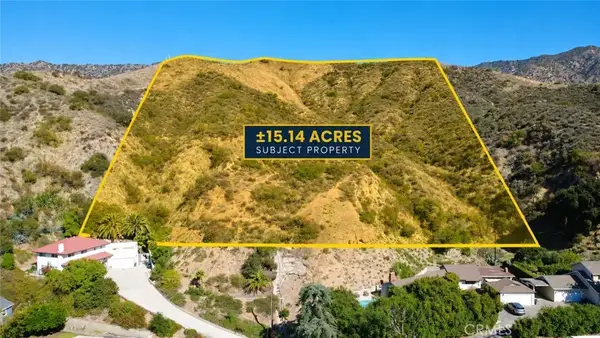 $1,890,000Active0 Acres
0 Churchs, Burbank, CA 91501
MLS# SR26237175Listed by: BEVERLY AND COMPANY - New
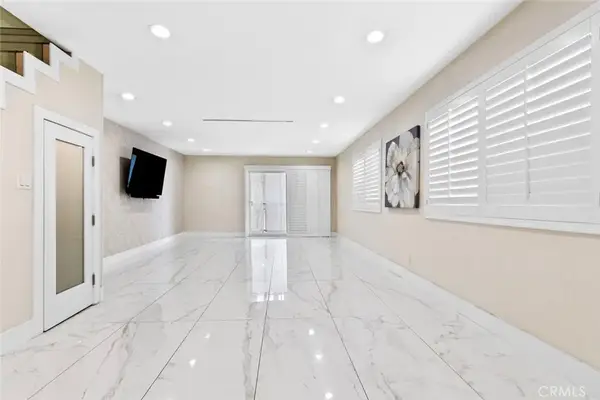 $717,000Active2 beds 3 baths1,125 sq. ft.
557 E San Jose Avenue #8, Burbank, CA 91501
MLS# GD26236880Listed by: KELLER WILLIAMS R. E. SERVICES - New
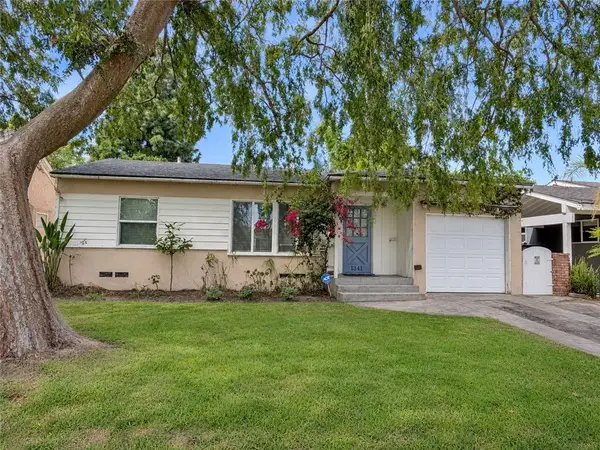 $899,999Active3 beds 1 baths1,158 sq. ft.
1341 N Ontario Street, Burbank, CA 91505
MLS# BB26236138Listed by: BELISLE REALTY,INC. - New
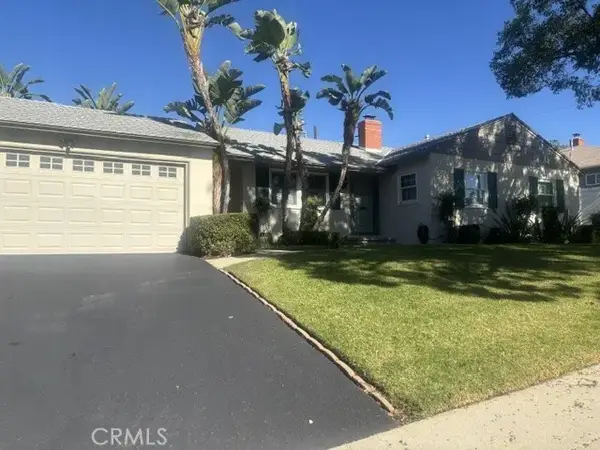 $1,450,000Active3 beds 2 baths1,803 sq. ft.
611 Uclan, Burbank, CA 91504
MLS# GD26204846Listed by: ENGEL & VOLKERS BURBANK - Open Sat, 1 to 4pmNew
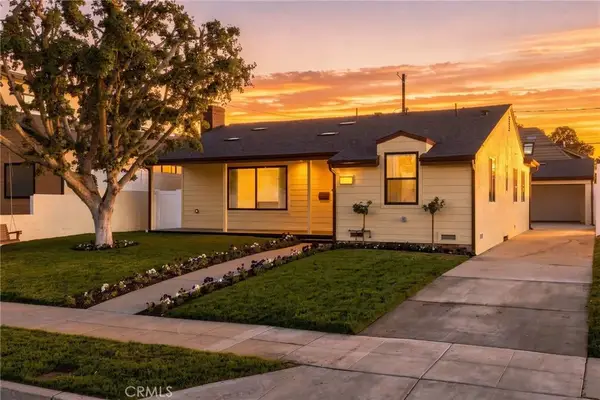 $1,495,000Active3 beds 4 baths1,645 sq. ft.
535 N Griffith Park, Burbank, CA 91506
MLS# SR26233804Listed by: LANDON REALTY GROUP


Protect your home and budget from life's surprises with an Assurant Home Warranty, backed by a partner that supports you through every step of homeownership. Explore Plans.
© 2026 Better Homes and Gardens Real Estate LLC. An Anywhere Real Estate company. All rights reserved. Better Homes and Gardens® Real Estate is a registered trademark owned by Meredith Operations Corporation, licensed to Better Homes and Gardens Real Estate LLC and used with permission. Better Homes and Gardens Real Estate LLC fully supports the principles of the Fair Housing Act and the Equal Opportunity Act. Listing information is deemed reliable but is not guaranteed accurate.
Each office is independently owned and operated.
Any services or products provided by third parties are not provided by, affiliated with or related to Better Homes and Gardens Real Estate LLC, or its affiliated companies.