
441 E San Jose Avenue #209, Burbank, CA 91501
Local realty services provided by:Better Homes and Gardens Real Estate Wine Country Group
441 E San Jose Avenue #209,Burbank, CA 91501
$849,000
- 3 Beds
- 2 Baths
- 1,362 sq. ft.
- Condominium
- Active
Listed by: patrick bennett
Office: equity los angeles310-877-1887
MLS#:26834713
Source:CRMLS
Price summary
- Price:$849,000
- Price per sq. ft.:$623.35
- Monthly HOA dues:$465
About this home
LOCATION, LOCATION, LOCATION! This RARE *3* bedroom condo is located above Glenoaks and is VERY close to the shops, restaurants, and events of Downtown Burbank. It's VERY close to the Burbank Town Center mall, the Empire Center shopping district, Costco, IKEA, and more. It's VERY close to outstanding schools, the library, and government buildings. It's VERY close to the freeway, the metro station, and the Hollywood Burbank Airport. Live in LA without living in LA (IYKYK)! Located in "the Media Capital of the World," this unit also enjoys the Goldilocks location within the building: interior-facing views, abundant sunlight, and the serene sounds of the courtyard that help soften the energy of the city outside. Warm and inviting, this condo has been well maintained and updated over the decades, creating a restful retreat in the heart of bustling Burbank. Two underground parking spaces and additional storage are included. The well-maintained building also features a large recreation room with kitchen, fitness room, and sauna....
Contact an agent
Home facts
- Year built:1981
- Listing ID #:26834713
- Added:144 day(s) ago
- Updated:October 08, 2026 at 11:26 AM
Rooms and interior
- Bedrooms:3
- Total bathrooms:2
- Full bathrooms:2
- Flooring:Laminate, Tile
- Kitchen Description:Dishwasher, Disposal, Microwave
- Living area:1,362 sq. ft.
Heating and cooling
- Cooling:Central Air
- Heating:Central, Fireplaces, Forced Air
- Central air:Yes
Structure and exterior
- Year built:1981
- Building area:1,362 sq. ft.
- Lot area:0.65 Acres
- Construction Materials:Stucco
- Exterior Features:Covered
- Levels:1 Story
Finances and disclosures
- Price:$849,000
- Price per sq. ft.:$623.35
Features and amenities
- Appliances:Dishwasher, Disposal, Dryer, Washer
- Laundry features:Dryer, Washer
- Amenities:Carbon Monoxide (CO2) Detector, Ceiling Fans, Walk In Closets, Wet Bar
Parking
- Total parking spaces:2
- Parking description:Assigned, Community Structure, One Space, Underground
- Garage:Yes
- Garage spaces:2
New listings near 441 E San Jose Avenue #209
- New
 $2,095,000Active5 beds 4 baths4,846 sq. ft.
124 N Naomi Street, Burbank, CA 91505
MLS# CL26996777Listed by: COMPASS - New
 $2,850,000Active3 beds 3 baths1,896 sq. ft.
941 Sherlock Drive, Burbank, CA 91501
MLS# SR26217723Listed by: JOHNHART REAL ESTATE - New
 $615,000Active2 beds 2 baths1,151 sq. ft.
7702 Via Napoli #66, Burbank, CA 91504
MLS# SR26218359Listed by: HOMESMART EVERGREEN REALTY - Open Sat, 12 to 3pmNew
 $1,348,000Active3 beds 2 baths1,920 sq. ft.
210 N Naomi, Burbank, CA 91505
MLS# WS26218066Listed by: WETRUST REALTY - Open Thu, 10am to 1pmNew
 $859,000Active2 beds 3 baths1,508 sq. ft.
4231 W Sarah Street, Burbank, CA 91505
MLS# 26996761Listed by: COMPASS - New
 $1,550,000Active4 beds 3 baths1,732 sq. ft.
405 N Brighton, Burbank, CA 91506
MLS# SR26216692Listed by: TITUS REALTY, INC. - New
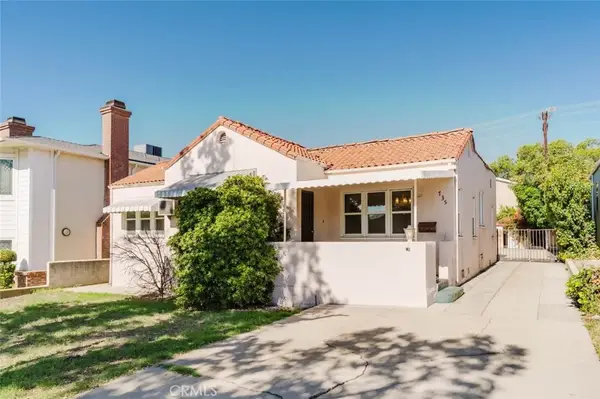 $999,000Active3 beds 1 baths1,296 sq. ft.
735 E Verdugo Avenue, Burbank, CA 91501
MLS# GD26213809Listed by: JOHNHART REAL ESTATE - Open Thu, 10am to 1pmNew
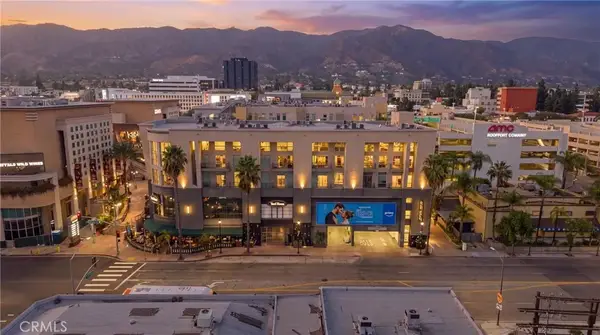 $719,000Active2 beds 2 baths1,100 sq. ft.
250 N First Street #329, Burbank, CA 91502
MLS# OC26206905Listed by: INNOVATE REALTY, INC. - New
 $999,000Active3 beds 1 baths1,296 sq. ft.
735 E Verdugo Avenue, Burbank, CA 91501
MLS# GD26213809Listed by: JOHNHART REAL ESTATE - Open Sat, 1 to 6pmNew
 $4,850,000Active5 beds 6 baths6,277 sq. ft.
116 Country Club, Burbank, CA 91501
MLS# BB26212278Listed by: MEDIA WEST REALTY,INC.


Protect your home and budget from life's surprises with an Assurant Home Warranty, backed by a partner that supports you through every step of homeownership. Explore Plans.
© 2026 Better Homes and Gardens Real Estate LLC. An Anywhere Real Estate company. All rights reserved. Better Homes and Gardens® Real Estate is a registered trademark owned by Meredith Operations Corporation, licensed to Better Homes and Gardens Real Estate LLC and used with permission. Better Homes and Gardens Real Estate LLC fully supports the principles of the Fair Housing Act and the Equal Opportunity Act. Listing information is deemed reliable but is not guaranteed accurate.
Each office is independently owned and operated.
Any services or products provided by third parties are not provided by, affiliated with or related to Better Homes and Gardens Real Estate LLC, or its affiliated companies.