
525 S Shelton #102, Burbank, CA 91506
Local realty services provided by:Better Homes and Gardens Real Estate Champions
525 S Shelton #102,Burbank, CA 91506
$575,000
- 2 Beds
- 2 Baths
- 1,155 sq. ft.
- Condominium
- Active
Listed by: steven marx
Office: core real estate818-842-2100
MLS#:BB26045174
Source:CRMLS
Price summary
- Price:$575,000
- Price per sq. ft.:$497.84
- Monthly HOA dues:$434
About this home
Spacious 2 BR, 2 BA end unit containing 1,155 sf of living area located within the Burbank Rancho in close proximity to studios, shopping, the Los Angeles Equestrian Center, and Griffith Park. Centrally located at "The Shelton", a 20-unit condominium complex offering a modern vibe exterior, renovated glass door entry, and lighted central courtyard adjacent to the Burbank Media District to the west and Toluca Lake within a few minutes drive. Starbucks and Pavilions are located less than a block away, along with other retail stores and dining. Plenty of natural light fills the unit featuring a spacious living room, separate dining area, galley kitchen, and two large bedrooms with large windows and an abundance of storage space in the closets. Highlights include in-unit laundry hookups, crown moldings, two side by side parking spaces, designated storage lockers in the grade-level garage, fitness room, and community rear yard.
Contact an agent
Home facts
- Year built:1977
- Listing ID #:BB26045174
- Added:143 day(s) ago
- Updated:August 24, 2026 at 11:04 AM
Rooms and interior
- Bedrooms:2
- Total bathrooms:2
- Full bathrooms:2
- Flooring:Carpet, Laminate
- Kitchen Description:Dishwasher, Disposal, Gas Range, Microwave, Refrigerator
- Living area:1,155 sq. ft.
Heating and cooling
- Cooling:Central Air
- Heating:Central
- Central air:Yes
Structure and exterior
- Year built:1977
- Building area:1,155 sq. ft.
- Lot area:0.46 Acres
- Lot Features:Landscaped, Street Level
- Architectural Style:Traditional
- Construction Materials:Frame, Stucco
- Levels:1 Story
Utilities
- Water:Public, Water Connected
- Sewer:Public Sewer, Sewer Connected
Finances and disclosures
- Price:$575,000
- Price per sq. ft.:$497.84
Features and amenities
- Appliances:Dishwasher, Disposal
- Laundry features:Inside
- Amenities:Ceiling Fans, Crown Molding, Gallery Kitchen, Walk In Closets
Parking
- Total parking spaces:2
- Parking description:Community Structure, Controlled Entrance, Covered, Side By Side
- Garage:Yes
- Garage spaces:2
New listings near 525 S Shelton #102
- Coming Soon
 $1,549,000Coming Soon3 beds 2 baths1,717 sq. ft.
1812 W Riverside, Burbank, CA 91506
MLS# SR26180573Listed by: KELLER WILLIAMS VIP PROPERTIES - Coming Soon
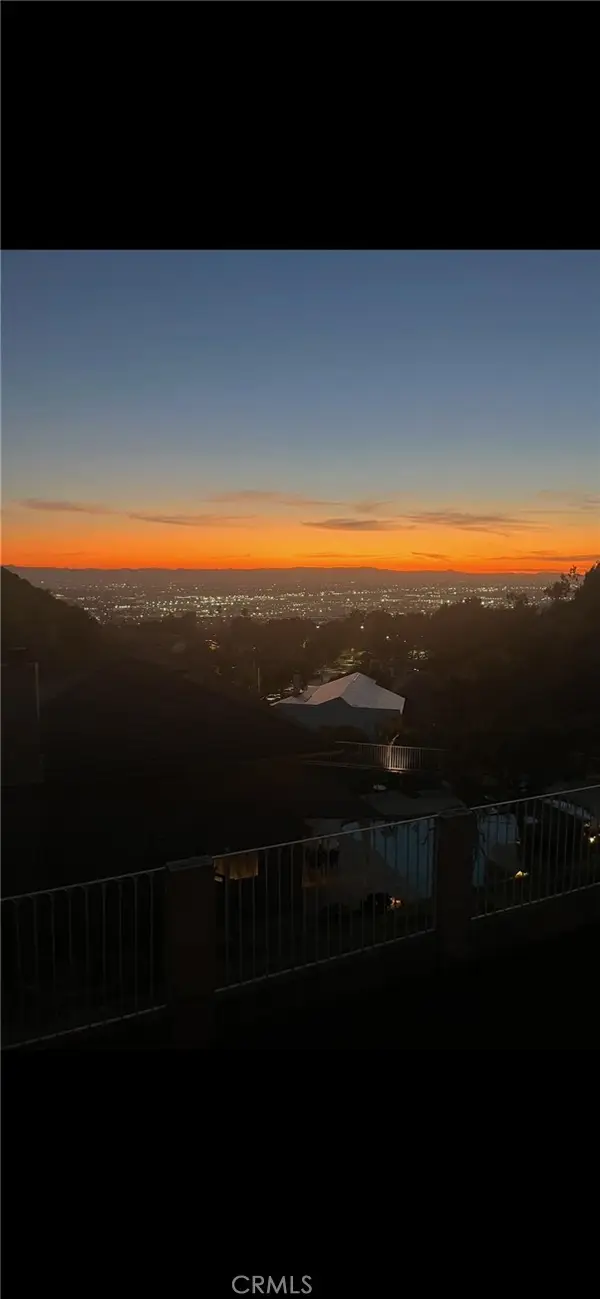 $2,295,000Coming Soon5 beds 2 baths2,346 sq. ft.
3380 N Lamer Street, Burbank, CA 91504
MLS# BB26174878Listed by: HOWARD REALTY GROUP - New
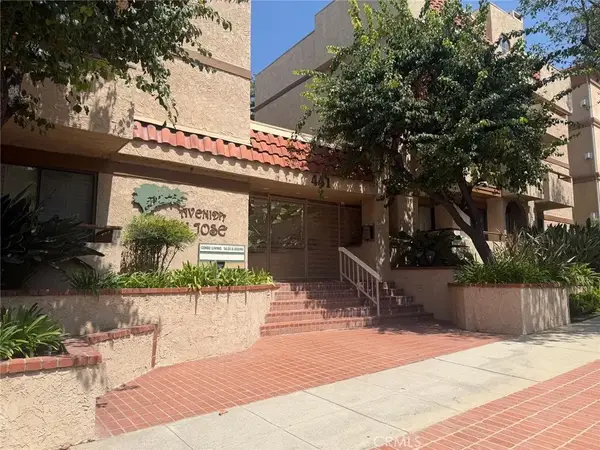 $755,000Active3 beds 2 baths1,362 sq. ft.
441 E San Jose #309, Burbank, CA 91501
MLS# AR26184084Listed by: SKY REAL ESTATE SERVICES, INC - New
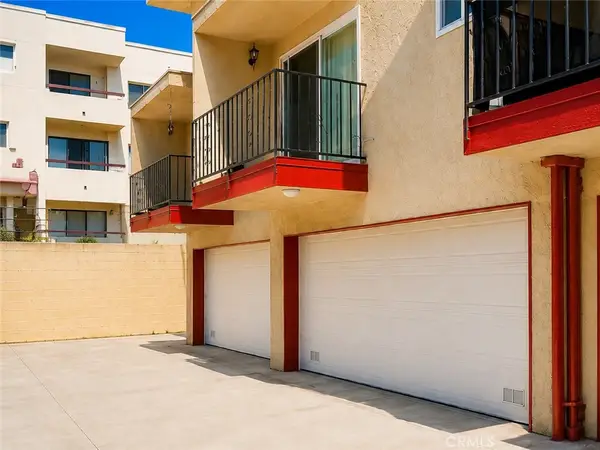 $720,000Active2 beds 2 baths1,160 sq. ft.
1910 Grismer #H, Burbank, CA 91504
MLS# IG26182716Listed by: PREMIER PROPERTIES - New
 $665,000Active2 beds 2 baths1,151 sq. ft.
7714 Via Sorrento #22, Burbank, CA 91504
MLS# 26874573Listed by: BEVERLY & COMPANY LUXURY PROPERTIES - New
 $1,395,000Active3 beds 2 baths1,781 sq. ft.
1426 N Buena Vista, Burbank, CA 91505
MLS# SR26181950Listed by: COLDWELL BANKER REALTY - New
 $2,300,000Active-- beds -- baths3,000 sq. ft.
441 S Main, Burbank, CA 91506
MLS# SR26182599Listed by: LPT REALTY, INC - New
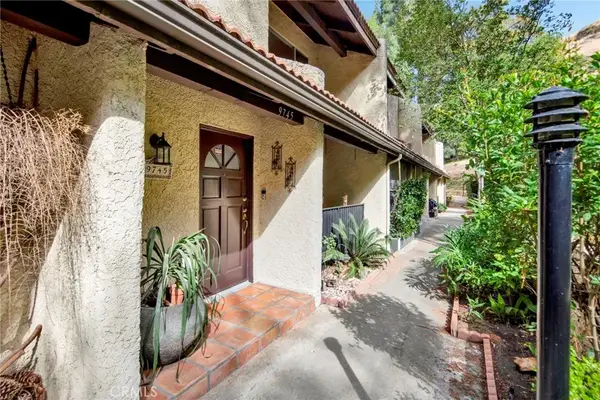 $659,900Active2 beds 3 baths1,302 sq. ft.
9745 Via Roma, Burbank, CA 91504
MLS# GD26183265Listed by: GHARIBIAN REAL ESTATE - New
 $1,100,000Active4 beds 3 baths1,957 sq. ft.
1426 Avon, Burbank, CA 91505
MLS# GD26182403Listed by: HARCOURTS CORNERSTONE REALTY GROUP
- New
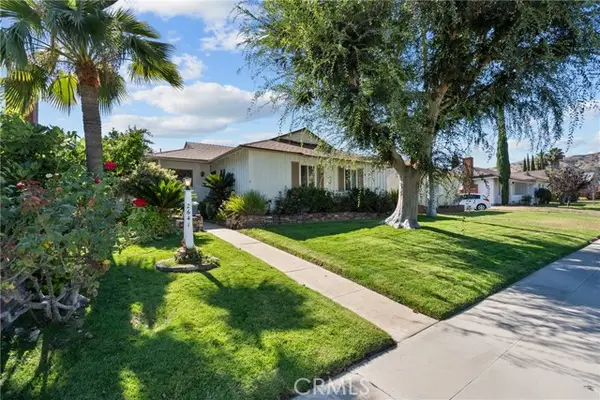 $1,175,000Active3 beds 2 baths1,823 sq. ft.
2641 Buena Vista Street, Burbank, CA 91504
MLS# SR26149985Listed by: PINNACLE ESTATE PROPERTIES, INC.


Protect your home and budget from life's surprises with an Assurant Home Warranty, backed by a partner that supports you through every step of homeownership. Explore Plans.
© 2026 Better Homes and Gardens Real Estate LLC. An Anywhere Real Estate company. All rights reserved. Better Homes and Gardens® Real Estate is a registered trademark owned by Meredith Operations Corporation, licensed to Better Homes and Gardens Real Estate LLC and used with permission. Better Homes and Gardens Real Estate LLC fully supports the principles of the Fair Housing Act and the Equal Opportunity Act. Listing information is deemed reliable but is not guaranteed accurate.
Each office is independently owned and operated.
Any services or products provided by third parties are not provided by, affiliated with or related to Better Homes and Gardens Real Estate LLC, or its affiliated companies.