
531 N Niagara, Burbank, CA 91505
Local realty services provided by:Better Homes and Gardens Real Estate Oak Valley
531 N Niagara,Burbank, CA 91505
$1,475,000
- - Beds
- - Baths
- 3,100 sq. ft.
- Multi-family
- Active
Listed by: justin worsham
Office: vonkeith burbank323-513-3470
MLS#:BB26126293
Source:CRMLS
Price summary
- Price:$1,475,000
- Price per sq. ft.:$475.81
About this home
Don’t miss the fantastic opportunity in Burbank. Great duplex that could be used for a place for your parents or an adult child to live with you without living WITH
you. Or great opportunity for an investor looking for a rental property. The front unit is a 2 bed 1 bath unit that is updated and the back unit is a spacious 5 bed 3
bath unit with a family room and a fireplace in the living room. Both units have laundry as well. All of this in a great quiet location in Burbank.
Contact an agent
Home facts
- Year built:1944
- Listing ID #:BB26126293
- Added:228 day(s) ago
- Updated:August 17, 2026 at 01:24 PM
Rooms and interior
- Living area:3,100 sq. ft.
Heating and cooling
- Cooling:Central Air
- Heating:Central Furnace
- Central air:Yes
Structure and exterior
- Year built:1944
- Building area:3,100 sq. ft.
- Lot area:0.14 Acres
- Lot Features:Back Yard, Front Yard
- Levels:2 Story
Utilities
- Water:Public
- Sewer:Public Sewer
Finances and disclosures
- Price:$1,475,000
- Price per sq. ft.:$475.81
Features and amenities
- Laundry features:Laundry Closet, Laundry Room
Parking
- Total parking spaces:2
- Garage:Yes
- Garage spaces:2
New listings near 531 N Niagara
- Coming Soon
 $1,549,000Coming Soon3 beds 2 baths
1812 W Riverside, Burbank, CA 91506
MLS# SR26180573Listed by: KELLER WILLIAMS VIP PROPERTIES - New
 $2,595,000Active6 beds 6 baths4,481 sq. ft.
1025 E San Jose Ave, Burbank, CA 91501
MLS# WS26179534Listed by: VASTREE REAL ESTATE - New
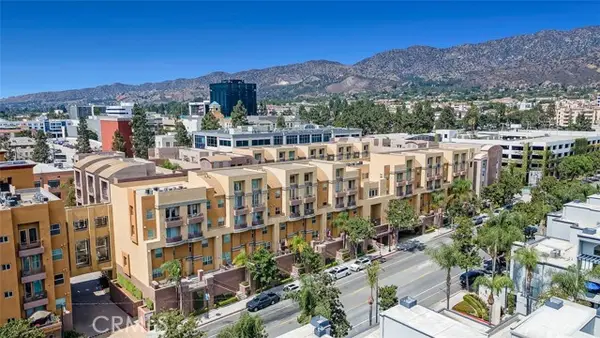 $313,900Active2 beds 1 baths890 sq. ft.
201 Angeleno Avenue #326, Burbank, CA 91502
MLS# GD26179324Listed by: LPT REALTY
- New
 $3,500,000Active4 beds 4 baths3,552 sq. ft.
507 Bethany, Burbank, CA 91504
MLS# SR26179285Listed by: REAL ESTATE PROFESSIONALS OF AV - New
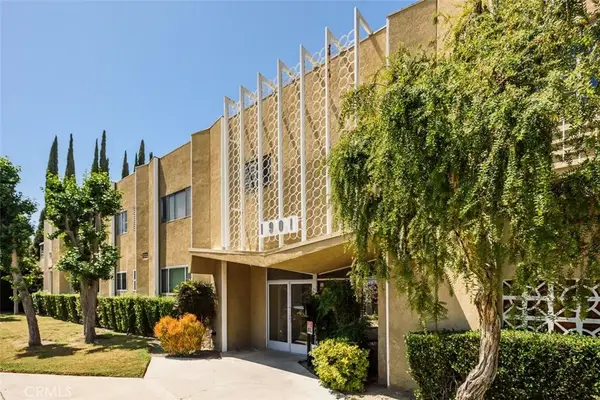 $379,000Active1 beds 1 baths925 sq. ft.
1901 Peyton Avenue #W, Burbank, CA 91504
MLS# SR26174550Listed by: BERKSHIRE HATHAWAY HOMESERVICES - New
 $999,000Active2 beds 3 baths1,380 sq. ft.
250 N 1st Street #510, Burbank, CA 91502
MLS# P1-28469Listed by: EXP REALTY OF GREATER LOS ANGELES - New
 $850,000Active3 beds 3 baths1,478 sq. ft.
9512 Via Venezia, Burbank, CA 91504
MLS# GD26172391Listed by: COLDWELL BANKER HALLMARK - New
 $1,349,000Active3 beds 2 baths1,146 sq. ft.
118 S Lamer Street, Burbank, CA 91506
MLS# 26868437Listed by: BERKSHIRE HATHAWAY HOMESERVICES CALIFORNIA PROPERTIES - Coming Soon
 $2,295,000Coming Soon5 beds 2 baths
3380 N Lamer Street, Burbank, CA 91504
MLS# BB26174878Listed by: HOWARD REALTY GROUP - New
 $545,000Active2 beds 2 baths1,350 sq. ft.
1901 Peyton Avenue #N, Burbank, CA 91504
MLS# 26859359Listed by: THE COLLECTIVE REALTY


Protect your home and budget from life's surprises with an Assurant Home Warranty, backed by a partner that supports you through every step of homeownership. Explore Plans.
© 2026 Better Homes and Gardens Real Estate LLC. An Anywhere Real Estate company. All rights reserved. Better Homes and Gardens® Real Estate is a registered trademark owned by Meredith Operations Corporation, licensed to Better Homes and Gardens Real Estate LLC and used with permission. Better Homes and Gardens Real Estate LLC fully supports the principles of the Fair Housing Act and the Equal Opportunity Act. Listing information is deemed reliable but is not guaranteed accurate.
Each office is independently owned and operated.
Any services or products provided by third parties are not provided by, affiliated with or related to Better Homes and Gardens Real Estate LLC, or its affiliated companies.