
611 Country Club, Burbank, CA 91501
Local realty services provided by:Better Homes and Gardens Real Estate Clarity
611 Country Club,Burbank, CA 91501
$1,910,000
- 5 Beds
- 5 Baths
- 2,827 sq. ft.
- Single family
- Active
Upcoming open houses
- Sat, Oct 1001:00 pm - 04:00 pm
Listed by: behn borhani
Office: keller williams realty irvine
MLS#:OC26219303
Source:San Diego MLS via CRMLS
Price summary
- Price:$1,910,000
- Price per sq. ft.:$675.63
About this home
Welcome to 611 Country Club Drive! Your private, serene hideaway just far enough from the bustle of the city, this turn-key, move-in-ready Burbank home offers peace without sacrificing convenience. Zoned for John Muir Middle School & Burbank High School in the top-rated Burbank Unified School District, it blends timeless charm with thoughtful luxury. Step through the solid wood front door into a light-filled living room with engineered hardwood floors, custom dual-pane wood windows, custom window coverings, and crown molding. A real wood-burning brick fireplace anchors the space, which opens to a 350-square-foot outdoor deck. Original dining room sconces and black accent fixtures add vintage character, while a large coat closet keeps the entry tidy. A separate dining nook faces the backyard, and a half bath with unique, colorful green tile completes the main floor. The skylit gourmet kitchen features slate flooring, porcelain countertops, a stacked stone backsplash, and white shaker and custom hardwood cabinetry. High-end appliances include a Sub-Zero refrigerator, Viking range and microwave, Thermador hood, stainless dishwasher, and wine cooler. The island is plumbed for a sink and includes a disposal. Reverse osmosis at the kitchen sink provides extra-pure drinking water, and a pullout pantry with its own outlet hides small appliances. Deco outlets and dimmers and an ecobee thermostat with remote mobile access add modern convenience. Upstairs, engineered wood flooring continues through the bedroom level. The large primary suite offers a ceiling fan, TV mount, closet organ...
Contact an agent
Home facts
- Year built:1928
- Listing ID #:OC26219303
- Added:1 day(s) ago
- Updated:October 10, 2026 at 04:34 AM
Rooms and interior
- Bedrooms:5
- Total bathrooms:5
- Full bathrooms:3
- Half bathrooms:2
- Flooring:Linoleum/Vinyl, Stone, Tile, Wood
- Kitchen Description:6 Burner Stove, Dishwasher, Disposal, Freezer, Gas Range, Microwave, Refrigerator, Self Cleaning Oven, Vented Exhaust Fan
- Living area:2,827 sq. ft.
Heating and cooling
- Cooling:Central Forced Air
- Heating:Forced Air Unit
Structure and exterior
- Year built:1928
- Building area:2,827 sq. ft.
- Architectural Style:Craftsman, Craftsman/Bungalow
- Construction Materials:Concrete, Glass, Wood
- Exterior Features:Deck, Enclosed, Stone/Tile, Terrace, Wrap Around
- Levels:3 Story
Utilities
- Water:Public, Water Connected
- Sewer:Public Sewer, Sewer Connected
Finances and disclosures
- Price:$1,910,000
- Price per sq. ft.:$675.63
Features and amenities
- Appliances:6 Burner Stove, Dishwasher, Disposal, Freezer, Gas Range, Microwave, Refrigerator, Self Cleaning Oven, Vented Exhaust Fan, Water Line to Refrigerator, Water Purifier, Water Softener
Parking
- Total parking spaces:2
- Parking description:Direct Garage Access, Garage - Single Door
- Garage spaces:2
 This information is deemed reliable but not guaranteed. You should rely on this information only to decide whether or not to further investigate a particular property. BEFORE MAKING ANY OTHER DECISION, YOU SHOULD PERSONALLY INVESTIGATE THE FACTS (e.g. square footage and lot size) with the assistance of an appropriate professional. You may use this information only to identify properties you may be interested in investigating further. All uses except for personal, non-commercial use in accordance with the foregoing purpose are prohibited. Redistribution or copying of this information, any photographs or video tours is strictly prohibited. This information is derived from the Internet Data Exchange (IDX) service provided by San Diego MLS®. Displayed property listings may be held by a brokerage firm other than the broker and/or agent responsible for this display. The information and any photographs and video tours and the compilation from which they are derived is protected by copyright. Compilation © 2020 San Diego MLS®, Inc.
New listings near 611 Country Club
- New
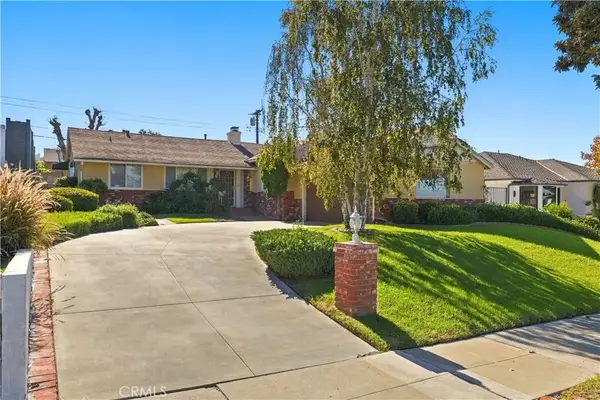 $1,419,000Active3 beds 2 baths1,604 sq. ft.
636 Andover, Burbank, CA 91504
MLS# BB26220231Listed by: EQUITY UNION - New
 $829,000Active3 beds 3 baths1,763 sq. ft.
554 E San Jose Avenue #203, Burbank, CA 91501
MLS# CL26997797Listed by: DREAM REALTY & INVESTMENTS INC - New
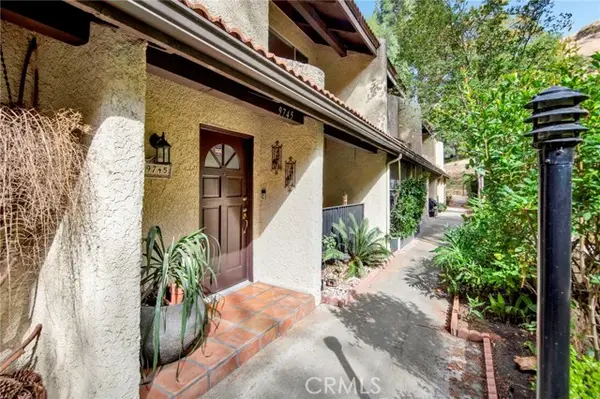 $639,000Active2 beds 3 baths1,302 sq. ft.
9745 Via Roma, Burbank, CA 91504
MLS# GD26219404Listed by: GHARIBIAN REAL ESTATE - New
 $2,095,000Active5 beds 4 baths4,846 sq. ft.
124 N Naomi Street, Burbank, CA 91505
MLS# CL26996777Listed by: COMPASS - New
 $615,000Active2 beds 2 baths1,151 sq. ft.
7702 Via Napoli #66, Burbank, CA 91504
MLS# SR26218359Listed by: HOMESMART EVERGREEN REALTY - New
 $2,850,000Active3 beds 3 baths1,896 sq. ft.
941 Sherlock Drive, Burbank, CA 91501
MLS# SR26217723Listed by: JOHNHART REAL ESTATE - Open Sat, 12 to 3pmNew
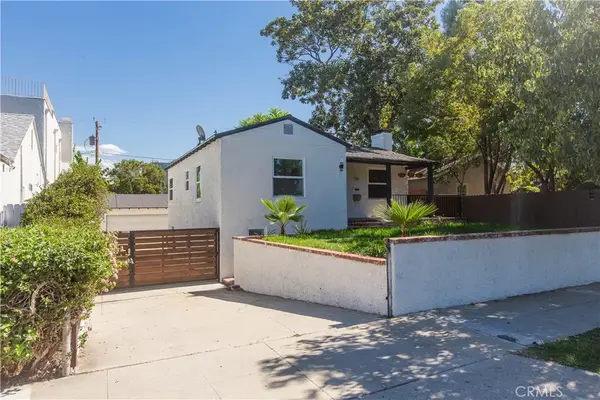 $1,348,000Active3 beds 2 baths1,920 sq. ft.
210 N Naomi, Burbank, CA 91505
MLS# WS26218066Listed by: WETRUST REALTY - New
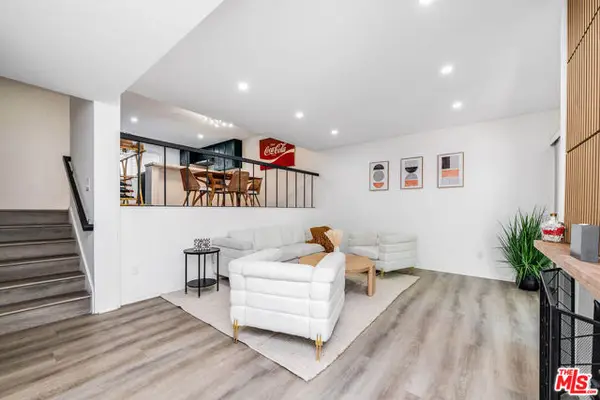 $859,000Active2 beds 3 baths1,508 sq. ft.
4231 W Sarah Street, Burbank, CA 91505
MLS# CL26996761Listed by: COMPASS - Open Sun, 1 to 4pmNew
 $1,550,000Active4 beds 3 baths1,732 sq. ft.
405 N Brighton, Burbank, CA 91506
MLS# SR26216692Listed by: TITUS REALTY, INC.


Protect your home and budget from life's surprises with an Assurant Home Warranty, backed by a partner that supports you through every step of homeownership. Explore Plans.
© 2026 Better Homes and Gardens Real Estate LLC. An Anywhere Real Estate company. All rights reserved. Better Homes and Gardens® Real Estate is a registered trademark owned by Meredith Operations Corporation, licensed to Better Homes and Gardens Real Estate LLC and used with permission. Better Homes and Gardens Real Estate LLC fully supports the principles of the Fair Housing Act and the Equal Opportunity Act. Listing information is deemed reliable but is not guaranteed accurate.
Each office is independently owned and operated.
Any services or products provided by third parties are not provided by, affiliated with or related to Better Homes and Gardens Real Estate LLC, or its affiliated companies.