
9745 Via Roma, Burbank, CA 91504
Local realty services provided by:Better Homes and Gardens Real Estate Clarity
9745 Via Roma,Burbank, CA 91504
$679,000
- 2 Beds
- 3 Baths
- 1,302 sq. ft.
- Townhouse
- Active
Listed by: ronnie gharibian
Office: gharibian real estate818-240-1918
MLS#:GD26121281
Source:CRMLS
Price summary
- Price:$679,000
- Price per sq. ft.:$521.51
- Monthly HOA dues:$850
About this home
Welcome to 9745 Via Roma #90, a beautifully upgraded townhome located in the highly desirable Cabrini Villas community in Burbank’s Glencrest Hills. This move-in-ready home features 2 spacious bedrooms, 3 bathrooms, and approximately 1,302 sq ft of stylish living space with soaring ceilings, recessed lighting, wood flooring, and a cozy fireplace. The remodeled kitchen offers quartz countertops, custom cabinetry, stainless steel appliances, and ample storage. Upstairs features dual primary suites with en-suite bathrooms and peaceful hillside views. Enjoy a private patio, attached 2-car garage with direct access, and resort-style community amenities including pools, spas, tennis courts, pickleball courts, clubhouse, playgrounds, security patrol, cable TV, water, and trash service. Conveniently located near award-winning schools, studios, shopping, dining, hiking trails, and easy freeway access. Resort-style Burbank living at its finest!
Contact an agent
Home facts
- Year built:1975
- Listing ID #:GD26121281
- Added:70 day(s) ago
- Updated:August 12, 2026 at 11:16 AM
Rooms and interior
- Bedrooms:2
- Total bathrooms:3
- Full bathrooms:3
- Living area:1,302 sq. ft.
Heating and cooling
- Cooling:Central Air
- Heating:Central
- Central air:Yes
Structure and exterior
- Year built:1975
- Building area:1,302 sq. ft.
- Lot area:10.2 Acres
- Exterior Features:Patio
Utilities
- Water:Public
- Sewer:Public Sewer
Finances and disclosures
- Price:$679,000
- Price per sq. ft.:$521.51
Features and amenities
- Laundry features:Inside
- Amenities:All Bedrooms Up, Multiple Staircases
- Pool features:Association, Community, Pool
Parking
- Total parking spaces:2
- Garage:Yes
- Garage spaces:2
New listings near 9745 Via Roma
- New
 $649,000Active3 beds 3 baths1,478 sq. ft.
9350 Via Monique, Burbank, CA 91504
MLS# OC26173314Listed by: COLDWELL BANKER REALTY
- Open Sat, 1 to 4pmNew
 $1,699,000Active3 beds 3 baths1,905 sq. ft.
500 Via Providencia, Burbank, CA 91501
MLS# SR26176848Listed by: KELLER WILLIAMS LUXURY - Open Thu, 10am to 1pmNew
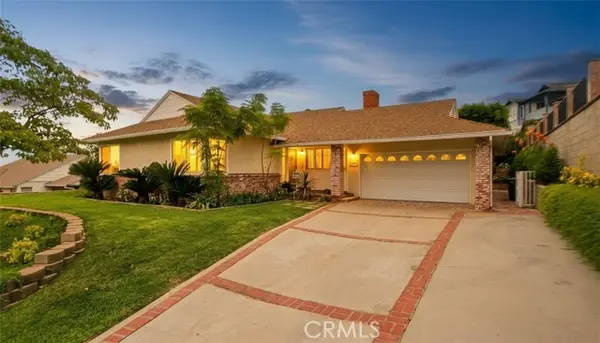 $1,375,000Active3 beds 2 baths1,635 sq. ft.
821 Groton Drive, Burbank, CA 91504
MLS# BB26175747Listed by: MEDIA WEST REALTY,INC. - Open Sat, 1 to 4pmNew
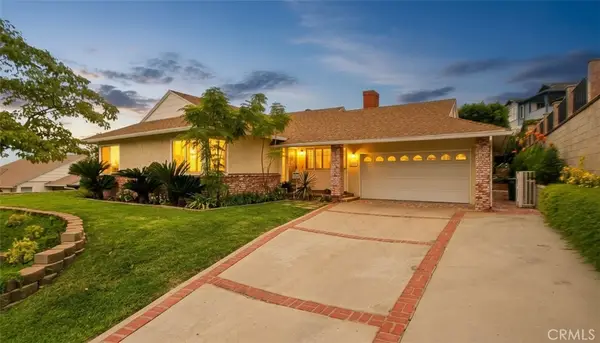 $1,375,000Active3 beds 2 baths1,635 sq. ft.
821 Groton Drive, Burbank, CA 91504
MLS# BB26175747Listed by: MEDIA WEST REALTY,INC. - Open Sat, 10 to 1pmNew
 $1,299,000Active3 beds 2 baths2,448 sq. ft.
1044 N Pass Ave, Burbank, CA 91505
MLS# SR26171076Listed by: EQUITY UNION - Open Sat, 1 to 4pmNew
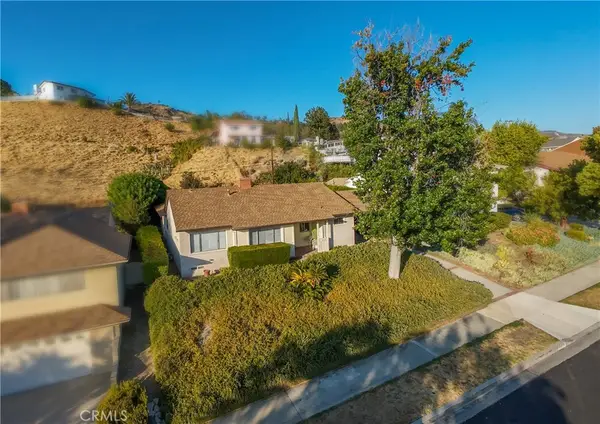 $1,519,000Active3 beds 2 baths1,909 sq. ft.
1818 Hilton Drive, Burbank, CA 91504
MLS# BB26175722Listed by: MEDIA WEST REALTY,INC. - New
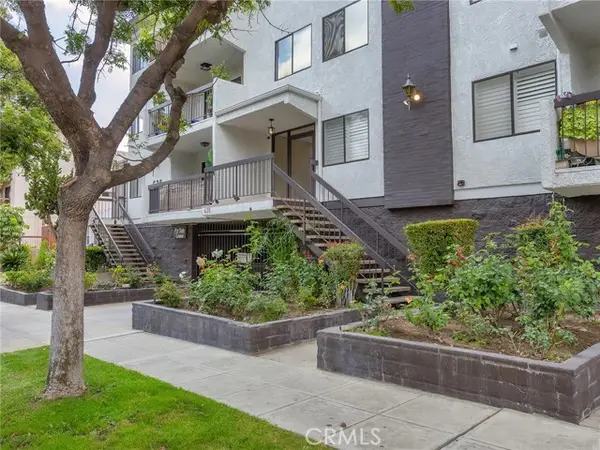 $739,937Active2 beds 2 baths1,248 sq. ft.
635 Elmwood Avenue #203, Burbank, CA 91501
MLS# BB26175672Listed by: BRAD KORB REAL ESTATE GROUP - Open Fri, 6 to 8pmNew
 $1,999,000Active4 beds 4 baths3,686 sq. ft.
1218 E Tujunga, Burbank, CA 91501
MLS# GD26175146Listed by: COLDWELL BANKER HALLMARK - New
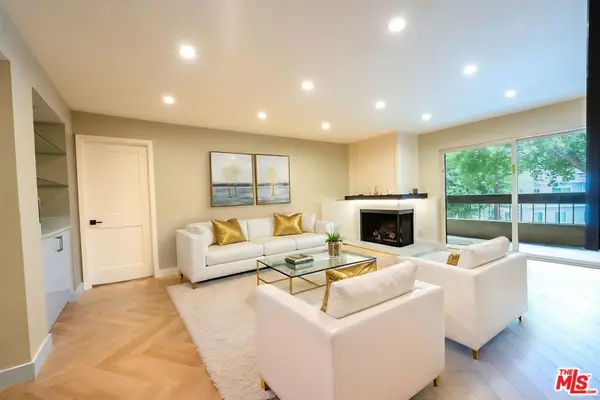 $885,000Active2 beds 2 baths1,500 sq. ft.
2121 Scott Road #206, Burbank, CA 91504
MLS# 26870209Listed by: COMPASS - Open Sat, 2 to 4pmNew
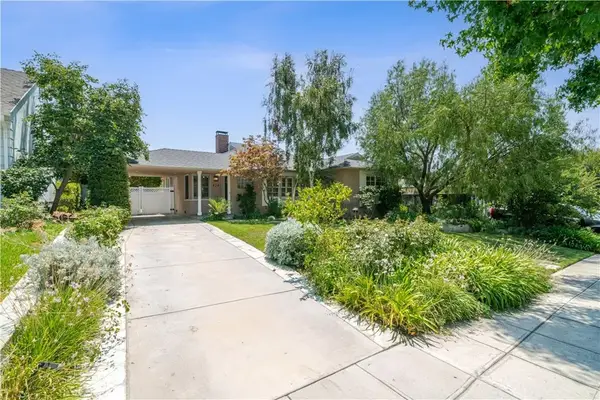 $1,399,000Active2 beds 2 baths1,610 sq. ft.
424 Tufts, Burbank, CA 91504
MLS# GD26174217Listed by: NEXTHOME LUXE GROUP


Protect your home and budget from life's surprises with an Assurant Home Warranty, backed by a partner that supports you through every step of homeownership. Explore Plans.
© 2026 Better Homes and Gardens Real Estate LLC. An Anywhere Real Estate company. All rights reserved. Better Homes and Gardens® Real Estate is a registered trademark owned by Meredith Operations Corporation, licensed to Better Homes and Gardens Real Estate LLC and used with permission. Better Homes and Gardens Real Estate LLC fully supports the principles of the Fair Housing Act and the Equal Opportunity Act. Listing information is deemed reliable but is not guaranteed accurate.
Each office is independently owned and operated.
Any services or products provided by third parties are not provided by, affiliated with or related to Better Homes and Gardens Real Estate LLC, or its affiliated companies.