
1029 Capuchino Avenue, Burlingame, CA 94010
Local realty services provided by:Better Homes and Gardens Real Estate Royal & Associates
1029 Capuchino Avenue,Burlingame, CA 94010
$3,298,000
- 4 Beds
- 3 Baths
- 2,135 sq. ft.
- Single family
- Active
Listed by: j.d. anagnostou
Office: realsmart properties
MLS#:ML82061689
Source:Bay East, CCAR, bridgeMLS
Price summary
- Price:$3,298,000
- Price per sq. ft.:$1,544.73
About this home
Welcome to 1029 Capuchino Avenue, a newly constructed Craftsman where timeless Burlingame character meets a refined, modern interior. Offering four bedrooms and three bathrooms, the home has been thoughtfully designed around an effortless, livable floor plan with beautifully considered finishes throughout. The main level unfolds from the entry into an open kitchen, dining, and family room designed for both everyday living and entertaining. The kitchen pairs light oak and pearl-white shaker cabinetry with quartz surfaces, engineered oak flooring, polished nickel details, and a suite of stainless steel Thermador appliances. The bedroom and full bathroom on the main level offer exceptional flexibility. Upstairs, two additional bedrooms with a Jack-and-Jill bathroom join a serene primary suite featuring a walk-in closet and beautifully finished bathroom. Set along a tree-lined neighborhood, 1029 Capuchino offers the rare combination of brand-new construction, enduring Craftsman architecture, and a bespoke interior palette. Broadway and Burlingame Avenue are both nearby, placing dining, caf s, shopping, parks, and everyday conveniences within easy reach. Known for its strong community and highly regarded schools, Burlingame is a wonderful place to call home....
Contact an agent
Home facts
- Year built:2026
- Listing ID #:ML82061689
- Added:5 day(s) ago
- Updated:September 23, 2026 at 02:42 PM
Rooms and interior
- Bedrooms:4
- Total bathrooms:3
- Full bathrooms:3
- Flooring:Hardwood, Tile
- Kitchen Description:Dishwasher, Gas Range, Microwave
- Living area:2,135 sq. ft.
Heating and cooling
- Cooling:Central Air
- Heating:Forced Air
- Central air:Yes
Structure and exterior
- Roof:Shingle
- Year built:2026
- Building area:2,135 sq. ft.
- Architectural Style:Single Family Residence
- Exterior Features:Back Yard
- Levels:2 Story
Utilities
- Water:Public
Finances and disclosures
- Price:$3,298,000
- Price per sq. ft.:$1,544.73
Features and amenities
- Appliances:Dishwasher, Gas Range, Microwave
- Amenities:Fire Sprinkler System, Smart Thermostat
Parking
- Parking description:Attached, Off Street
- Garage:Yes
- Garage spaces:1
 Bay East 2026. CCAR 2026 bridgeMLS 2026. Information Deemed Reliable But Not Guaranteed. This information is being provided by the Bay East MLS, or CCAR MLS, or bridgeMLS. The listings presented here may or may not be listed by the Broker/Agent operating this website. This information is intended for the personal use of consumers and may not be used for any purpose other than to identify prospective properties consumers may be interested in purchasing. Data last updated at September 23, 2026
New listings near 1029 Capuchino Avenue
- Open Sat, 1 to 4pmNew
 $2,888,888Active3 beds 3 baths2,130 sq. ft.
8 Toledo Court, Burlingame, CA 94010
MLS# ML82062284Listed by: CHRISTIE'S INTERNATIONAL REAL ESTATE SERENO - New
 $3,980,000Active5 beds 3 baths3,050 sq. ft.
1560 Cypress Avenue, Burlingame, CA 94010
MLS# ML82062143Listed by: COMPASS - New
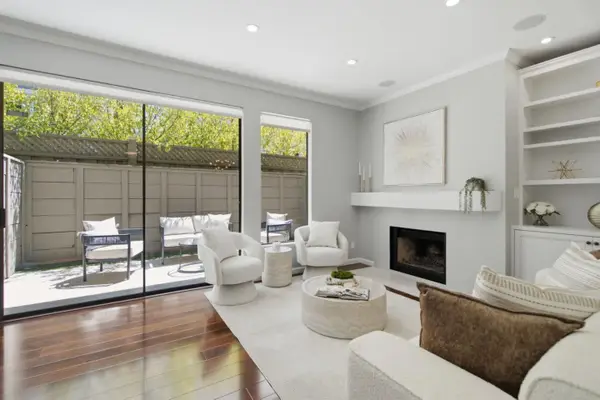 $995,000Active2 beds 3 baths1,400 sq. ft.
16 Lorton Avenue #3, Burlingame, CA 94010
MLS# ML82061955Listed by: ALL STAR HOMES - New
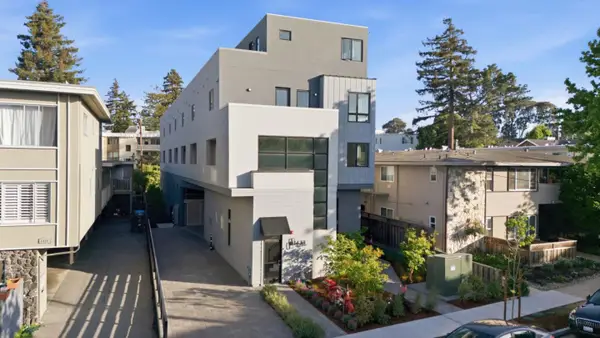 $1,139,000Active2 beds 3 baths1,145 sq. ft.
1433 Floribunda Avenue #3, Burlingame, CA 94010
MLS# ML82061832Listed by: GOLDEN GATE SOTHEBY'S INTERNATIONAL REALTY - New
 $999,998Active2 beds 2 baths1,262 sq. ft.
530 El Camino Real #308, Burlingame, CA 94010
MLS# ML82061733Listed by: COLDWELL BANKER REALTY - New
 $1,288,000Active2 beds 2 baths1,190 sq. ft.
1838 Ogden Drive #110, Burlingame, CA 94010
MLS# ML82061746Listed by: GREEN BANKER REALTY - New
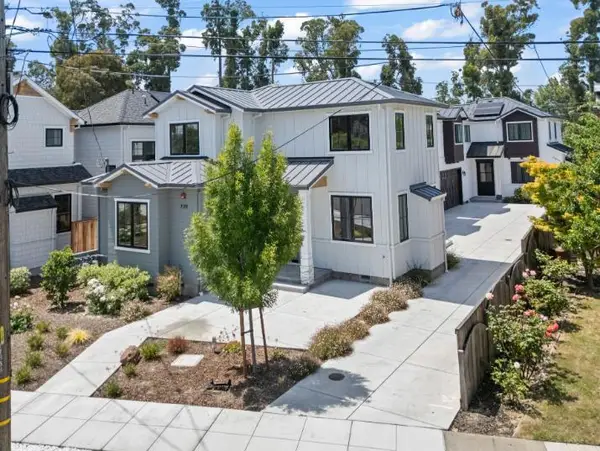 $4,500,000Active6 beds 6 baths5,109 sq. ft.
739741 Linden Avenue, Burlingame, CA 94010
MLS# ML82060471Listed by: CORCORAN ICON PROPERTIES - New
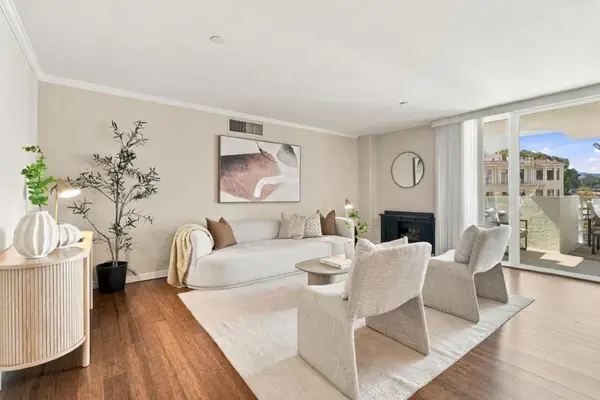 $1,148,000Active2 beds 2 baths1,600 sq. ft.
110 Park Road #301, Burlingame, CA 94010
MLS# ML82061696Listed by: COLDWELL BANKER REALTY - New
 $998,000Active2 beds 2 baths1,252 sq. ft.
30 Lorton Avenue #302, Burlingame, CA 94010
MLS# ML82061694Listed by: COLDWELL BANKER REALTY


Protect your home and budget from life's surprises with an Assurant Home Warranty, backed by a partner that supports you through every step of homeownership. Explore Plans.
© 2026 Better Homes and Gardens Real Estate LLC. An Anywhere Real Estate company. All rights reserved. Better Homes and Gardens® Real Estate is a registered trademark owned by Meredith Operations Corporation, licensed to Better Homes and Gardens Real Estate LLC and used with permission. Better Homes and Gardens Real Estate LLC fully supports the principles of the Fair Housing Act and the Equal Opportunity Act. Listing information is deemed reliable but is not guaranteed accurate.
Each office is independently owned and operated.
Any services or products provided by third parties are not provided by, affiliated with or related to Better Homes and Gardens Real Estate LLC, or its affiliated companies.