
1312 Edgehill Drive, Burlingame, CA 94010
Local realty services provided by:Better Homes and Gardens Real Estate Royal & Associates
1312 Edgehill Drive,Burlingame, CA 94010
$2,997,000
- 4 Beds
- 3 Baths
- 2,445 sq. ft.
- Single family
- Active
Listed by: cam thompson
Office: coldwell banker realty
MLS#:ML82063967
Source:Bay East, CCAR, bridgeMLS
Price summary
- Price:$2,997,000
- Price per sq. ft.:$1,225.77
About this home
Beautifully updated, this circa 1917 Craftsman retains the architectural character that makes homes of this era so appealing.Leaded glass windows and doors, extensive millwork, built-in glass-front cabinetry, and a signature Craftsman fireplace are complemented by fresh paint inside and out, refinished hardwood floors, new lighting and hardware, and refreshed landscaping.The two-level floor plan has 4 bedrooms and 2.5 baths, including a spacious main-level primary suite with sitting room, updated bath, and direct access to the sunroom.The formal living room also opens to the sunroom, which is wrapped on three sides in leaded glass windows.A separate formal dining room retains its original architectural detail, while the updated kitchen and casual dining area connect directly to the rear yard.Three additional bedrooms and a bath are arranged upstairs. Wonderful privacy is found in the rear yard, where level lawn and two levels of decks provide ample space for play and entertaining.A detached 2-car garage with finished loft, significant off-street parking, central air conditioning, and tremendous storage beneath the home add further appeal.The sought-after Burlingame Terrace location is less than one mile from Burlingame Avenue and convenient to excellent Burlingame schools....
Contact an agent
Home facts
- Year built:1917
- Listing ID #:ML82063967
- Added:1 day(s) ago
- Updated:October 08, 2026 at 11:51 PM
Rooms and interior
- Bedrooms:4
- Total bathrooms:3
- Full bathrooms:2
- Flooring:Hardwood
- Kitchen Description:Dishwasher
- Living area:2,445 sq. ft.
Heating and cooling
- Cooling:Central Air
- Heating:Forced Air
- Central air:Yes
Structure and exterior
- Roof:Shingle
- Year built:1917
- Building area:2,445 sq. ft.
- Architectural Style:Single Family Residence
- Levels:2 Story
Utilities
- Water:Public
- Sewer:Public Sewer
Finances and disclosures
- Price:$2,997,000
- Price per sq. ft.:$1,225.77
Features and amenities
- Appliances:Dishwasher
Parking
- Parking description:Parking Lot
- Garage:Yes
- Garage spaces:2
 Bay East 2026. CCAR 2026 bridgeMLS 2026. Information Deemed Reliable But Not Guaranteed. This information is being provided by the Bay East MLS, or CCAR MLS, or bridgeMLS. The listings presented here may or may not be listed by the Broker/Agent operating this website. This information is intended for the personal use of consumers and may not be used for any purpose other than to identify prospective properties consumers may be interested in purchasing. Data last updated at October 8, 2026
New listings near 1312 Edgehill Drive
- New
 $2,995,000Active3 beds 2 baths2,210 sq. ft.
2835 Arguello Drive, Burlingame, CA 94010
MLS# ML82063950Listed by: COMPASS - New
 $4,995,000Active3 beds 3 baths3,468 sq. ft.
1512 Highway Road, Burlingame, CA 94010
MLS# ML82063624Listed by: SWITZER GOLDAU & ASSOCIATES - Open Sat, 10am to 12pmNew
 $1,399,000Active2 beds 3 baths1,271 sq. ft.
1205 Bayswater Avenue, BURLINGAME, CA 94010
MLS# 82063593Listed by: KW ADVISORS - Open Fri, 5:30 to 7pmNew
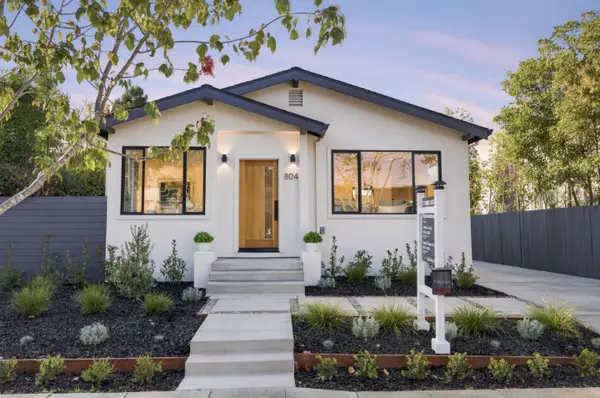 $2,398,000Active3 beds 3 baths995 sq. ft.
804 Howard Avenue, BURLINGAME, CA 94010
MLS# 82063525Listed by: COMPASS - Open Sat, 2 to 4pmNew
 $4,295,000Active6 beds 4 baths3,019 sq. ft.
740 Fairfield Road, Burlingame, CA 94010
MLS# 426162485Listed by: BRG REALTY - New
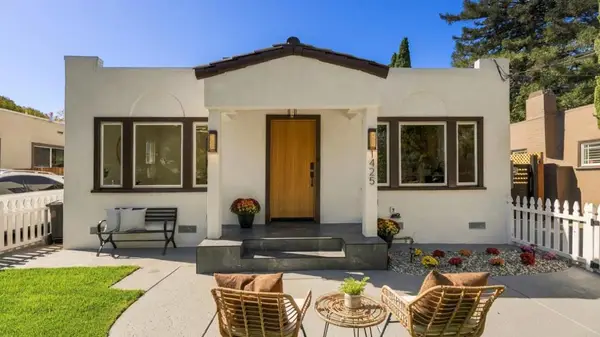 $1,699,000Active3 beds 2 baths1,163 sq. ft.
1425 California Drive, Burlingame, CA 94010
MLS# ML82063323Listed by: COMPASS  $2,198,000Pending4 beds 2 baths1,870 sq. ft.
124 Newton Drive, Burlingame, CA 94010
MLS# 426167281Listed by: THE CANLAS BROTHERS- New
 $2,795,000Active3 beds 2 baths1,740 sq. ft.
1512 Bernal Avenue, Burlingame, CA 94010
MLS# ML82063359Listed by: COMPASS - Open Sat, 2 to 4pm
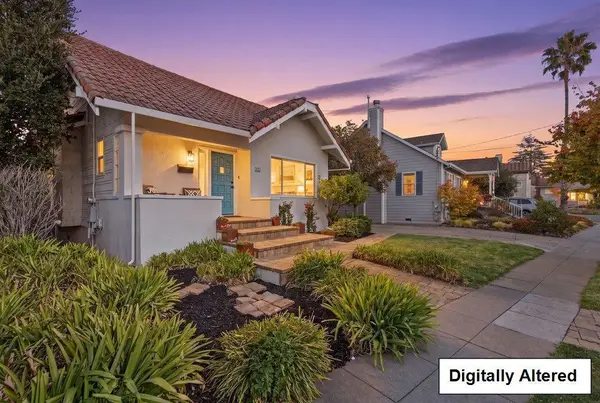 $2,188,000Pending3 beds 2 baths1,538 sq. ft.
732 Farringdon Lane, Burlingame, CA 94010
MLS# ML82063345Listed by: COMPASS


Protect your home and budget from life's surprises with an Assurant Home Warranty, backed by a partner that supports you through every step of homeownership. Explore Plans.
© 2026 Better Homes and Gardens Real Estate LLC. An Anywhere Real Estate company. All rights reserved. Better Homes and Gardens® Real Estate is a registered trademark owned by Meredith Operations Corporation, licensed to Better Homes and Gardens Real Estate LLC and used with permission. Better Homes and Gardens Real Estate LLC fully supports the principles of the Fair Housing Act and the Equal Opportunity Act. Listing information is deemed reliable but is not guaranteed accurate.
Each office is independently owned and operated.
Any services or products provided by third parties are not provided by, affiliated with or related to Better Homes and Gardens Real Estate LLC, or its affiliated companies.