
1433 Floribunda Avenue #8, Burlingame, CA 94010
Local realty services provided by:Better Homes and Gardens Real Estate Clarity
1433 Floribunda Avenue #8,Burlingame, CA 94010
$1,139,000
- 2 Beds
- 3 Baths
- 1,314 sq. ft.
- Condominium
- Active
Listed by: jenn gilson
Office: golden gate sotheby's international realty
MLS#:82044830
Source:MLSListings
Price summary
- Price:$1,139,000
- Price per sq. ft.:$866.82
- Monthly HOA dues:$929
About this home
A townhouse-style residence at the Flora offering two bedrooms, two and a half bathrooms, and 1,314 square feet of thoughtfully crafted living space, designed by acclaimed San Francisco firm Levy Design Partners. Corner windows flood every level with natural light, and with no neighbors above you, the sense of space and quiet is genuinely rare in new construction. The layout flows the way life does an open living and dining area that connects effortlessly to a sleek, contemporary kitchen outfitted with Bosch appliances, refined cabinetry, and designer fixtures. A powder room on the main level keeps things practical, while upstairs, generously proportioned bedrooms and oversized closets deliver the kind of everyday luxury that's easy to take for granted and hard to live without. Positioned between Burlingame Avenue and El Camino Real, the Flora puts you steps from the boutique shops, beloved cafés, and acclaimed restaurants that make this neighborhood one of the Peninsula's most sought-after addresses. Caltrain is a short walk away, and major commuter routes are effortlessly accessible whether you're heading to San Francisco or Silicon Valley. New construction backed by a ten-year warranty. Eight boutique homes, one exceptional find!...
Contact an agent
Home facts
- Year built:2025
- Listing ID #:82044830
- Added:153 day(s) ago
- Updated:September 23, 2026 at 04:56 PM
Rooms and interior
- Bedrooms:2
- Total bathrooms:3
- Full bathrooms:2
- Half bathrooms:1
- Flooring:Hardwood
- Dining Description:Dining Area in Living Room
- Bathrooms Description:Updated Bath
- Kitchen Description:Built-in Oven/Range Combo, Garbage Disposal
- Living area:1,314 sq. ft.
Heating and cooling
- Cooling:Central Air
- Heating:Central Forced Air
Structure and exterior
- Year built:2025
- Building area:1,314 sq. ft.
- Lot area:0.21 Acres
- Architectural Style:Luxury, Modern/High-tech
- Foundation Description:Reinforced Concrete
Utilities
- Water:Individual Water Meter
- Sewer:Sewer - Public
Finances and disclosures
- Price:$1,139,000
- Price per sq. ft.:$866.82
Features and amenities
- Laundry features:Washer/Dryer
- Amenities:High Ceiling
Parking
- Parking description:1 Cars Garage, Assigned Spaces
 The information being provided by Mlslistings Inc is for the consumer's personal, non-commercial use and may not be used for any purpose other than to identify prospective properties consumer may be interested in purchasing. Any information relating to real estate for sale referenced on this web site comes from the Internet Data Exchange (IDX) program of the Mlslistings Inc. Better Homes and Gardens Real Estate Clarity is not a Multiple Listing Service (MLS), nor does it offer MLS access. This website is a service of Better Homes and Gardens Real Estate Clarity, a broker participant of Mlslistings Inc. This web site may reference real estate listing(s) held by a brokerage firm other than the broker and/or agent who owns this web site. The accuracy of all information, regardless of source, including but not limited to open house information, square footages and lot sizes, is deemed reliable but not guaranteed and should be personally verified through personal inspection by and/or with the appropriate professionals. The data contained herein is copyrighted by Mlslistings Inc and is protected by all applicable copyright laws. Any unauthorized dissemination of this information is in violation of copyright laws and is strictly prohibited. Properties in listings may have been sold or may no longer be available. Copyright 2026 Mlslistings Inc. All rights reserved. This data is updated every 12 hours. Some properties appearing for sale on this display may subsequently have sold and may no longer be available. IDX display powered by Anywhere Real Estate.
New listings near 1433 Floribunda Avenue #8
- New
 $2,995,000Active3 beds 2 baths2,210 sq. ft.
2835 Arguello Drive, Burlingame, CA 94010
MLS# ML82063950Listed by: COMPASS - New
 $2,997,000Active4 beds 3 baths2,445 sq. ft.
1312 Edgehill Drive, Burlingame, CA 94010
MLS# ML82063967Listed by: COLDWELL BANKER REALTY - New
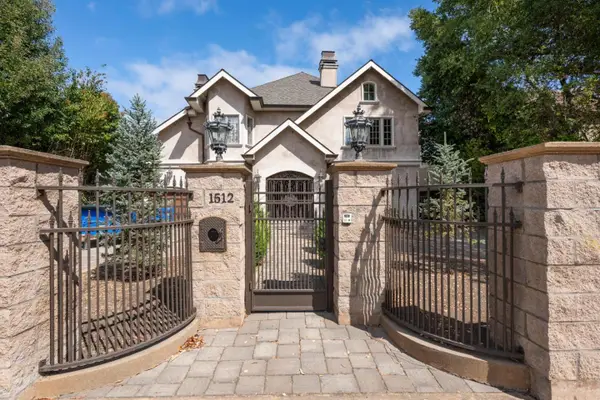 $4,995,000Active3 beds 3 baths3,468 sq. ft.
1512 Highway Road, Burlingame, CA 94010
MLS# ML82063624Listed by: SWITZER GOLDAU & ASSOCIATES - New
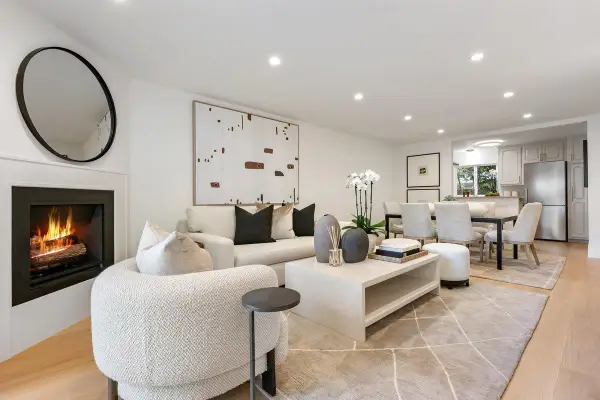 $1,399,000Active2 beds 3 baths1,271 sq. ft.
1205 Bayswater Avenue, Burlingame, CA 94010
MLS# ML82063593Listed by: KW ADVISORS - New
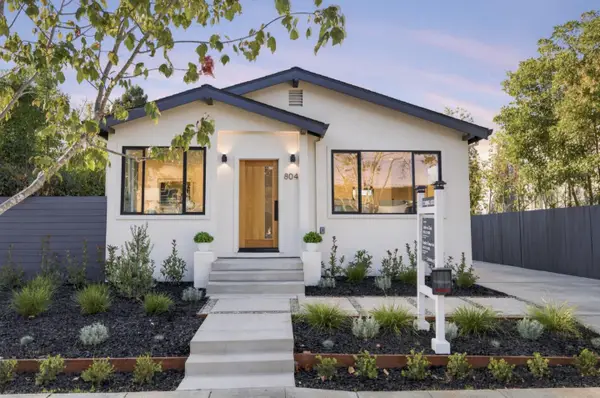 $2,398,000Active3 beds 3 baths995 sq. ft.
804 Howard Avenue, Burlingame, CA 94010
MLS# ML82063525Listed by: COMPASS - Open Sat, 2 to 4pmNew
 $4,295,000Active6 beds 4 baths3,019 sq. ft.
740 Fairfield Road, Burlingame, CA 94010
MLS# 426162485Listed by: BRG REALTY - New
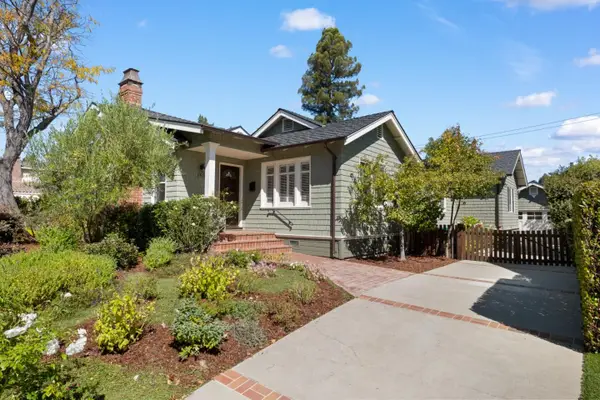 $2,795,000Active3 beds 2 baths1,740 sq. ft.
1512 Bernal Avenue, Burlingame, CA 94010
MLS# ML82063359Listed by: COMPASS  $2,198,000Pending4 beds 2 baths1,870 sq. ft.
124 Newton Drive, Burlingame, CA 94010
MLS# 426167281Listed by: THE CANLAS BROTHERS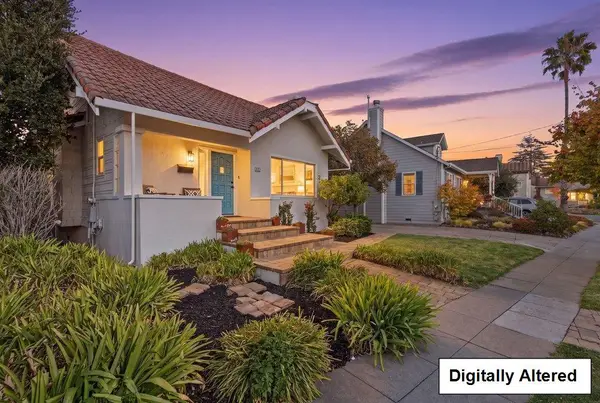 $2,188,000Pending3 beds 2 baths1,538 sq. ft.
732 Farringdon Lane, Burlingame, CA 94010
MLS# ML82063345Listed by: COMPASS- New
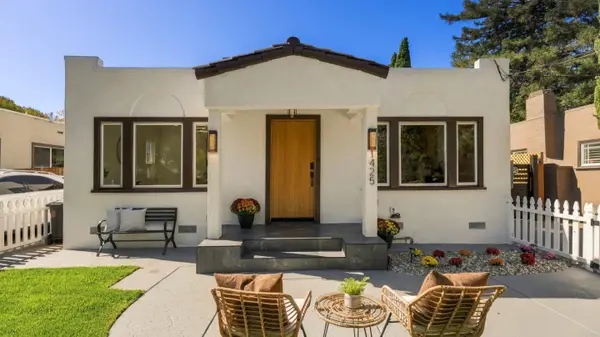 $1,699,000Active3 beds 2 baths1,163 sq. ft.
1425 California Drive, Burlingame, CA 94010
MLS# ML82063323Listed by: COMPASS


Protect your home and budget from life's surprises with an Assurant Home Warranty, backed by a partner that supports you through every step of homeownership. Explore Plans.
© 2026 Better Homes and Gardens Real Estate LLC. An Anywhere Real Estate company. All rights reserved. Better Homes and Gardens® Real Estate is a registered trademark owned by Meredith Operations Corporation, licensed to Better Homes and Gardens Real Estate LLC and used with permission. Better Homes and Gardens Real Estate LLC fully supports the principles of the Fair Housing Act and the Equal Opportunity Act. Listing information is deemed reliable but is not guaranteed accurate.
Each office is independently owned and operated.
Any services or products provided by third parties are not provided by, affiliated with or related to Better Homes and Gardens Real Estate LLC, or its affiliated companies.