
1838 Ogden Drive #110, Burlingame, CA 94010
Local realty services provided by:Better Homes and Gardens Real Estate Royal & Associates
1838 Ogden Drive #110,Burlingame, CA 94010
$1,288,000
- 2 Beds
- 2 Baths
- 1,190 sq. ft.
- Condominium
- Active
Listed by: vivian shao rooks, chi-hwa shao
Office: green banker realty
MLS#:ML82061746
Source:Bay East, CCAR, bridgeMLS
Price summary
- Price:$1,288,000
- Price per sq. ft.:$1,082.35
- Monthly HOA dues:$846
About this home
Tucked away at the rear of the building, this spacious 2-bedroom, 2-bath corner residence offers a peaceful retreat surrounded by lush greenery and mature trees. The convenient first-floor entry opens to a home that sits elevated above the landscaped grounds at the rear, providing privacy and tranquil green views from the main living spaces and private patio. Inside, the open-concept layout brings together the living room, dining area, and well-appointed kitchen, featuring Caesarstone countertops, stainless steel appliances, a breakfast bar, and generous pantry storage. A gas fireplace creates a warm focal point in the living room, while the adjacent den, with custom built-in storage offers a versatile space for a home office, reading room, or additional entertaining area. The generous primary suite includes a walk-in closet and en-suite bath with dual vanities, a Toto toilet, and a shower/tub combination. A second full bathroom, dedicated in-unit laundry room, two parking spaces, and EV charging add to the homes everyday convenience. Located in a Golden Nugget Award-winning community with a well-managed HOA, this inviting residence offers a rare combination of serenity, comfort, and accessibility near highly regarded Burlingame schools, Caltrain, and BART....
Contact an agent
Home facts
- Year built:2012
- Listing ID #:ML82061746
- Added:5 day(s) ago
- Updated:September 23, 2026 at 02:42 PM
Rooms and interior
- Bedrooms:2
- Total bathrooms:2
- Full bathrooms:2
- Kitchen Description:Dishwasher, Gas Range, Microwave, Oven/Range, Pantry
- Living area:1,190 sq. ft.
Heating and cooling
- Cooling:Central Air
- Heating:Forced Air, Heat Pump
- Central air:Yes
Structure and exterior
- Year built:2012
- Building area:1,190 sq. ft.
- Architectural Style:Condominium
- Levels:1 Story, 1 Story
Utilities
- Water:Public
- Sewer:Public Sewer
Finances and disclosures
- Price:$1,288,000
- Price per sq. ft.:$1,082.35
Features and amenities
- Appliances:Dishwasher, Gas Range, Microwave, Oven
- Laundry features:Dryer, Washer
- Amenities:Fire Sprinkler System
Parking
- Parking description:Enclosed, Guest
- Garage:Yes
- Garage spaces:2
 Bay East 2026. CCAR 2026 bridgeMLS 2026. Information Deemed Reliable But Not Guaranteed. This information is being provided by the Bay East MLS, or CCAR MLS, or bridgeMLS. The listings presented here may or may not be listed by the Broker/Agent operating this website. This information is intended for the personal use of consumers and may not be used for any purpose other than to identify prospective properties consumers may be interested in purchasing. Data last updated at September 23, 2026
New listings near 1838 Ogden Drive #110
- New
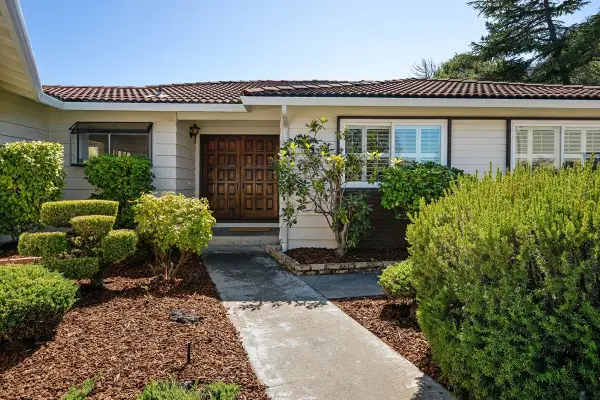 $2,888,888Active3 beds 3 baths2,130 sq. ft.
8 Toledo Court, Burlingame, CA 94010
MLS# ML82062284Listed by: CHRISTIE'S INTERNATIONAL REAL ESTATE SERENO - New
 $3,980,000Active5 beds 3 baths3,050 sq. ft.
1560 Cypress Avenue, Burlingame, CA 94010
MLS# ML82062143Listed by: COMPASS - New
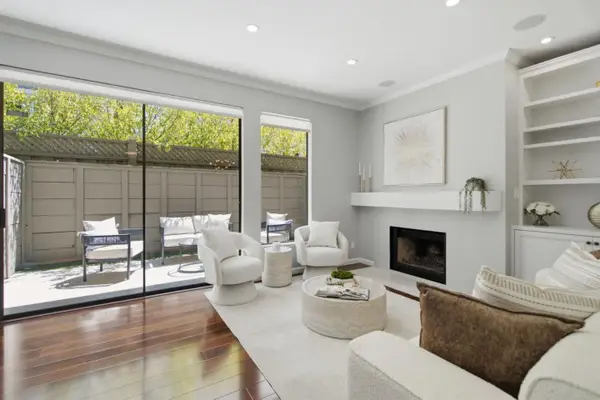 $995,000Active2 beds 3 baths1,400 sq. ft.
16 Lorton Avenue #3, Burlingame, CA 94010
MLS# ML82061955Listed by: ALL STAR HOMES - New
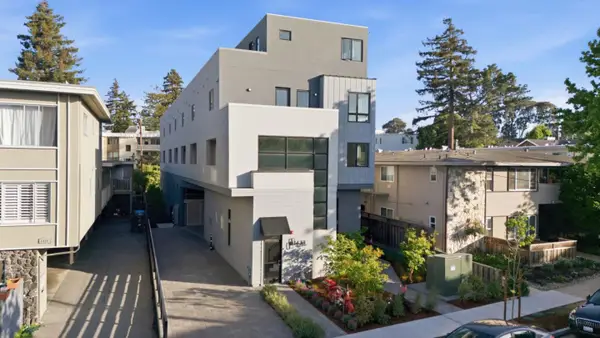 $1,139,000Active2 beds 3 baths1,145 sq. ft.
1433 Floribunda Avenue #3, Burlingame, CA 94010
MLS# ML82061832Listed by: GOLDEN GATE SOTHEBY'S INTERNATIONAL REALTY - New
 $999,998Active2 beds 2 baths1,262 sq. ft.
530 El Camino Real #308, Burlingame, CA 94010
MLS# ML82061733Listed by: COLDWELL BANKER REALTY - New
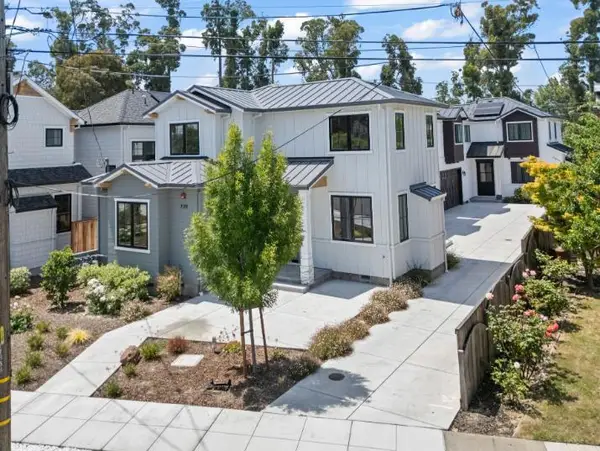 $4,500,000Active6 beds 6 baths5,109 sq. ft.
739741 Linden Avenue, Burlingame, CA 94010
MLS# ML82060471Listed by: CORCORAN ICON PROPERTIES - New
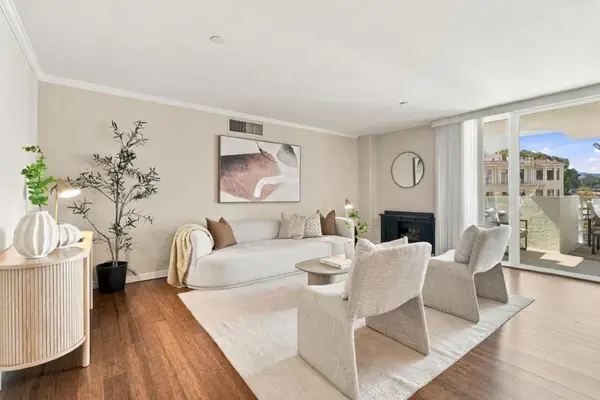 $1,148,000Active2 beds 2 baths1,600 sq. ft.
110 Park Road #301, Burlingame, CA 94010
MLS# ML82061696Listed by: COLDWELL BANKER REALTY - New
 $998,000Active2 beds 2 baths1,252 sq. ft.
30 Lorton Avenue #302, Burlingame, CA 94010
MLS# ML82061694Listed by: COLDWELL BANKER REALTY - New
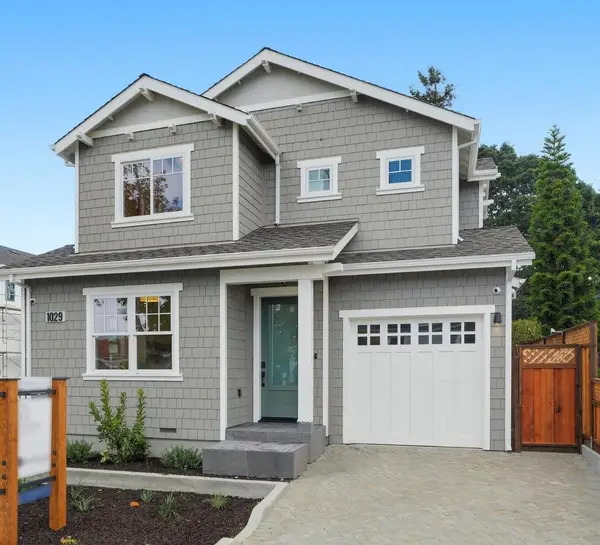 $3,298,000Active4 beds 3 baths2,135 sq. ft.
1029 Capuchino Avenue, Burlingame, CA 94010
MLS# ML82061689Listed by: REALSMART PROPERTIES


Protect your home and budget from life's surprises with an Assurant Home Warranty, backed by a partner that supports you through every step of homeownership. Explore Plans.
© 2026 Better Homes and Gardens Real Estate LLC. An Anywhere Real Estate company. All rights reserved. Better Homes and Gardens® Real Estate is a registered trademark owned by Meredith Operations Corporation, licensed to Better Homes and Gardens Real Estate LLC and used with permission. Better Homes and Gardens Real Estate LLC fully supports the principles of the Fair Housing Act and the Equal Opportunity Act. Listing information is deemed reliable but is not guaranteed accurate.
Each office is independently owned and operated.
Any services or products provided by third parties are not provided by, affiliated with or related to Better Homes and Gardens Real Estate LLC, or its affiliated companies.