
2714 Summit Drive, Burlingame, CA 94010
Local realty services provided by:Better Homes and Gardens Real Estate Reliance Partners
2714 Summit Drive,Burlingame, CA 94010
$2,950,000
- 3 Beds
- 2 Baths
- 2,280 sq. ft.
- Single family
- Active
Upcoming open houses
- Sat, Jul 1101:00 pm - 03:00 pm
- Sun, Jul 1202:00 pm - 04:00 pm
Listed by: tyron j hooper
Office: corcoran icon properties
MLS#:426143652
Source:CABCREIS
Price summary
- Price:$2,950,000
- Price per sq. ft.:$1,293.86
About this home
Perched in the desirable Burlingame Hills, 2714 Summit Drive is a distinctive mid-century residence on an expansive 19,000+ sq ft lot, offering architectural character, privacy, and serene hillside vistas all just minutes from downtown Burlingame, acclaimed schools, parks, and major commuter routes. One wing is devoted to rest and retreat, with three bedrooms and two full bathrooms. The primary suite is a true sanctuary, featuring a private balcony with sweeping views and a beautifully remodeled en-suite bath. Two additional bedrooms offer flexibility for family, guests, or a home office. Designed for everyday living and entertaining alike, the light-filled living room is anchored by a dramatic wall of windows framing valley views and a striking floor-to-ceiling stone fireplace. A sliding door opens to an oversized deck, perfect for al fresco dining. The kitchen showcases rich cherry cabinets and granite countertops, while a second fireplace warms the family room. A dedicated laundry room and attached two-car garage add everyday convenience. Rich in character and thoughtfully maintained, 2714 Summit Drive is a rare opportunity to own a special home in one of Burlingame's most sought-after neighborhoods, where timeless design and an exceptional location come together....
Contact an agent
Home facts
- Year built:1963
- Listing ID #:426143652
- Added:1 day(s) ago
- Updated:July 09, 2026 at 03:30 PM
Rooms and interior
- Bedrooms:3
- Total bathrooms:2
- Full bathrooms:2
- Rooms Total:7
- Flooring:Linoleum, Slate, Tile, Wood
- Dining Description:Formal Area
- Bathrooms Description:Double Vanity, Tile, Tub w/Shower Over, Walk-In Closet, Window
- Kitchen Description:Breakfast Area, Dishwasher, Disposal, Free-Standing Gas Oven, Free-Standing Refrigerator, Marble Counter, Microwave
- Bedroom Description:Balcony, Walk-In Closet
- Living area:2,280 sq. ft.
Heating and cooling
- Heating:Central, Fireplace(s)
Structure and exterior
- Roof:Composition, Shingle
- Year built:1963
- Building area:2,280 sq. ft.
- Lot area:0.44 Acres
- Lot Features:Landscape Front
- Architectural Style:Mid-Century
- Construction Materials:Floor Insulation, Stucco
- Exterior Features:Balcony, Covered, Uncovered Deck
- Foundation Description:Concrete Perimeter
Utilities
- Water:Public
- Sewer:Public Sewer
Finances and disclosures
- Price:$2,950,000
- Price per sq. ft.:$1,293.86
Features and amenities
- Appliances:Dishwasher, Disposal, Dryer, Free-Standing Gas Oven, Free-Standing Refrigerator, Microwave, Washer
- Laundry features:Cabinets, Dryer, Inside Room, Sink, Washer
Parking
- Total parking spaces:2
- Parking description:Garage Door Opener, Inside Entrance, On Site (Single Family Only), Side By Side, Side By Side Garage
- Garage:Yes
- Garage spaces:2
New listings near 2714 Summit Drive
- New
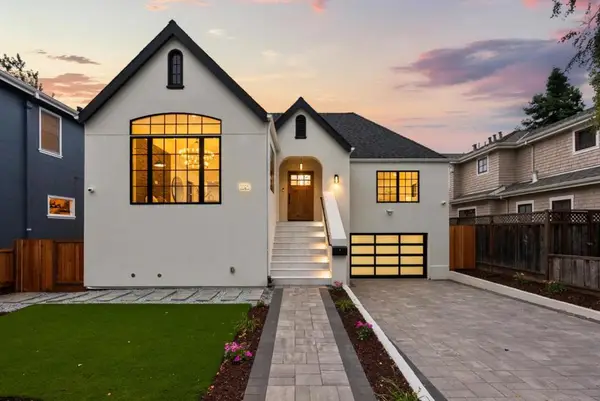 $3,688,000Active5 beds 5 baths2,910 sq. ft.
1015 Laguna Avenue, Burlingame, CA 94010
MLS# ML82053597Listed by: ELMWOOD CAPITAL - New
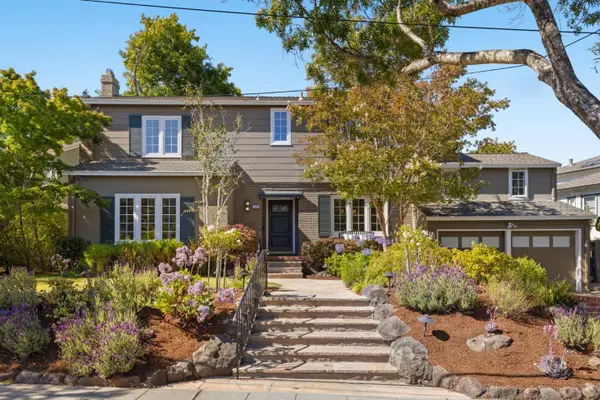 $3,188,000Active4 beds 4 baths2,340 sq. ft.
1386 Hillside Circle, Burlingame, CA 94010
MLS# ML82053184Listed by: CRONAN REAL ESTATE SERVICES, INC. - New
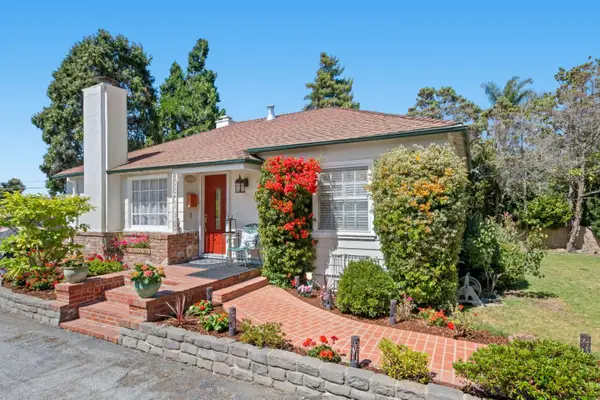 $1,795,000Active2 beds 1 baths970 sq. ft.
108 Burlingame Avenue, Burlingame, CA 94010
MLS# ML82053508Listed by: COLDWELL BANKER REALTY
- New
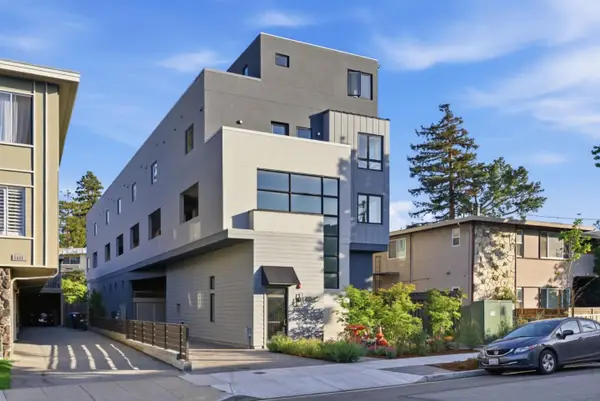 $1,199,000Active2 beds 2 baths1,200 sq. ft.
1433 Floribunda Avenue #1, Burlingame, CA 94010
MLS# ML82051709Listed by: GOLDEN GATE SOTHEBY'S INTERNATIONAL REALTY - New
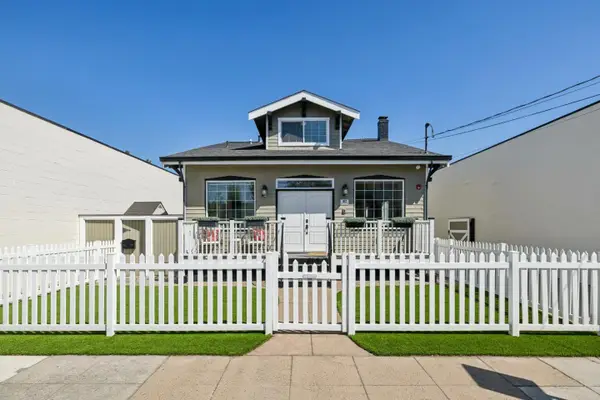 $2,598,000Active4 beds 4 baths2,480 sq. ft.
917 Howard Avenue, Burlingame, CA 94010
MLS# ML82053162Listed by: COMPASS - New
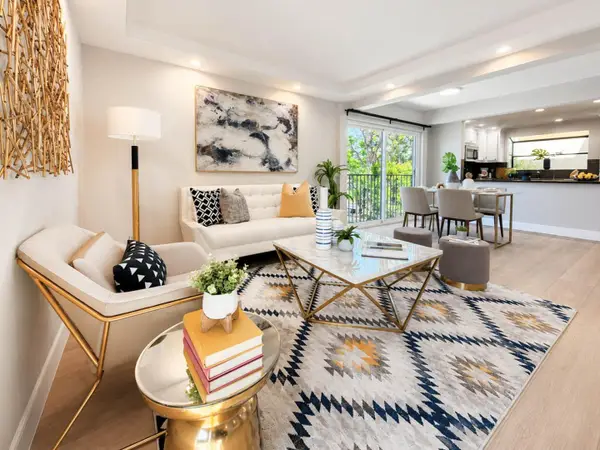 $838,000Active2 beds 2 baths1,285 sq. ft.
27 El Camino Real #1, Burlingame, CA 94010
MLS# ML82053086Listed by: CENTURY 21 MASTERS - New
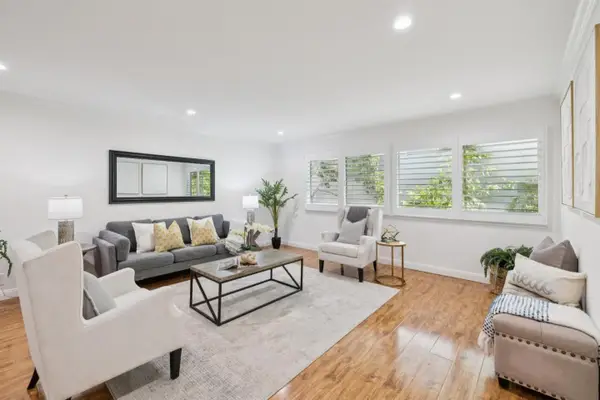 $799,000Active2 beds 2 baths1,450 sq. ft.
1121 Douglas Avenue #302, Burlingame, CA 94010
MLS# ML82052981Listed by: KW ADVISORS - New
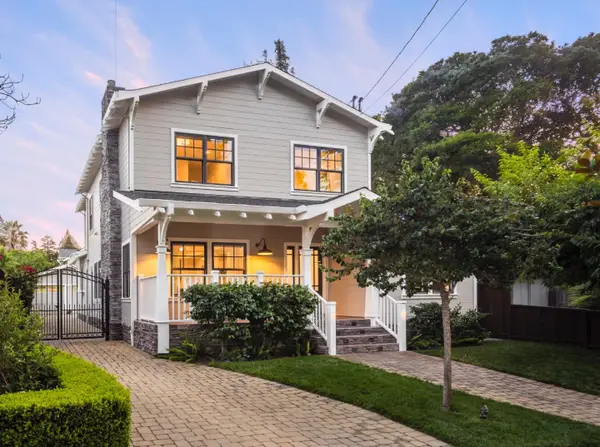 $4,795,000Active5 beds 4 baths2,760 sq. ft.
1021 Cortez Avenue, Burlingame, CA 94010
MLS# ML82052808Listed by: COLDWELL BANKER REALTY - New
 $2,300,000Active3 beds 1 baths1,520 sq. ft.
2460 Poppy Drive, Burlingame, CA 94010
MLS# ML82052532Listed by: COLDWELL BANKER REALTY


Protect your home and budget from life's surprises with an Assurant Home Warranty, backed by a partner that supports you through every step of homeownership. Explore Plans.
© 2026 Better Homes and Gardens Real Estate LLC. An Anywhere Real Estate company. All rights reserved. Better Homes and Gardens® Real Estate is a registered trademark owned by Meredith Operations Corporation, licensed to Better Homes and Gardens Real Estate LLC and used with permission. Better Homes and Gardens Real Estate LLC fully supports the principles of the Fair Housing Act and the Equal Opportunity Act. Listing information is deemed reliable but is not guaranteed accurate.
Each office is independently owned and operated.
Any services or products provided by third parties are not provided by, affiliated with or related to Better Homes and Gardens Real Estate LLC, or its affiliated companies.