
2835 Hillside Drive, Burlingame, CA 94010
Local realty services provided by:Better Homes and Gardens Real Estate Royal & Associates
Listed by: raziel a. ungar
Office: compass
MLS#:ML82058535
Source:Bay East, CCAR, bridgeMLS
Price summary
- Price:$3,595,000
- Price per sq. ft.:$1,116.46
About this home
Timeless Colonial in sought-after Burlingame Hills, just steps from Easton Addition, with a red-brick and painted-shingle facade surrounded by mature landscaping for picture-perfect curb appeal. Light-filled home with approximately 3,455 s/f of living space on an oversized 13,234 s/f lot, with large windows throughout, beautiful hardwood floors, and crown molding. Gracious living room with a decorative wood-burning fireplace; adjoining library/study adds a second fireplace, wet bar, and new windows. Formal dining room with decorative crown moldings and chair rails opens to a well-appointed kitchen with Viking six-burner range, custom cabinetry, granite countertops, and subway-tile backsplash. Sunny breakfast area with French doors to the grounds and adjoining spacious family room. Main-level bedroom with en-suite full bath just off the kitchen. Upstairs primary suite plus two more bedrooms. Tranquil and private grounds made for entertaining: multi-level backyard with pool, fountain, terrace, and bluestone patio, framed by mature and specimen trees. Detached two-car garage with finished studio above (235 s/f, included in the 3,455 s/f of living space, per county records). Excellent local schools: Hoover Elementary, Burlingame Intermediate, and Burlingame High (buyer to verify)....
Contact an agent
Home facts
- Year built:1936
- Listing ID #:ML82058535
- Added:3 day(s) ago
- Updated:August 25, 2026 at 02:34 PM
Rooms and interior
- Bedrooms:4
- Total bathrooms:3
- Full bathrooms:3
- Flooring:Hardwood, Tile
- Kitchen Description:Dishwasher, ENERGY STAR Qualified Appliances, Microwave
- Basement Description:Crawl Space
- Living area:3,220 sq. ft.
Heating and cooling
- Heating:Forced Air
Structure and exterior
- Roof:Shingle
- Year built:1936
- Building area:3,220 sq. ft.
- Architectural Style:Colonial, Single Family Residence
- Construction Materials:Brick
- Exterior Features:Back Yard
- Foundation Description:Raised
- Levels:2 Story
Utilities
- Water:Public
- Sewer:Public Sewer
Finances and disclosures
- Price:$3,595,000
- Price per sq. ft.:$1,116.46
Features and amenities
- Appliances:Dishwasher, ENERGY STAR Qualified Appliances, Microwave
- Laundry features:Dryer, Washer
- Amenities:Smart Thermostat
Parking
- Garage:Yes
- Garage spaces:2
 Bay East 2026. CCAR 2026 bridgeMLS 2026. Information Deemed Reliable But Not Guaranteed. This information is being provided by the Bay East MLS, or CCAR MLS, or bridgeMLS. The listings presented here may or may not be listed by the Broker/Agent operating this website. This information is intended for the personal use of consumers and may not be used for any purpose other than to identify prospective properties consumers may be interested in purchasing. Data last updated at August 25, 2026
New listings near 2835 Hillside Drive
- New
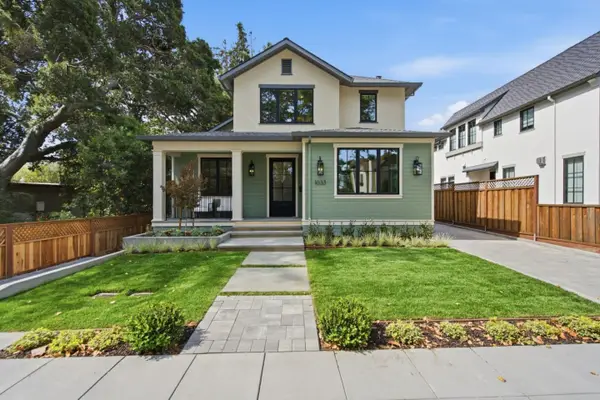 $5,680,000Active4 beds 6 baths3,013 sq. ft.
1033 Cortez Avenue, Burlingame, CA 94010
MLS# ML82058790Listed by: GREEN BANKER REALTY - New
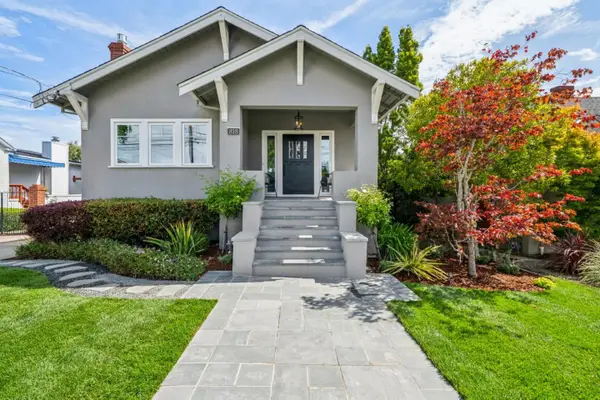 $4,650,000Active6 beds 3 baths3,192 sq. ft.
818 Crossway Road, Burlingame, CA 94010
MLS# ML82058601Listed by: COMPASS - New
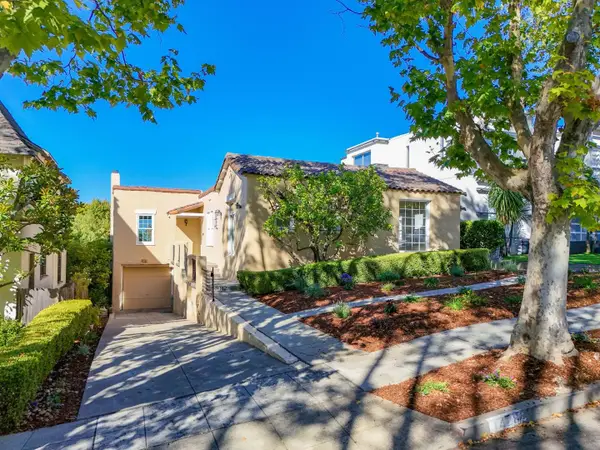 $2,450,000Active3 beds 3 baths1,710 sq. ft.
1428 Montero Avenue, Burlingame, CA 94010
MLS# ML82058547Listed by: GREEN BANKER REALTY - New
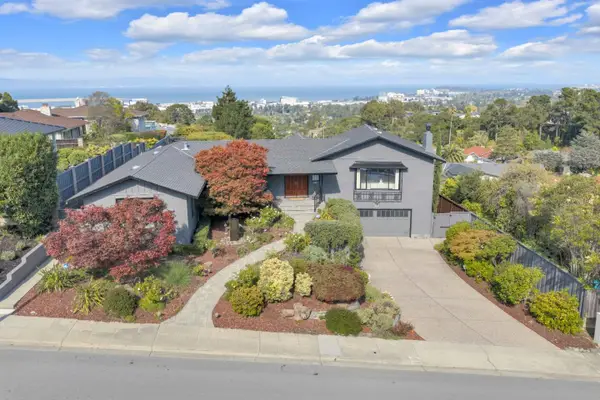 $3,498,000Active3 beds 3 baths2,380 sq. ft.
1806 Sebastian Drive, Burlingame, CA 94010
MLS# ML82058521Listed by: COLDWELL BANKER REALTY - New
 $1,289,000Active2 beds 3 baths1,400 sq. ft.
16 Lorton Avenue #3, Burlingame, CA 94010
MLS# ML82058386Listed by: KW ADVISORS - New
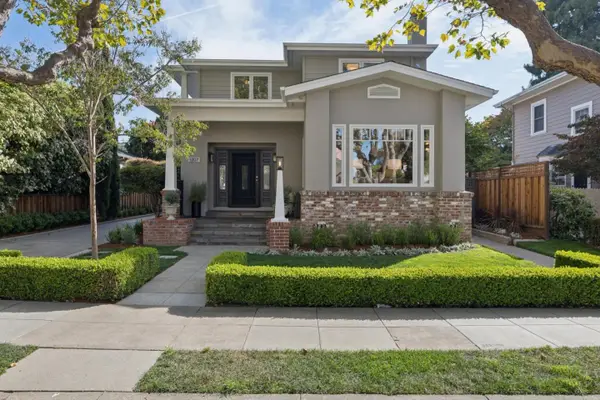 $3,995,000Active4 beds 3 baths2,670 sq. ft.
1207 Cortez Avenue, Burlingame, CA 94010
MLS# ML82058361Listed by: COLDWELL BANKER REALTY - New
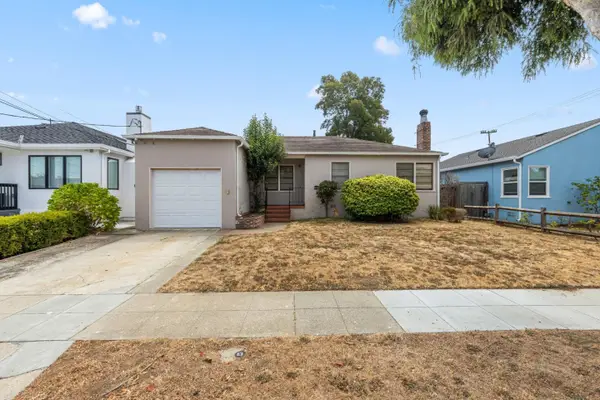 $1,600,000Active2 beds 1 baths1,140 sq. ft.
933 Larkspur Drive, Burlingame, CA 94010
MLS# ML82058110Listed by: EXP REALTY OF NORTHERN CALIFORNIA, INC. - New
 $2,888,000Active4 beds 4 baths2,041 sq. ft.
804 Acacia Drive, Burlingame, CA 94010
MLS# ML82057711Listed by: CONTEXTRE INC  $3,798,000Pending4 beds 4 baths2,536 sq. ft.
1813 Ray Drive, Burlingame, CA 94010
MLS# ML82056061Listed by: RAINMAKER REAL ESTATE


Protect your home and budget from life's surprises with an Assurant Home Warranty, backed by a partner that supports you through every step of homeownership. Explore Plans.
© 2026 Better Homes and Gardens Real Estate LLC. An Anywhere Real Estate company. All rights reserved. Better Homes and Gardens® Real Estate is a registered trademark owned by Meredith Operations Corporation, licensed to Better Homes and Gardens Real Estate LLC and used with permission. Better Homes and Gardens Real Estate LLC fully supports the principles of the Fair Housing Act and the Equal Opportunity Act. Listing information is deemed reliable but is not guaranteed accurate.
Each office is independently owned and operated.
Any services or products provided by third parties are not provided by, affiliated with or related to Better Homes and Gardens Real Estate LLC, or its affiliated companies.