
41 Bancroft Road, Burlingame, CA 94010
Local realty services provided by:Better Homes and Gardens Real Estate Royal & Associates
41 Bancroft Road,Burlingame, CA 94010
$2,988,000
- 3 Beds
- 2 Baths
- 2,294 sq. ft.
- Single family
- Active
Listed by: jeanne gallagher
Office: kw advisors
MLS#:ML82060204
Source:Bay East, CCAR, bridgeMLS
Price summary
- Price:$2,988,000
- Price per sq. ft.:$1,302.53
About this home
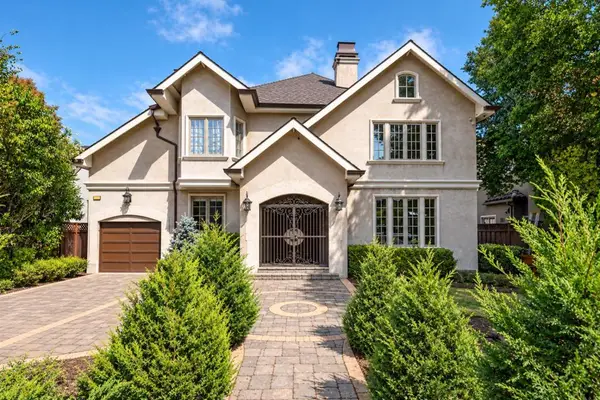
This home is ready for you! Interior and exterior painting is complete; the original 1928 hardwood floors have been refinished and look amazing! This house has transformed over the years from a basic bungalow to a two-story, traditional Burlingame home. The first floor features a living room with a classic bay window and fireplace, a formal dining room, an updated kitchen, a breakfast room, and an entertainment room, plus the sought-after ground-floor bedroom and full bathroom. Two sets of French doors lead to the freshly stained rear deck shaded by a pergola and a majestic redwood tree, ideal for evening dinners and entertaining. The biggest surprise is the additional rear 2-car detached garage! The space adds endless possibilities, from its traditional woodworking history to a classic car barn, exercise space, artist studio, music studio, or whatever fits your lifestyle. The outdoor deck is great for entertaining! Upstairs, you'll find a primary bedroom with its own private deck, two (!) walk-in closets, a third bedroom, & a bathroom. The neighborhood offers easy access to 101, a nearby elementary school, stores, a coffee shop, & vibrant Downtown Burlingame just blocks away. Don't miss it because it could be your next home!...
Contact an agent
Home facts
- Year built:1928
- Listing ID #:ML82060204
- Added:52 day(s) ago
- Updated:November 08, 2026 at 03:45 PM
Rooms and interior
- Bedrooms:3
- Total bathrooms:2
- Full bathrooms:2
- Flooring:Hardwood, Tile
- Kitchen Description:Dishwasher
- Basement Description:Crawl Space
- Living area:2,294 sq. ft.
Heating and cooling
- Cooling:Ceiling Fan(s)
- Heating:Forced Air, Solar
Structure and exterior
- Roof:Shingle
- Year built:1928
- Building area:2,294 sq. ft.
- Lot Features:Level
- Architectural Style:Single Family Residence, Traditional
- Exterior Features:Level
- Foundation Description:Raised
- Levels:2 Story
Utilities
- Water:Public
- Sewer:Public Sewer
Finances and disclosures
- Price:$2,988,000
- Price per sq. ft.:$1,302.53
Features and amenities
- Appliances:Dishwasher
- Laundry features:In Garage
Parking
- Parking description:Attached, Drive Through
- Garage:Yes
- Garage spaces:3
 Bay East 2026. CCAR 2026 bridgeMLS 2026. Information Deemed Reliable But Not Guaranteed. This information is being provided by the Bay East MLS, or CCAR MLS, or bridgeMLS. The listings presented here may or may not be listed by the Broker/Agent operating this website. This information is intended for the personal use of consumers and may not be used for any purpose other than to identify prospective properties consumers may be interested in purchasing. Data last updated at November 8, 2026
New listings near 41 Bancroft Road
- New
 $5,295,000Active3 beds 3 baths2,575 sq. ft.
1580 Barroilhet Avenue, Burlingame, CA 94010
MLS# ML82065965Listed by: COLDWELL BANKER REALTY - New
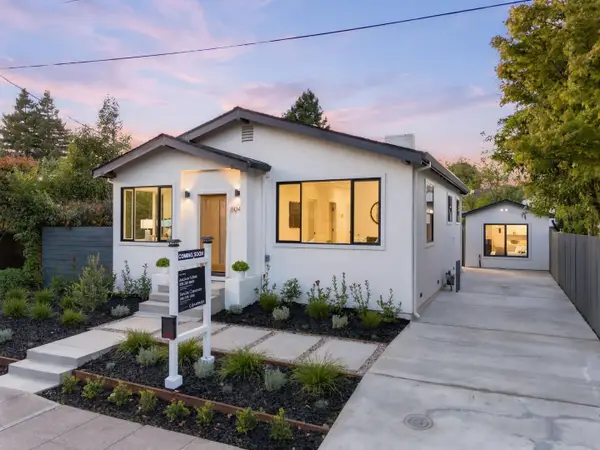 $2,398,000Active3 beds 3 baths995 sq. ft.
804 Howard Avenue, Burlingame, CA 94010
MLS# ML82066659Listed by: COMPASS 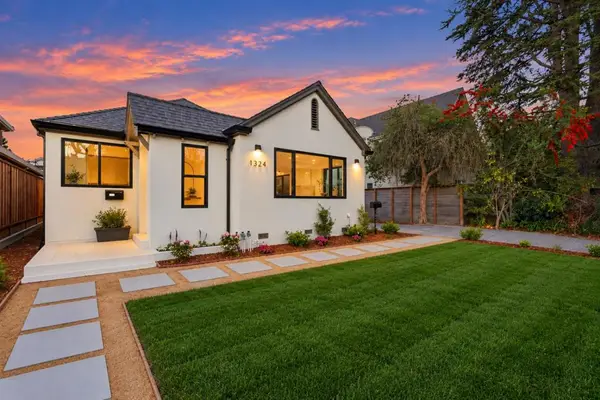 $2,995,000Pending4 beds 3 baths2,213 sq. ft.
1324 Cortez Avenue, Burlingame, CA 94010
MLS# ML82065925Listed by: COMPASS- New
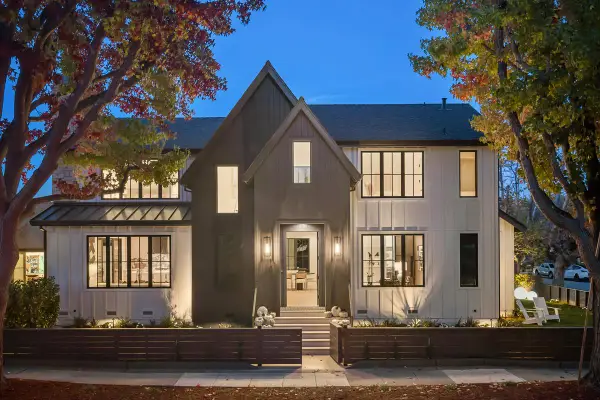 $4,998,000Active4 beds 5 baths2,608 sq. ft.
1300 Laguna Avenue, Burlingame, CA 94010
MLS# ML82065945Listed by: KW ADVISORS 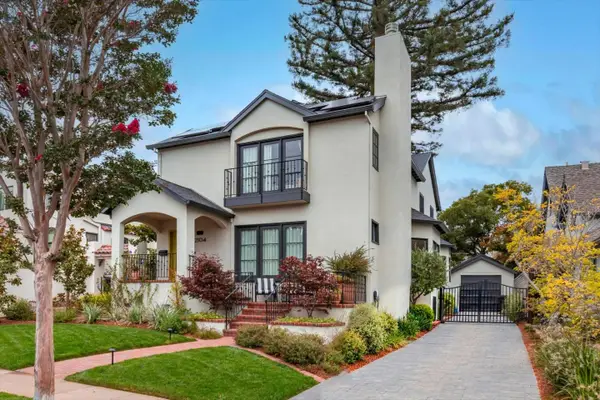 $3,698,000Active4 beds 3 baths2,730 sq. ft.
2104 Hale Drive, Burlingame, CA 94010
MLS# ML82065737Listed by: COMPASS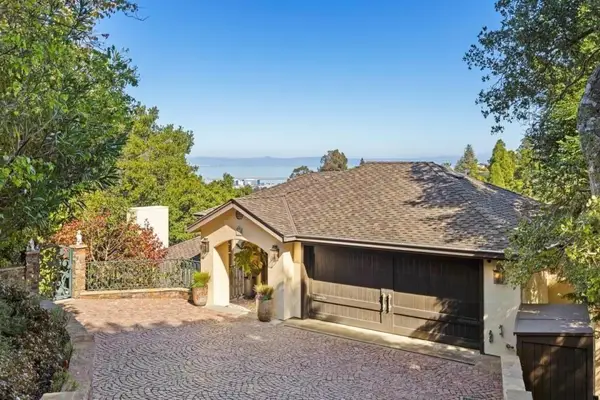 $4,888,000Pending4 beds 5 baths4,210 sq. ft.
48 Tulip Court, Burlingame, CA 94010
MLS# ML82065595Listed by: GILMARTIN GROUP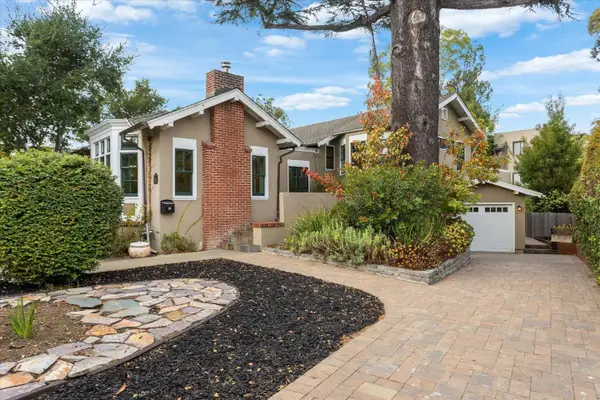 $4,495,000Active5 beds 3 baths2,895 sq. ft.
826 Walnut Avenue, Burlingame, CA 94010
MLS# ML82063364Listed by: INTERO REAL ESTATE SERVICES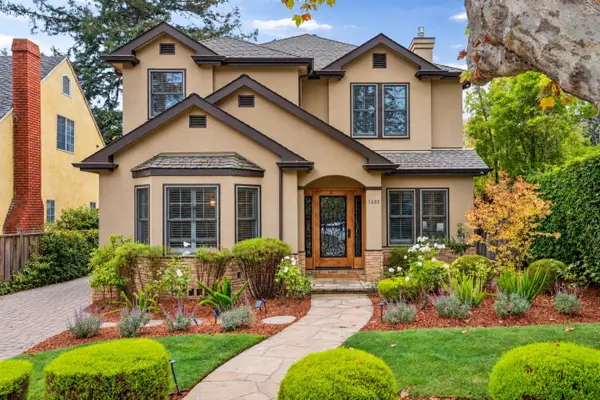 $5,195,000Pending5 beds 3 baths2,866 sq. ft.
1433 Bernal Avenue, Burlingame, CA 94010
MLS# ML82064725Listed by: COMPASS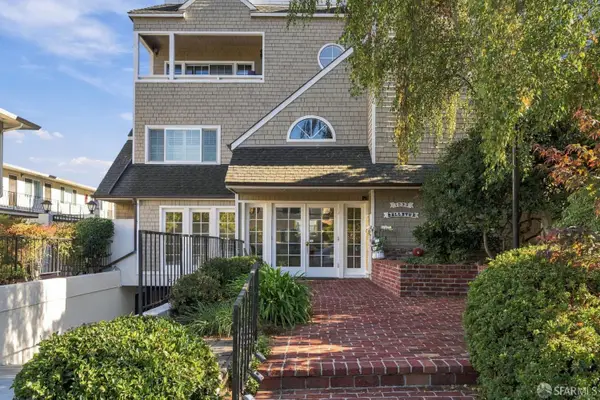 $1,495,000Pending2 beds 3 baths1,550 sq. ft.
1233 Bellevue Avenue #2, Burlingame, CA 94010
MLS# 426170850Listed by: ATLASA- Open Sun, 1 to 4pm
 $3,995,000Active3 beds 3 baths3,468 sq. ft.
1512 Highway Road, Burlingame, CA 94010
MLS# ML82063624Listed by: SWITZER GOLDAU & ASSOCIATES


Protect your home and budget from life's surprises with an Assurant Home Warranty, backed by a partner that supports you through every step of homeownership. Explore Plans.
© 2026 Better Homes and Gardens Real Estate LLC. An Anywhere Real Estate company. All rights reserved. Better Homes and Gardens® Real Estate is a registered trademark owned by Meredith Operations Corporation, licensed to Better Homes and Gardens Real Estate LLC and used with permission. Better Homes and Gardens Real Estate LLC fully supports the principles of the Fair Housing Act and the Equal Opportunity Act. Listing information is deemed reliable but is not guaranteed accurate.
Each office is independently owned and operated.
Any services or products provided by third parties are not provided by, affiliated with or related to Better Homes and Gardens Real Estate LLC, or its affiliated companies.