
20362 Sugar Pine Street, Burney, CA 96013
Local realty services provided by:Better Homes and Gardens Real Estate Results
20362 Sugar Pine Street,Burney, CA 96013
$216,900
- 4 Beds
- 3 Baths
- 1,652 sq. ft.
- Single family
- Active
Listed by: sandra m mckenna
Office: banner real estate
MLS#:26-5940
Source:CA_SAR
Price summary
- Price:$216,900
- Price per sq. ft.:$131.3
About this home
Opportunity awaits in Burney! this 4-bedroom, 2.5 bathroom home offers 1652 square feet of living space on approximately .23 acres. Build in 1976, the home features a single-car garage, evaporative cooler, and forced -air heating. the property does need some updating and TLC, offering a great opportunity for a buyer to make improvements and add their own personal touches. With for bedrooms, two and a half bathrooms, and a manageable lot, this home has plenty of potential for its next owner.
Contact an agent
Home facts
- Year built:1976
- Listing ID #:26-5940
- Added:1 day(s) ago
- Updated:October 09, 2026 at 11:32 AM
Rooms and interior
- Bedrooms:4
- Total bathrooms:3
- Full bathrooms:2
- Half bathrooms:1
- Flooring:Vinyl
- Dining Description:Breakfast Bar, Dining Area
- Kitchen Description:Exhaust Over Stove Microwave, Range/Oven
- Living area:1,652 sq. ft.
Heating and cooling
- Cooling:Evaporative
- Heating:Forced Air, Heating
Structure and exterior
- Roof:Composition
- Year built:1976
- Building area:1,652 sq. ft.
- Lot area:0.23 Acres
- Lot Features:City Lot, Level
- Architectural Style:Ranch
- Construction Materials:Wood Siding
- Foundation Description:Slab
Utilities
- Water:Public, Water District
- Sewer:Public Sewer
Finances and disclosures
- Price:$216,900
- Price per sq. ft.:$131.3
Features and amenities
- Laundry features:Hook-ups
Parking
- Total parking spaces:1
- Parking description:Attached Garage, RV Access/Parking
- Garage spaces:1
New listings near 20362 Sugar Pine Street
 $254,900Active2 beds 2 baths1,167 sq. ft.
21638 S Cottonwood Street, Burney, CA 96013
MLS# 26-4984Listed by: COLDWELL BANKER INTERMOUNTAIN REALTY $375,000Active3 beds 2 baths1,403 sq. ft.
37173 Serpentine Lane, Burney, CA 96013
MLS# 26-4855Listed by: COLDWELL BANKER INTERMOUNTAIN REALTY $45,000Active0.56 Acres
Timber Hill Drive, Burney, CA 96013
MLS# 26-4851Listed by: COLDWELL BANKER INTERMOUNTAIN REALTY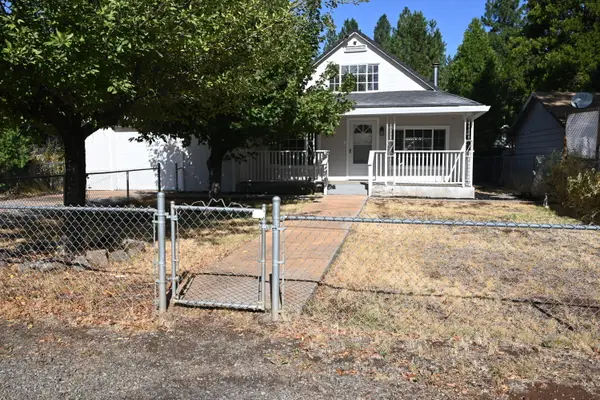 $199,000Active3 beds 1 baths1,328 sq. ft.
36770 Woods Avenue, Burney, CA 96013
MLS# 26-4999Listed by: COLDWELL BANKER INTERMOUNTAIN REALTY $259,000Active3 beds 2 baths1,512 sq. ft.
20211 Arrowood Street, Burney, CA 96013
MLS# 26-4454Listed by: COLDWELL BANKER INTERMOUNTAIN REALTY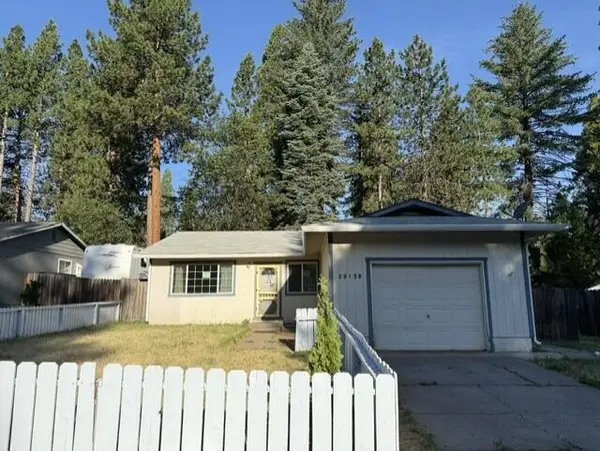 $189,000Pending3 beds 2 baths1,170 sq. ft.
20158 Mapleleaf Street, Burney, CA 96013
MLS# 26-4180Listed by: ZION REAL ESTATE INVESTMENTS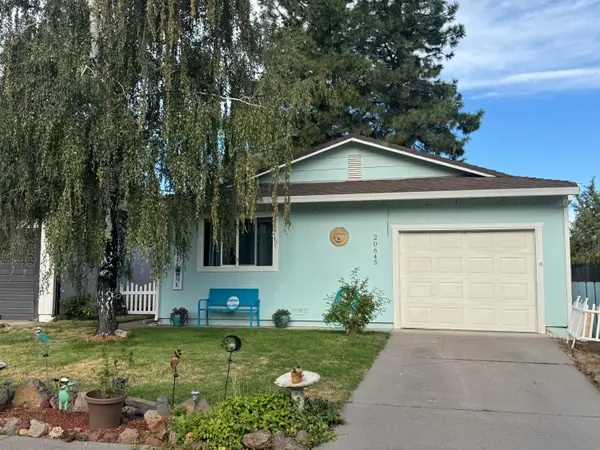 $185,000Active2 beds 1 baths940 sq. ft.
20645 Roff Way, Burney, CA 96013
MLS# 26-4093Listed by: COLDWELL BANKER INTERMOUNTAIN REALTY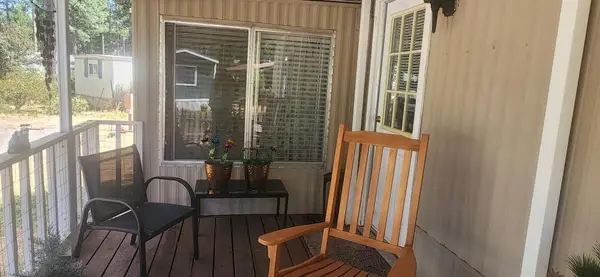 $35,000Active2 beds 2 baths768 sq. ft.
36766 E State Highway 299, Burney, CA 96013
MLS# 26-3996Listed by: HIGH COUNTRY REAL ESTATE $35,000Active0.13 Acres
20438 Shasta Street, Burney, CA 96013
MLS# 26-3887Listed by: HIGH COUNTRY REAL ESTATE


Protect your home and budget from life's surprises with an Assurant Home Warranty, backed by a partner that supports you through every step of homeownership. Explore Plans.
© 2026 Better Homes and Gardens Real Estate LLC. An Anywhere Real Estate company. All rights reserved. Better Homes and Gardens® Real Estate is a registered trademark owned by Meredith Operations Corporation, licensed to Better Homes and Gardens Real Estate LLC and used with permission. Better Homes and Gardens Real Estate LLC fully supports the principles of the Fair Housing Act and the Equal Opportunity Act. Listing information is deemed reliable but is not guaranteed accurate.
Each office is independently owned and operated.
Any services or products provided by third parties are not provided by, affiliated with or related to Better Homes and Gardens Real Estate LLC, or its affiliated companies.