
21759 Shadow Lane, Burney, CA 96013
Local realty services provided by:Better Homes and Gardens Real Estate Results
21759 Shadow Lane,Johnson Park, CA 96013
$169,900
- 2 Beds
- 2 Baths
- 1,248 sq. ft.
- Single family
- Active
Listed by: cory halter
Office: high country real estate
MLS#:25-1592
Source:CA_SAR
Price summary
- Price:$169,900
- Price per sq. ft.:$136.14
About this home
Charming Manufactured Home on Expansive Lot with Endless Potential.
Discover this 2-bedroom, 2-bathroom 1983 manufactured home nestled on a generous 0.69-acre lot on a quiet dead-end street. Enjoy peaceful living with plenty of room to expand and explore your hobbies. The property features a spacious covered back patio, a durable metal roof, and a convenient circular driveway for easy access. An outbuilding on the property offers exciting possibilities—whether you envision an accessory dwelling unit (ADU), a large workshop, or space for FFA projects, the options are abundant. While the home is not on a permanent foundation, it is in overall good condition and ready for your personal touch. Needs a little TLC.
Don't miss this unique opportunity to enjoy space, privacy, and potential—all in one place!
Contact an agent
Home facts
- Year built:1983
- Listing ID #:25-1592
- Added:1 day(s) ago
- Updated:May 20, 2026 at 02:46 PM
Rooms and interior
- Bedrooms:2
- Total bathrooms:2
- Full bathrooms:2
- Flooring:Vinyl, Wall to Wall Carpet
- Dining Description:Formal
- Kitchen Description:Dishwasher, Range/Oven, Refrigerator
- Bedroom Description:Master Bedroom Suite
- Living area:1,248 sq. ft.
Heating and cooling
- Cooling:Central
- Heating:Forced Air, Heating
Structure and exterior
- Roof:Metal
- Year built:1983
- Building area:1,248 sq. ft.
- Lot area:0.69 Acres
- Lot Features:Level
Utilities
- Water:Water District
- Sewer:Septic
Finances and disclosures
- Price:$169,900
- Price per sq. ft.:$136.14
Features and amenities
- Laundry features:Hook-ups
Parking
- Parking description:Off Street, Oversized Parking
New listings near 21759 Shadow Lane
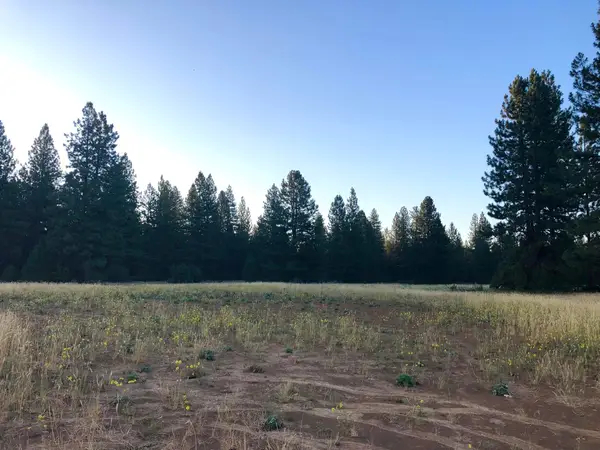 $225,000Active74.69 Acres
Black Ranch Road, Burney, CA 96013
MLS# 26-2145Listed by: EXP REALTY OF CALIFORNIA, INC.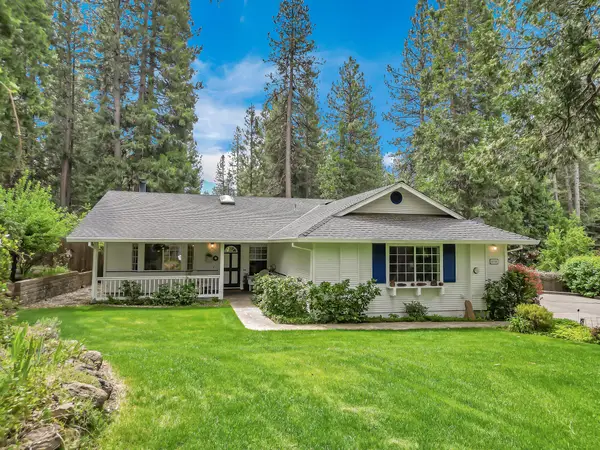 $424,500Pending3 beds 2 baths1,996 sq. ft.
37151 Serpentine Lane, Burney, CA 96013
MLS# 26-2085Listed by: COLDWELL BANKER INTERMOUNTAIN REALTY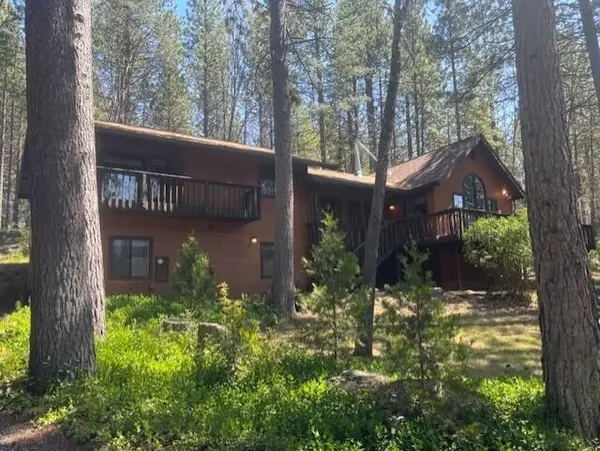 $409,000Pending3 beds 2 baths2,084 sq. ft.
20041 Hudson Street, Burney, CA 96013
MLS# 26-2035Listed by: HIGH COUNTRY REAL ESTATE $89,000Active2 beds 2 baths1,000 sq. ft.
38288 Highway 299 E, Burney, CA 96013
MLS# 26-1905Listed by: FALL RIVER REAL ESTATE $298,899Active3 beds 2 baths1,821 sq. ft.
37023 Park Avenue, Burney, CA 96013
MLS# 26-1864Listed by: CENTURY 21 HILLTOP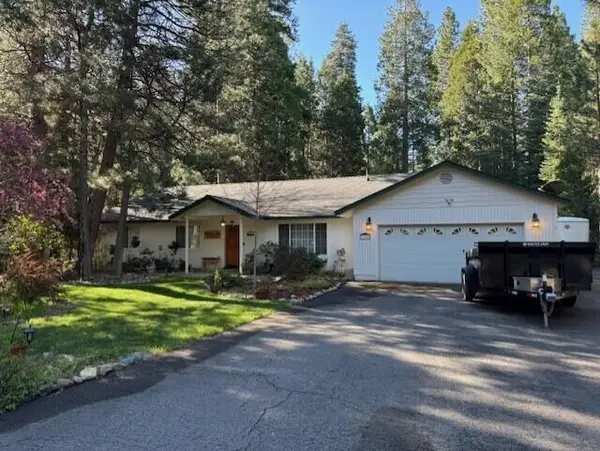 $440,000Active3 beds 2 baths2,184 sq. ft.
37189 Galena Circle, Burney, CA 96013
MLS# 26-1849Listed by: HIGH COUNTRY REAL ESTATE $199,000Active3 beds 2 baths1,230 sq. ft.
20120 Arrowood Street, Burney, CA 96013
MLS# 26-1657Listed by: HIGH COUNTRY REAL ESTATE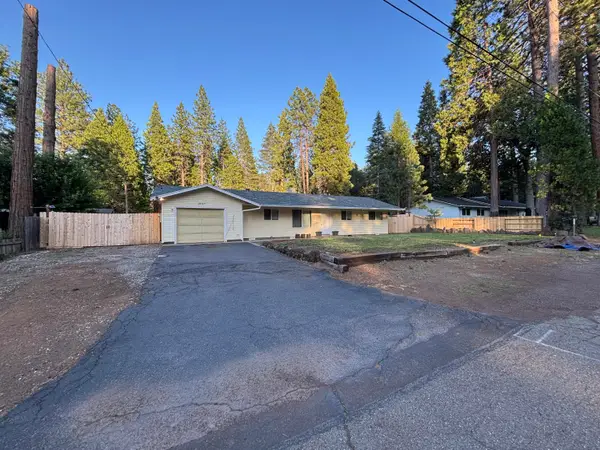 $255,000Pending3 beds 1 baths1,034 sq. ft.
20169 Marquette Street, Burney, CA 96013
MLS# 26-1583Listed by: RELEVANT REAL ESTATE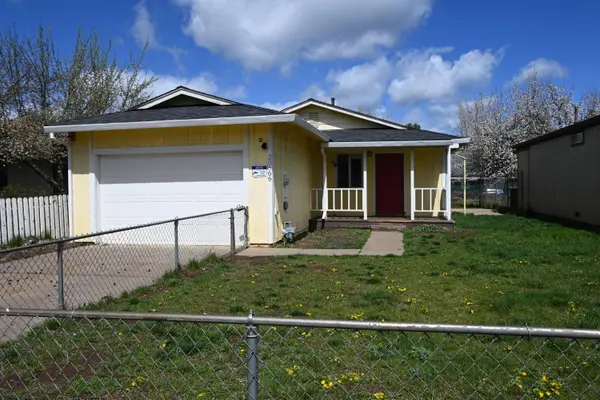 $164,900Pending2 beds 1 baths972 sq. ft.
20666 Roff Way, Burney, CA 96013
MLS# 26-1579Listed by: COLDWELL BANKER INTERMOUNTAIN REALTY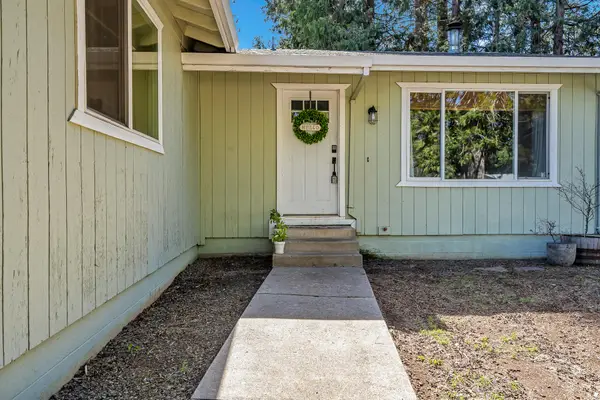 $239,000Pending3 beds 2 baths1,290 sq. ft.
37389 Oak View Street, Burney, CA 96013
MLS# 26-1541Listed by: COLDWELL BANKER INTERMOUNTAIN REALTY


Protect your home and budget from life's surprises with an Assurant Home Warranty, backed by a partner that supports you through every step of homeownership. Explore Plans.
© 2026 Better Homes and Gardens Real Estate LLC. An Anywhere Real Estate company. All rights reserved. Better Homes and Gardens® Real Estate is a registered trademark owned by Meredith Operations Corporation, licensed to Better Homes and Gardens Real Estate LLC and used with permission. Better Homes and Gardens Real Estate LLC fully supports the principles of the Fair Housing Act and the Equal Opportunity Act. Listing information is deemed reliable but is not guaranteed accurate.
Each office is independently owned and operated.
Any services or products provided by third parties are not provided by, affiliated with or related to Better Homes and Gardens Real Estate LLC, or its affiliated companies.