
871 & 869 Dennis Boulevard, Burnt Ranch, CA 95527
Local realty services provided by:Better Homes and Gardens Real Estate Results
871 & 869 Dennis Boulevard,Burnt Ranch, CA 95527
$495,000
- 3 Beds
- 3 Baths
- 2,848 sq. ft.
- Single family
- Active
Listed by: tangie markle
Office: humboldt land co willow creek
MLS#:273129
Source:CA_HAR
Price summary
- Price:$495,000
- Price per sq. ft.:$173.81
About this home
If you've been dreaming of escaping it all, soaking up nature, and enjoying complete privacy with stunning views of Ironside Mountain, this could be it! Tucked away at the end of the road, this property offers 10 acres with two houses, three ponds, fruit trees, and direct access to forest service land. The main home is a 2,848 sq ft, 3-bedroom, 3-bathroom with a walk-out basement, 3 decks, one off extra-large primary suite, an oversized attached 2-car garage, and a bonus room that could serve as a fourth bedroom or hobby space. The ADU is a 1984 manufactured home with 2 bedrooms, 2 bathrooms, and 850 sq ft, currently rented for $1,000/month and completely separate from the main home. Plus, an adjoining 40-acre parcel could be available for purchase with homes.
Contact an agent
Home facts
- Year built:1979
- Listing ID #:273129
- Added:35 day(s) ago
- Updated:September 18, 2026 at 02:46 PM
Rooms and interior
- Bedrooms:3
- Total bathrooms:3
- Full bathrooms:3
- Rooms Total:8
- Flooring:Laminate, Tile, Vinyl, Wood
- Living area:2,848 sq. ft.
Heating and cooling
- Heating:Ductless Mini Split, Electric, Woodstove
Structure and exterior
- Year built:1979
- Building area:2,848 sq. ft.
- Lot area:10 Acres
- Lot Features:Flat Lot, Horse Property, Pasture/Field, Sloping Lot, Wooded
- Architectural Style:Custom
- Construction Materials:Shingle
- Exterior Features:Motion Lighting, Out Building
- Foundation Description:Concrete Perimeter
- Levels:Split Level
Utilities
- Water:Private, Spring
Finances and disclosures
- Price:$495,000
- Price per sq. ft.:$173.81
Features and amenities
- Appliances:Gas
- Laundry features:Dryer Hookup, Washer Hookup
- Amenities:Ceiling Fans, Cooktop, Pantry, Skylight(s), Storage Attic, Tile Counters
Parking
- Parking description:Attached
- Garage:Yes
- Garage spaces:2
New listings near 871 & 869 Dennis Boulevard
 $359,000Active3 beds 2 baths1,500 sq. ft.
160 Ford Lane, Burnt Ranch, CA 95527
MLS# 273190Listed by: COLDWELL BANKER SELLERS REALTY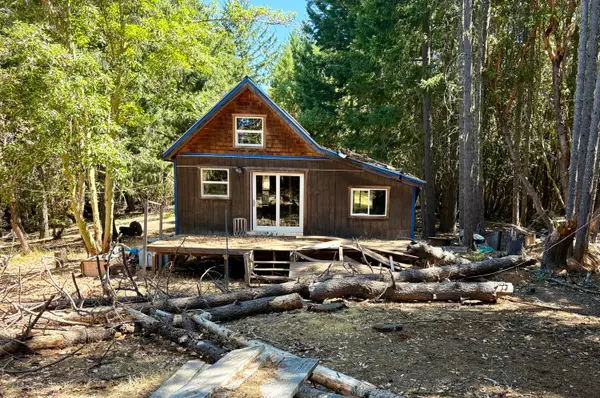 $79,000Pending-- beds -- baths500 sq. ft.
1650 Mcdonald Creek Road, Burnt Ranch, CA 95527
MLS# 273001Listed by: COLDWELL BANKER SELLERS REALTY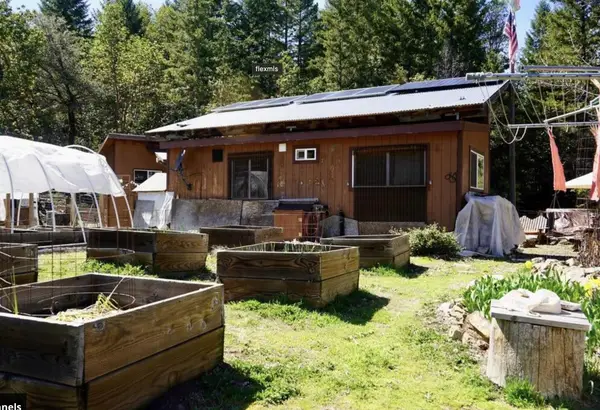 $195,000Active1 beds 1 baths560 sq. ft.
579 Hennessey View Road, Burnt Ranch, CA 95527
MLS# 272600Listed by: MING TREE, INC. $99,000Pending2 beds 1 baths1,800 sq. ft.
10250 California 299 None, Burnt Ranch, CA 95527
MLS# 272450Listed by: HUMBOLDT LAND CO WILLOW CREEK $479,000Active3 beds 2 baths1,900 sq. ft.
18561 Denny Road, Burnt Ranch, CA 95527
MLS# 272080Listed by: HAWK & HERON REALTY, INC.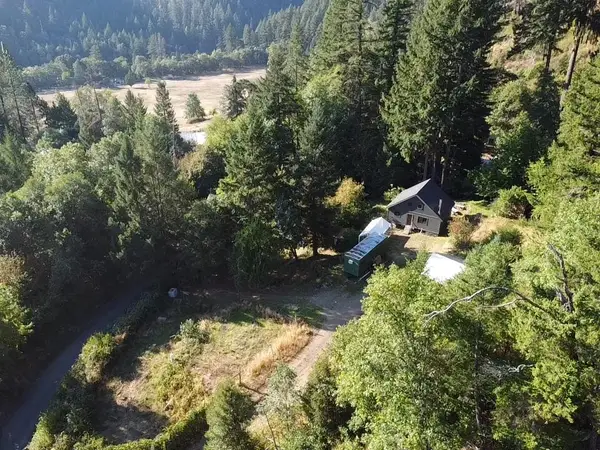 $125,000Pending2 beds 1 baths1,000 sq. ft.
18191 Denny Road, Burnt Ranch, CA 95527
MLS# 270774Listed by: TOP PROPERTIES $100,000Active40 Acres
1780 Mcdonald Creek Road, Burnt Ranch, CA 95527
MLS# 268402Listed by: CORCORAN ICON PROPERTIES EUREKA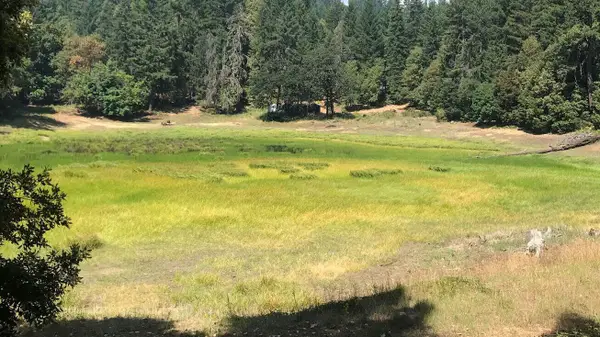 $100,000Active40 Acres
1255 Mcdonald Creek Road, Burnt Ranch, CA 95527
MLS# 267935Listed by: CORCORAN ICON PROPERTIES EUREKA $135,000Active3.8 Acres
30 Suzy Q Rd, Burnt Ranch, CA 95527
MLS# 23-4767Listed by: BIG VALLEY PROPERTIES


Protect your home and budget from life's surprises with an Assurant Home Warranty, backed by a partner that supports you through every step of homeownership. Explore Plans.
© 2026 Better Homes and Gardens Real Estate LLC. An Anywhere Real Estate company. All rights reserved. Better Homes and Gardens® Real Estate is a registered trademark owned by Meredith Operations Corporation, licensed to Better Homes and Gardens Real Estate LLC and used with permission. Better Homes and Gardens Real Estate LLC fully supports the principles of the Fair Housing Act and the Equal Opportunity Act. Listing information is deemed reliable but is not guaranteed accurate.
Each office is independently owned and operated.
Any services or products provided by third parties are not provided by, affiliated with or related to Better Homes and Gardens Real Estate LLC, or its affiliated companies.