
2930 Camino Diablo, Byron, CA 94514
Local realty services provided by:Better Homes and Gardens Real Estate Royal & Associates
Listed by: andrea willis
Office: exp realty of california, inc.888-584-9427
MLS#:41140577
Source:Bay East, CCAR, bridgeMLS
Price summary
- Price:$760,000
- Price per sq. ft.:$486.24
About this home
PRICE IMPROVEMENT! Welcome to your own private country retreat! Situated on a spacious, usable 1-acre lot with room to roam, this beautifully maintained property offers the perfect blend of rural charm and modern comfort. From the inviting front porch to the expansive outdoor entertaining areas, every detail is meant for relaxed country living. Inside, you'll find warm hardwood floors, abundant natural light and generously sized living spaces. The inviting family room with its stunning brick fireplace creates the perfect gathering space, while the cozy bedrooms provide comfort for everyone. Step outside and discover endless possibilities. The impressive covered patio is ideal for year-round entertaining, overlooking a huge backyard with mature trees, open space, and plenty of room for animals, hobbies, RVs, trailers, or future expansion. Multiple outbuildings and covered structures provide incredible flexibility for storage, workshops, equipment, or agricultural use. Whether you're dreaming of a hobby farm, horse property, entertaining under the stars, or simply enjoying the peace and privacy of country living, this exceptional property offers the space and freedom to make it your own - all while remaining conveniently located near shopping, schools, and commuter routes. A rare opportunity to own a slice of country paradise with unlimited potential!...
Contact an agent
Home facts
- Year built:1908
- Subdivision & Development:BYRON
- Listing ID #:41140577
- Added:94 day(s) ago
- Updated:October 09, 2026 at 03:07 PM
Rooms and interior
- Bedrooms:3
- Total bathrooms:2
- Full bathrooms:1
- Rooms Total:6
- Flooring:Hardwood, Linoleum
- Kitchen Description:Free-Standing Range, Refrigerator
- Living area:1,563 sq. ft.
Heating and cooling
- Cooling:Central Air
- Heating:Central, Fireplace(s)
- Central air:Yes
Structure and exterior
- Roof:Shingle
- Year built:1908
- Building area:1,563 sq. ft.
- Lot area:0.97 Acres
- Lot Features:Back Yard, Front Yard, Horses Possible, Level
- Architectural Style:Craftsman, Single Family Residence
- Construction Materials:Wood Siding
- Exterior Features:Agricultural, Back Yard, Front Yard, Horses Possible, Level, Side Yard, Storage
- Levels:1 Story, 1 Story
Utilities
- Water:Well
- Sewer:Public Sewer
Finances and disclosures
- Price:$760,000
- Price per sq. ft.:$486.24
Features and amenities
- Appliances:Free-Standing Range, Refrigerator
- Laundry features:220 Volt Outlet, Inside
- Amenities:Workshop
Parking
- Parking description:Detached
- Garage:Yes
- Garage spaces:2
 Bay East 2026. CCAR 2026 bridgeMLS 2026. Information Deemed Reliable But Not Guaranteed. This information is being provided by the Bay East MLS, or CCAR MLS, or bridgeMLS. The listings presented here may or may not be listed by the Broker/Agent operating this website. This information is intended for the personal use of consumers and may not be used for any purpose other than to identify prospective properties consumers may be interested in purchasing. Data last updated at October 9, 2026
New listings near 2930 Camino Diablo
 $725,000Active12.5 Acres
Bixler Rd, Byron, CA 94514
MLS# 41140623Listed by: DELTA RANCHES & HOMES $1,000,000Active20 Acres
Bixler Rd, Byron, CA 94514
MLS# 41140624Listed by: DELTA RANCHES & HOMES $2,399,000Active6 beds 4 baths2,382 sq. ft.
4120 Camino Diablo, Byron, CA 94514
MLS# 41140277Listed by: BLACKSTONE SIGNATURE PROP&INV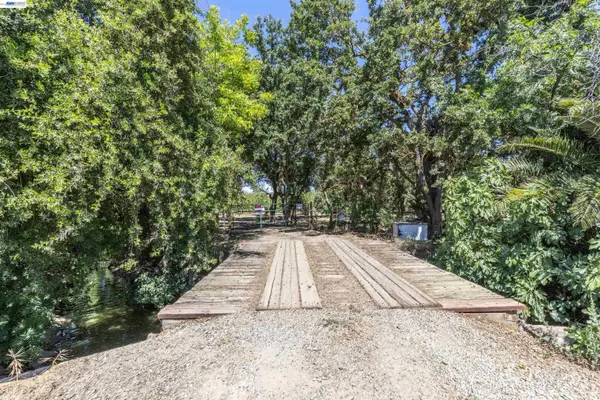 $899,000Active13.66 Acres
3515 Kellogg Creek Rd, Byron, CA 94514
MLS# 41139990Listed by: FLAT RATE REALTY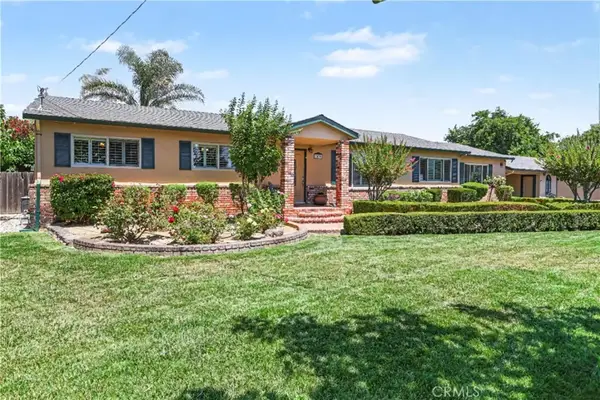 $1,499,999Active3 beds 4 baths2,411 sq. ft.
3435 Camino Diablo, , CA 94514
MLS# SN26129374Listed by: EXP REALTY OF NORTHERN CALIFORNIA, INC. $779,999Active10.35 Acres
3580 Byer Road, Byron, CA 94514
MLS# 226057453Listed by: PLATINUM ONE REALTY & MORTGAGE $1,100,000Active13.61 Acres
Byron Hwy, Byron, CA 94514
MLS# 41132854Listed by: BOYD REAL ESTATE, INC.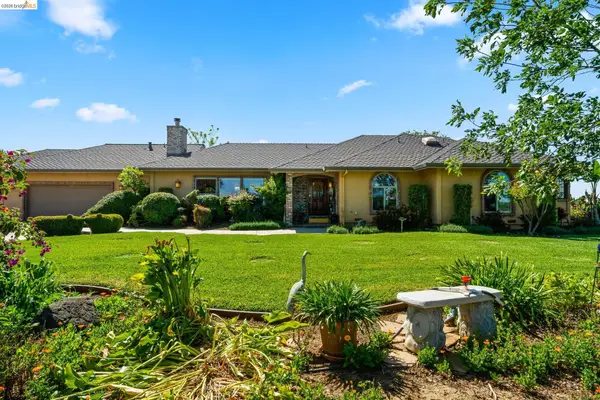 $2,999,999Active3 beds 3 baths2,152 sq. ft.
2445 Taylor Ln, Byron, CA 94514
MLS# 41131771Listed by: KELLER WILLIAMS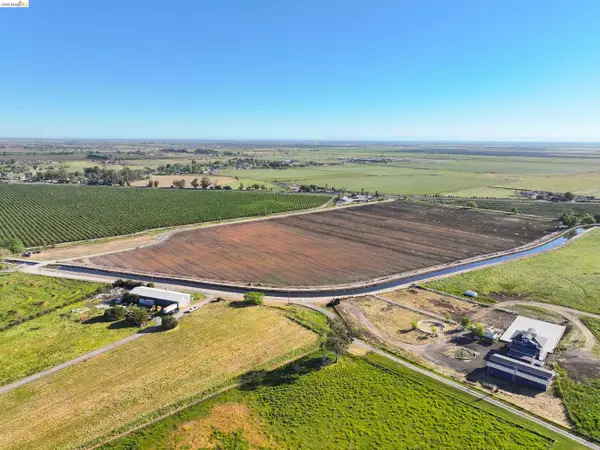 $1,250,000Active38.9 Acres
0000 Byron Hwy, Byron, CA 94514
MLS# 41131707Listed by: DELTA RANCHES & HOMES


Protect your home and budget from life's surprises with an Assurant Home Warranty, backed by a partner that supports you through every step of homeownership. Explore Plans.
© 2026 Better Homes and Gardens Real Estate LLC. An Anywhere Real Estate company. All rights reserved. Better Homes and Gardens® Real Estate is a registered trademark owned by Meredith Operations Corporation, licensed to Better Homes and Gardens Real Estate LLC and used with permission. Better Homes and Gardens Real Estate LLC fully supports the principles of the Fair Housing Act and the Equal Opportunity Act. Listing information is deemed reliable but is not guaranteed accurate.
Each office is independently owned and operated.
Any services or products provided by third parties are not provided by, affiliated with or related to Better Homes and Gardens Real Estate LLC, or its affiliated companies.