
22509 Charlestown, Calabasas, CA 91302
Local realty services provided by:Better Homes and Gardens Real Estate Everything Real Estate
22509 Charlestown,Calabasas, CA 91302
$1,699,000
- 5 Beds
- 3 Baths
- 2,925 sq. ft.
- Single family
- Pending
Listed by: david watkins
Office: pinnacle estate properties, inc.818-444-8300
MLS#:SR26157960
Source:CRMLS
Price summary
- Price:$1,699,000
- Price per sq. ft.:$580.85
About this home
On the market for the first time in 50 years, 22509 Charlestown Drive sits at the end of a cul-de-sac in Mulwood, one of the most established neighborhoods in Calabasas. This split-level five-bedroom home spans 2,925 square feet on a 9,558-square-foot lot, with a quiet setting and room to grow.
A double door entry opens into a floor plan built for both everyday living and entertaining. The formal dining room offers built-in china cabinets. The family room features a stone fireplace, wood floors, and newer double pane windows. Storage runs throughout the home.
The kitchen is clean and open with plenty of cabinet space. Appliances include a KitchenAid double oven and a five-burner cooktop, all stainless steel. A breakfast nook, a pantry, and a built-in desk area round out the space. The home has been freshly painted.
Downstairs offers a den with a bar and a stone fireplace, functioning as a second living area. A bathroom with a shower and a large laundry room sit on this level. One flexible room is currently set up as a home theater and works easily as a fifth bedroom or a potential ADU conversion.
Upstairs holds four more bedrooms. The primary suite has a balcony and a well-maintained bath with a large walk-in closet with built-ins, a soaking tub, a separate shower, dual vanities, and a makeup area. Secondary bedrooms feature mirrored closet doors, with additional hallway storage.
The backyard is low maintenance with a garden area and a view. There is room to add a pool. A covered patio opens off both the den and the downstairs bedroom, creating a quiet outdoor retreat. An updated HVAC system, updated windows, and a newer roof complete the home, along with a two-car garage with direct access.
Mulwood puts residents minutes from Calabasas Commons, top-rated Las Virgenes schools, and easy 101 freeway access. A home held this long, in this location, is a rare opportunity....
Contact an agent
Home facts
- Year built:1965
- Listing ID #:SR26157960
- Added:50 day(s) ago
- Updated:September 25, 2026 at 09:06 AM
Rooms and interior
- Bedrooms:5
- Total bathrooms:3
- Full bathrooms:3
- Flooring:Carpet, Tile, Wood
- Kitchen Description:Dishwasher, Disposal, Double Oven, Electric Cooktop, Electric Oven, Freezer, Microwave
- Living area:2,925 sq. ft.
Heating and cooling
- Cooling:Central Air
- Heating:Central
- Central air:Yes
Structure and exterior
- Roof:Composition
- Year built:1965
- Building area:2,925 sq. ft.
- Lot area:0.22 Acres
- Lot Features:Cul De Sac, Walkstreet
- Architectural Style:Traditional
- Exterior Features:Covered, RainGutters
- Foundation Description:Combination, Raised
Schools
- High school:Calabasas
- Middle school:A.C. Stelle
- Elementary school:Bay Laurel
Utilities
- Water:Public, Water Connected
- Sewer:Public Sewer, Sewer Connected
Finances and disclosures
- Price:$1,699,000
- Price per sq. ft.:$580.85
Features and amenities
- Appliances:Dishwasher, Disposal, Electric Cook Top, Electric Oven, Freezer
- Laundry features:Inside
- Amenities:Balcony, Bar, Rain Gutters, Walk In Closets
Parking
- Total parking spaces:2
- Parking description:Direct Access, Door-Multi, Driveway, Garage
- Garage:Yes
- Garage spaces:2
New listings near 22509 Charlestown
- Open Sat, 1 to 4pmNew
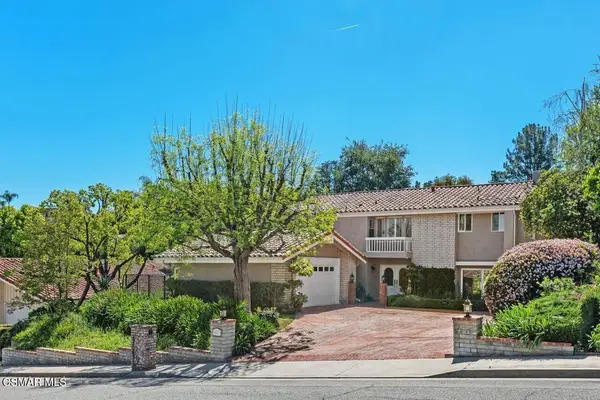 $1,850,000Active5 beds 3 baths2,817 sq. ft.
4227 Park Alisal, Calabasas, CA 91302
MLS# 226004580Listed by: COLDWELL BANKER REALTY - New
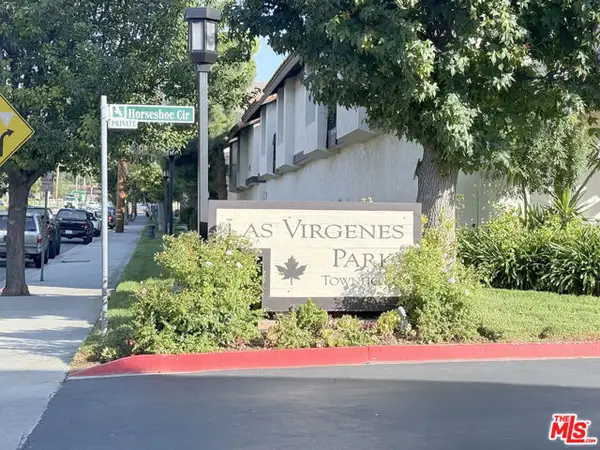 $769,950Active3 beds 3 baths1,726 sq. ft.
5542 Las Virgenes Road #97, Calabasas, CA 91302
MLS# CL26985193Listed by: BADER REALTY, INC. - Open Sun, 1 to 4pmNew
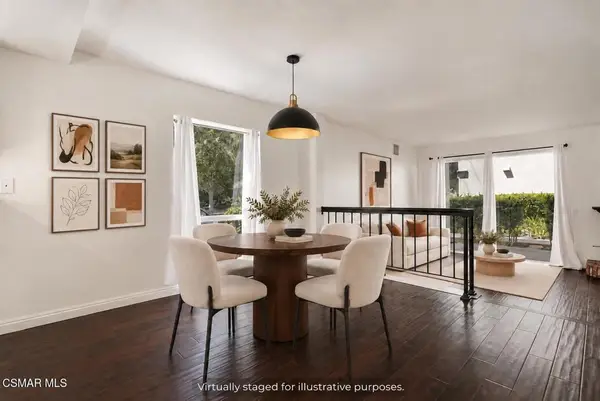 $629,999Active2 beds 3 baths1,265 sq. ft.
5534 Las Virgenes Road #124, Calabasas, CA 91302
MLS# 226004549Listed by: BENESCH HOME & ESTATES - New
 $6,995,000Active7 beds 10 baths9,377 sq. ft.
23484 Park Colombo, Calabasas, CA 91302
MLS# SR26199563Listed by: DOUGLAS ELLIMAN OF CALIFORNIA, INC. - New
 $1,699,900Active5 beds 5 baths3,561 sq. ft.
22951 Humming Bird, Calabasas, CA 91302
MLS# TR26206876Listed by: GENSTONE, INC. - Open Sun, 2 to 5pmNew
 $1,249,000Active3 beds 3 baths2,034 sq. ft.
26611 Marigold Court, Calabasas, CA 91302
MLS# 26989367Listed by: KELLER WILLIAMS LARCHMONT - New
 $4,249,000Active6 beds 6 baths6,869 sq. ft.
26706 Provence Drive, Calabasas, CA 91302
MLS# 26990141Listed by: THE AGENCY - New
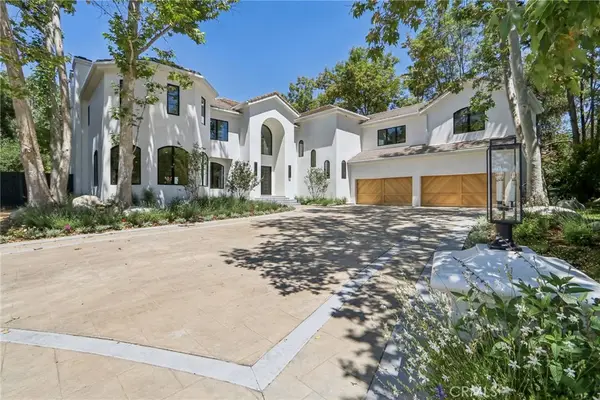 $9,995,000Active7 beds 9 baths11,257 sq. ft.
4261 Temma Court, Calabasas, CA 91302
MLS# SR26203108Listed by: DOUGLAS ELLIMAN OF CALIFORNIA, INC. - New
 $2,699,000Active5 beds 4 baths3,350 sq. ft.
4425 Park Alisal, Calabasas, CA 91302
MLS# SR26203769Listed by: COLDWELL BANKER REALTY - New
 $799,000Active3 beds 3 baths1,649 sq. ft.
4247 Freedom Drive #502, Calabasas, CA 91302
MLS# CL26988725Listed by: COMPASS


Protect your home and budget from life's surprises with an Assurant Home Warranty, backed by a partner that supports you through every step of homeownership. Explore Plans.
© 2026 Better Homes and Gardens Real Estate LLC. An Anywhere Real Estate company. All rights reserved. Better Homes and Gardens® Real Estate is a registered trademark owned by Meredith Operations Corporation, licensed to Better Homes and Gardens Real Estate LLC and used with permission. Better Homes and Gardens Real Estate LLC fully supports the principles of the Fair Housing Act and the Equal Opportunity Act. Listing information is deemed reliable but is not guaranteed accurate.
Each office is independently owned and operated.
Any services or products provided by third parties are not provided by, affiliated with or related to Better Homes and Gardens Real Estate LLC, or its affiliated companies.