
24049 Chestnut Way, Calabasas, CA 91302
Local realty services provided by:Better Homes and Gardens Real Estate Champions
24049 Chestnut Way,Calabasas, CA 91302
$3,995,000
- 6 Beds
- 6 Baths
- 5,328 sq. ft.
- Single family
- Pending
Listed by: emil hartoonian, gina michelle
Office: the agency818-379-7700
MLS#:26835831
Source:CRMLS
Price summary
- Price:$3,995,000
- Price per sq. ft.:$749.81
- Monthly HOA dues:$678
About this home
Behind the guard gates of Mountain Park in Calabasas, this exquisitely remodeled Traditional embodies timeless elegance, warmth and an airy, light-filled interior on nearly three-quarters of an acre. At over 5,300 square feet with 6 bedrooms and 5.5 bathrooms, the home unfolds across two levels with a layout that is as comfortable for daily life as it is impressive for entertaining. Upon entry, a sweeping curved staircase makes an immediate impression. The main level includes a bright living room that opens directly to the outdoor pergola, a separate den with a full wet bar, and a fireplace, all finished with hardwood floors. The home features three elegant fireplaces, located in the living room, family room, and primary suite. The kitchen features an eat-in layout beneath a large recessed skylight, with a walk-in pantry, SubZero refrigerator and Viking range. Upstairs, the large primary suite offers its own cozy fireplace, a large walk-in closet, and a spa style private bath with a built-in bathtub overlooking the rolling hills outside. The home also includes a 3-car attached garage with direct interior access. Designed for both relaxation and resort-style entertaining, the expansive grounds showcase a private pool, an outdoor space that centers around a private pool and spa, with a covered pergola, built-in BBQ, firepit, and expansive lawn and patio areas making the most of the large lot and its natural surroundings. Beyond the property itself, Mountain Park offers tennis and pickleball courts, a putting green, and an expansive community park within its grounds....
Contact an agent
Home facts
- Year built:1987
- Listing ID #:26835831
- Added:111 day(s) ago
- Updated:September 08, 2026 at 07:43 AM
Rooms and interior
- Bedrooms:6
- Total bathrooms:6
- Full bathrooms:5
- Half bathrooms:1
- Flooring:Stone, Wood
- Kitchen Description:Barbecue, Convection Oven, Dishwasher, Gas Oven, Gas Range, Microwave, Refrigerator
- Living area:5,328 sq. ft.
Heating and cooling
- Cooling:Central Air
- Heating:Central
- Central air:Yes
Structure and exterior
- Roof:Composition, Shingle
- Year built:1987
- Building area:5,328 sq. ft.
- Lot area:0.7 Acres
- Architectural Style:Traditional
- Levels:2 Story
Utilities
- Water:Public
- Sewer:Sewer Tap Paid
Finances and disclosures
- Price:$3,995,000
- Price per sq. ft.:$749.81
Features and amenities
- Appliances:Barbecue, Convection Oven, Dishwasher, Dryer, Washer
- Laundry features:Dryer, Inside, Washer
- Amenities:Walk In Closets, Walk In Pantry
- Pool features:In Ground, Private
Parking
- Total parking spaces:6
- Parking description:Concrete, Door-Multi, Garage, Garage Door Opener
- Garage:Yes
- Garage spaces:3
New listings near 24049 Chestnut Way
- New
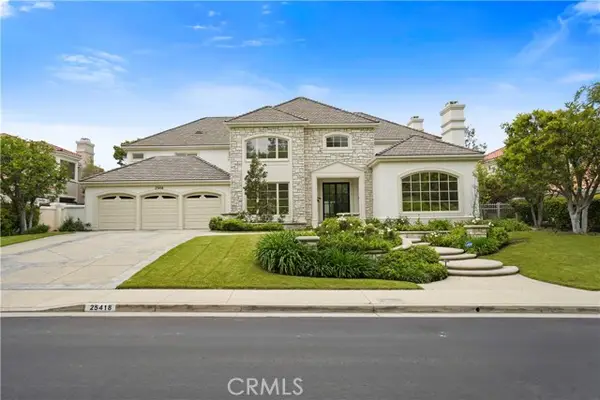 $4,599,999Active6 beds 7 baths6,680 sq. ft.
25418 Cumberland, Calabasas, CA 91302
MLS# SR26195042Listed by: RYAN STOMEL
- New
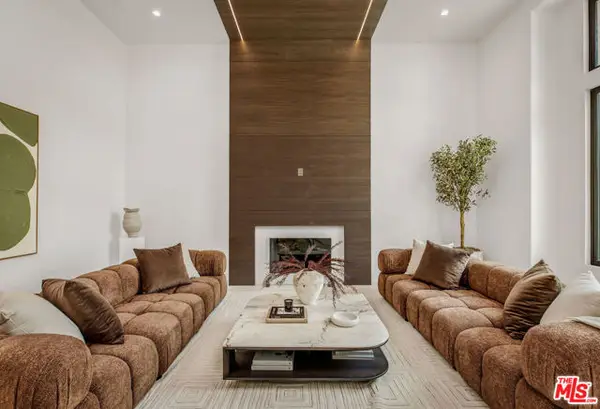 $4,150,000Active5 beds 6 baths5,100 sq. ft.
25532 Gaylord Court, Calabasas, CA 91302
MLS# CL26943403Listed by: FORWARD ONE - New
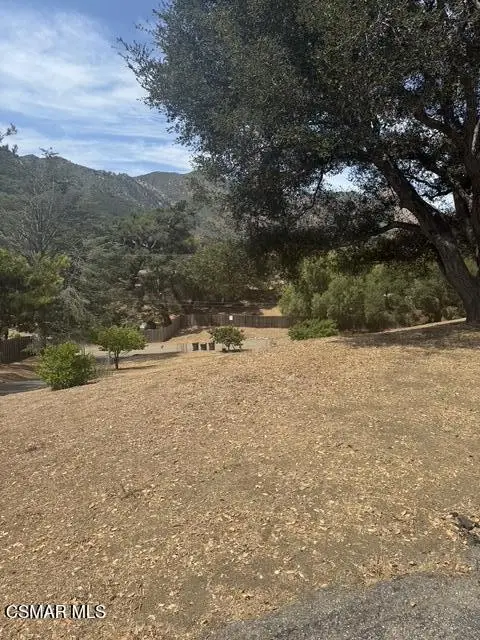 $1,755,000Active4 beds 2 baths2,121 sq. ft.
580 Mountain Green, Calabasas, CA 91302
MLS# 226004194Listed by: BERKSHIRE HATHAWAY HOMESERVICES CALIFORNIA PROPERTIES - New
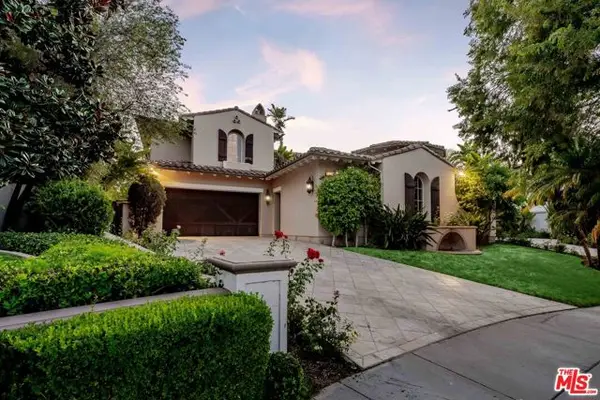 $6,295,000Active5 beds 6 baths6,455 sq. ft.
4131 Prado De Los Caballos, Calabasas, CA 91302
MLS# CL26932853Listed by: COMPASS - New
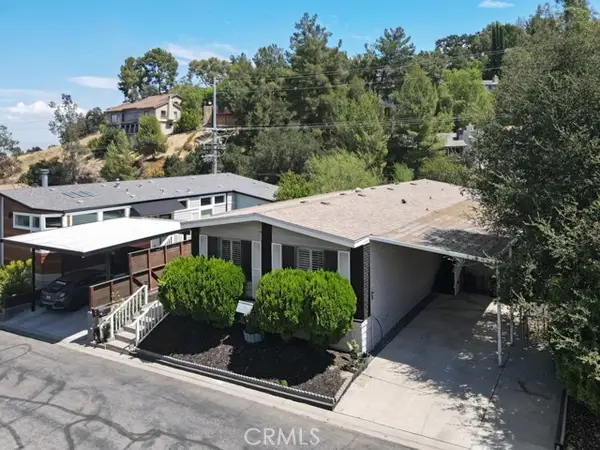 $260,000Active2 beds 2 baths1,416 sq. ft.
23777 Mulholland Highway #4, Calabasas, CA 91302
MLS# SR26188859Listed by: PINNACLE ESTATE PROPERTIES - New
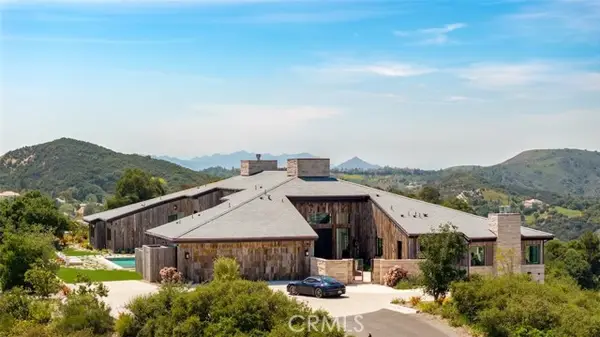 $9,750,000Active5 beds 8 baths8,953 sq. ft.
3121 Old Topanga Canyon Road, Topanga, CA 90290
MLS# GD26189482Listed by: KELLER WILLIAMS R. E. SERVICES 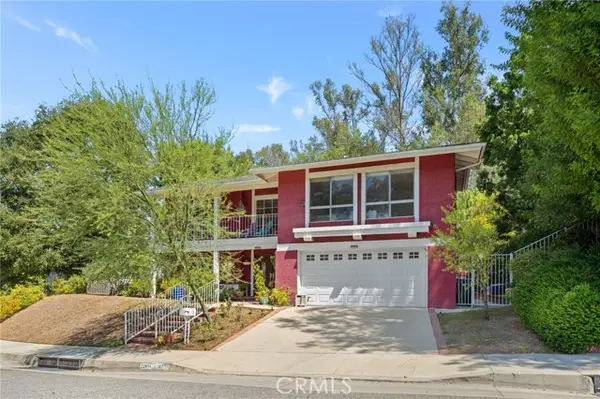 $1,600,000Active5 beds 4 baths2,724 sq. ft.
22855 Sparrowdell, Calabasas, CA 91302
MLS# BB26182939Listed by: REDFIN CORPORATION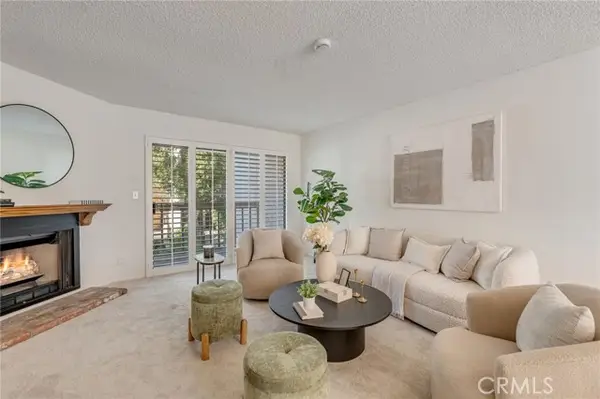 $649,000Active3 beds 2 baths1,443 sq. ft.
26015 Alizia Canyon #B, Calabasas, CA 91302
MLS# WS26182326Listed by: EXP REALTY OF CALIFORNIA INC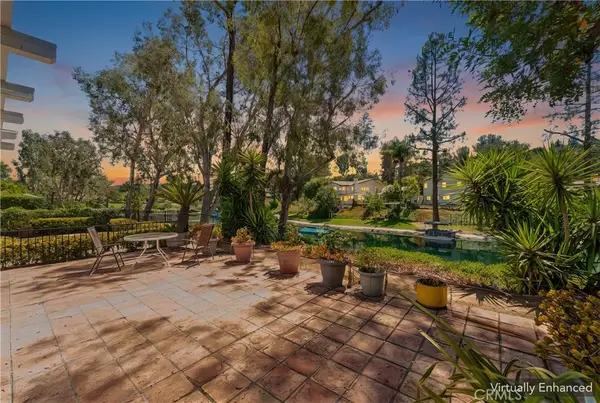 $1,599,000Pending4 beds 3 baths2,485 sq. ft.
23122 Park Sorrento, Calabasas, CA 91302
MLS# SR26185026Listed by: MULTI REAL ESTATE SERVICES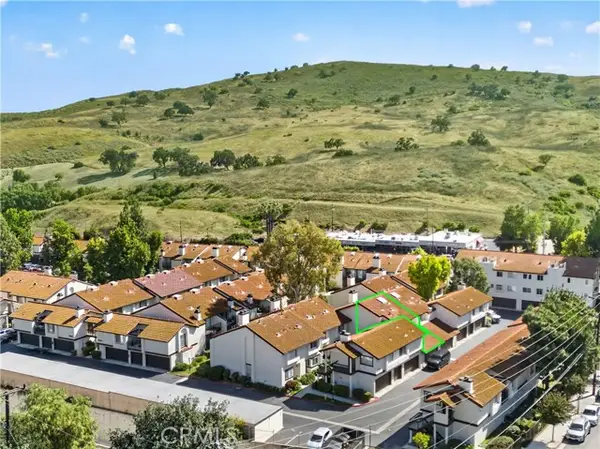 $769,000Active3 beds 3 baths1,540 sq. ft.
5612 Las Virgenes #37, Calabasas, CA 91302
MLS# SR26186052Listed by: EQUITY UNION


Protect your home and budget from life's surprises with an Assurant Home Warranty, backed by a partner that supports you through every step of homeownership. Explore Plans.
© 2026 Better Homes and Gardens Real Estate LLC. An Anywhere Real Estate company. All rights reserved. Better Homes and Gardens® Real Estate is a registered trademark owned by Meredith Operations Corporation, licensed to Better Homes and Gardens Real Estate LLC and used with permission. Better Homes and Gardens Real Estate LLC fully supports the principles of the Fair Housing Act and the Equal Opportunity Act. Listing information is deemed reliable but is not guaranteed accurate.
Each office is independently owned and operated.
Any services or products provided by third parties are not provided by, affiliated with or related to Better Homes and Gardens Real Estate LLC, or its affiliated companies.