
26004 Alizia Canyon Drive #D, Calabasas, CA 91302
Local realty services provided by:Better Homes and Gardens Real Estate Oak Valley
26004 Alizia Canyon Drive #D,Calabasas, CA 91302
$735,000
- 3 Beds
- 3 Baths
- 1,354 sq. ft.
- Condominium
- Active
Listed by: jerel taylor
Office: sotheby's international realty310-456-6431
MLS#:26847135
Source:CRMLS
Price summary
- Price:$735,000
- Price per sq. ft.:$542.84
- Monthly HOA dues:$525
About this home
Multi-level townhome in Calabasas featuring 3 bedrooms and 2.5 bathrooms. Open-concept main level offers a light-filled living space with a cozy fireplace, dining area, and spacious eat-in kitchen, flowing seamlessly to a private balcony with unobstructed mountain views. A powder room and ample storage complete this level. A striking picture window and pendant lighting enhance the staircase leading upstairs.The upper level. location of all three bedrooms, features a spacious primary suite with generous closet space, along with two additional bedrooms, a full bathroom, and a linen closet. Resort-style community amenities include pool, spa, and tennis court. Ideally located near Malibu, Pepperdine and other award-winning schools, Malibu Creek State Park and a variety of hiking trails, The Commons, and world-class dining of the Conejo Valley.
Contact an agent
Home facts
- Year built:1983
- Listing ID #:26847135
- Added:112 day(s) ago
- Updated:October 24, 2026 at 11:28 AM
Rooms and interior
- Bedrooms:3
- Total bathrooms:3
- Full bathrooms:2
- Half bathrooms:1
- Flooring:Carpet, Laminate
- Kitchen Description:Dishwasher, Disposal, Oven, Range, Refrigerator
- Living area:1,354 sq. ft.
Heating and cooling
- Cooling:Central Air
- Heating:Central
- Central air:Yes
Structure and exterior
- Year built:1983
- Building area:1,354 sq. ft.
- Lot area:2.47 Acres
- Architectural Style:Contemporary
- Construction Materials:Stucco
Utilities
- Sewer:Sewer Tap Paid
Finances and disclosures
- Price:$735,000
- Price per sq. ft.:$542.84
Features and amenities
- Appliances:Dishwasher, Disposal, Dryer, Washer
- Laundry features:Dryer, Washer
- Amenities:Carbon Monoxide (CO2) Detector, Ceiling Fans
- Pool features:Association, Pool
Parking
- Total parking spaces:2
- Parking description:Direct Access, Garage, Garage Door Opener
- Garage:Yes
- Garage spaces:2
New listings near 26004 Alizia Canyon Drive #D
- Coming Soon
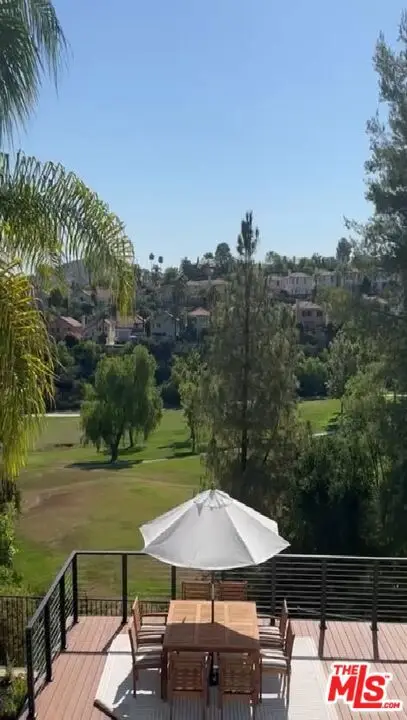 $3,459,000Coming Soon5 beds 6 baths4,045 sq. ft.
3714 Avenida Callada, Calabasas, CA 91302
MLS# 26998637Listed by: CHRISTIE'S INTERNATIONAL REAL ESTATE SOCAL - Open Sat, 1 to 4pmNew
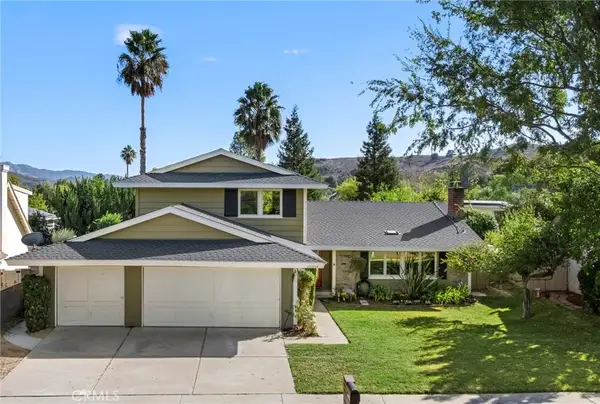 $1,599,000Active4 beds 3 baths2,375 sq. ft.
27032 Deberry Drive, Calabasas, CA 91301
MLS# SR26226236Listed by: BERKSHIRE HATHAWAY HOMESERVICES CALIFORNIA PROPERTIES - Open Sun, 1 to 4pmNew
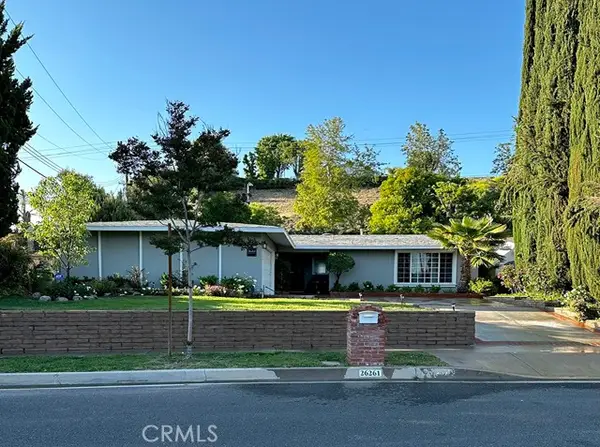 $1,299,000Active4 beds 2 baths1,850 sq. ft.
26261 Veva Way, Calabasas, CA 91302
MLS# SR26228881Listed by: AMIR KASRA INC.DBA FORTIS FINANCIAL R.E.
- Open Sun, 2 to 4pmNew
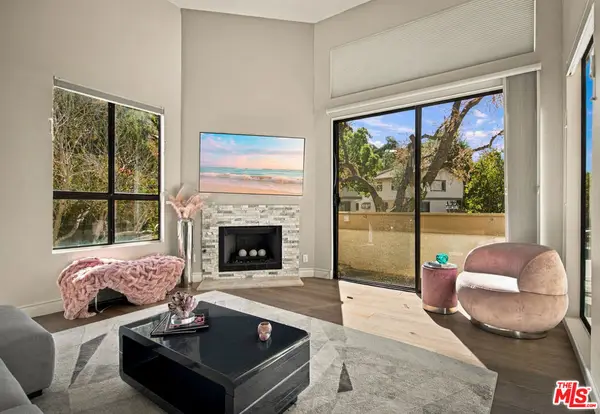 $719,000Active3 beds 3 baths1,586 sq. ft.
26017 Alizia Canyon Drive #A, Calabasas, CA 91302
MLS# 26103350Listed by: EQUITY UNION - New
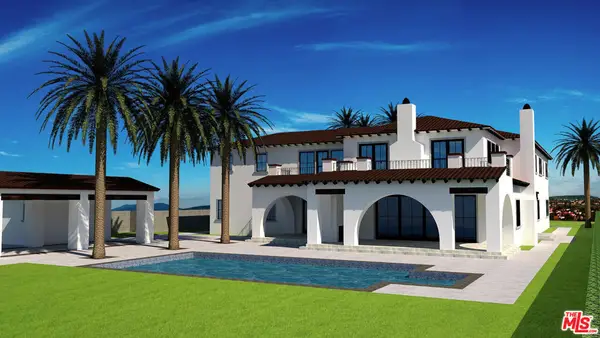 $2,995,000Active10.03 Acres
2025 Delphine Lane, Calabasas, CA 91302
MLS# 26103479Listed by: THE AGENCY - New
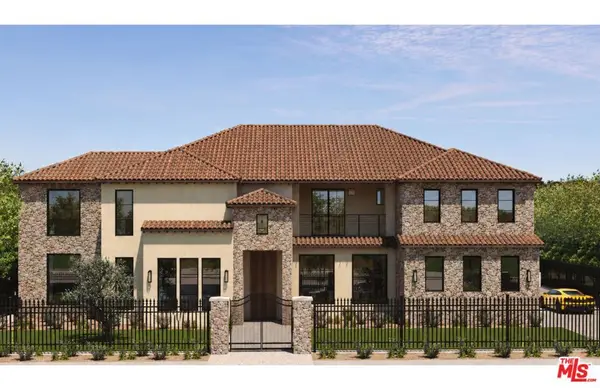 $2,795,000Active10.05 Acres
2011 Delphine Lane, Calabasas, CA 91302
MLS# 26103468Listed by: THE AGENCY - New
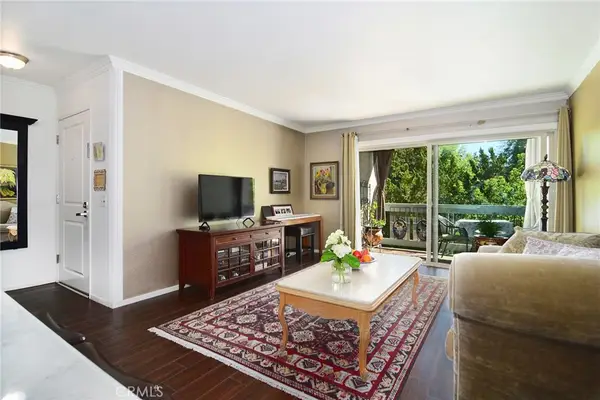 $564,000Active1 beds 1 baths774 sq. ft.
4710 Park Granada #180, Calabasas, CA 91302
MLS# SR26225970Listed by: PINNACLE ESTATE PROPERTIES - New
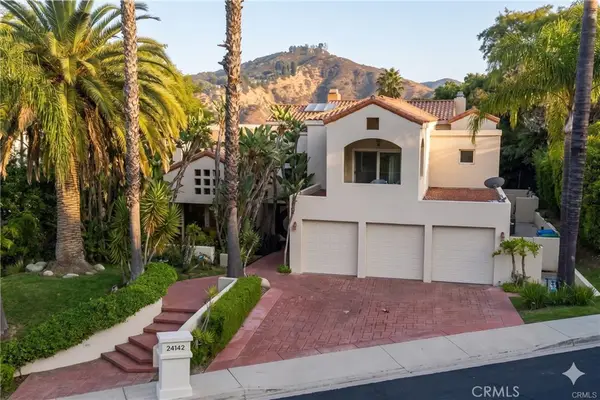 $3,349,000Active5 beds 5 baths4,992 sq. ft.
24142 Park Riviera, Calabasas, CA 91302
MLS# SR26226612Listed by: COMPASS - New
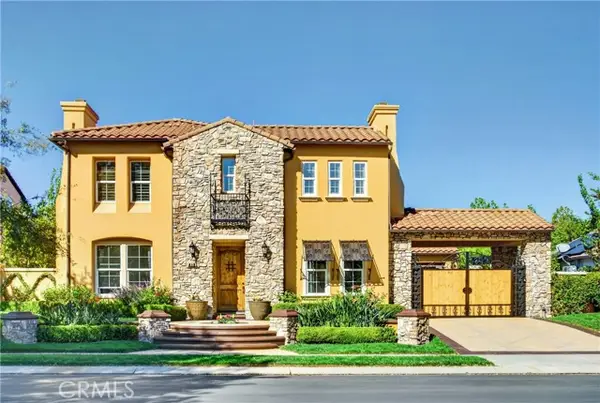 $3,995,000Active5 beds 6 baths4,594 sq. ft.
4131 Prado De Los Zorros, Calabasas, CA 91302
MLS# SR26226038Listed by: KELLER WILLIAMS LUXURY - New
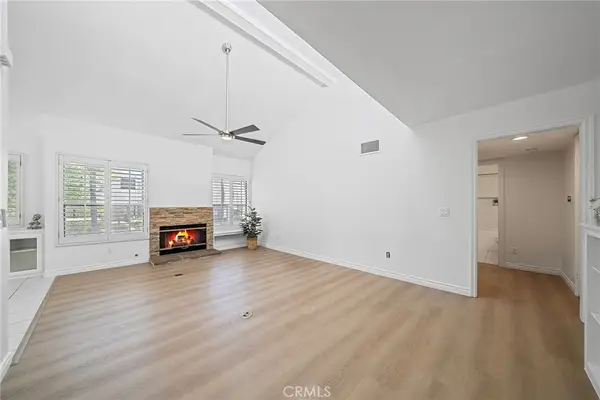 $677,900Active2 beds 2 baths1,056 sq. ft.
4277 Las Virgenes #1, Calabasas, CA 91302
MLS# CV26225419Listed by: CENTURY 21 CITRUS REALTY INC


Protect your home and budget from life's surprises with an Assurant Home Warranty, backed by a partner that supports you through every step of homeownership. Explore Plans.
© 2026 Better Homes and Gardens Real Estate LLC. An Anywhere Real Estate company. All rights reserved. Better Homes and Gardens® Real Estate is a registered trademark owned by Meredith Operations Corporation, licensed to Better Homes and Gardens Real Estate LLC and used with permission. Better Homes and Gardens Real Estate LLC fully supports the principles of the Fair Housing Act and the Equal Opportunity Act. Listing information is deemed reliable but is not guaranteed accurate.
Each office is independently owned and operated.
Any services or products provided by third parties are not provided by, affiliated with or related to Better Homes and Gardens Real Estate LLC, or its affiliated companies.