
5474 Amber Circle, Calabasas, CA 91302
Local realty services provided by:Better Homes and Gardens Real Estate Royal & Associates
5474 Amber Circle,Calabasas, CA 91302
$5,300,000
- 6 Beds
- 7 Baths
- 6,610 sq. ft.
- Single family
- Active
Listed by: dorita yaroushlim, george ouzounian
Office: beverly & company luxury properties
MLS#:CL26842111
Source:Bay East, CCAR, bridgeMLS
Price summary
- Price:$5,300,000
- Price per sq. ft.:$801.82
- Monthly HOA dues:$595
About this home
Set behind the gates of prestigious Mountain View Estates, this fully reimagined Modern Mediterranean estate blends timeless architecture with warm contemporary design. Every space has been thoughtfully transformed with exceptional craftsmanship, refined materials, and a seamless connection between indoor and outdoor living. A grand double door entry opens to a dramatic foyer where custom iron stair railings, statement lighting, and soaring ceilings establish the home's sophisticated aesthetic. The formal living room is anchored by a fireplace and detailed coffered ceilings, complemented by an elegant dining room with a butler's pantry. At the heart of the home, the chef's kitchen is beautifully appointed with Wolf and Sub Zero appliances, dual wine refrigerators, a built-in coffee machine, an oversized walk-in pantry, and generous gathering spaces that effortlessly connect to the outdoors through expansive folding glass doors. The residence offers six spacious en suite bedrooms, including two on the main level, ideal for guests, extended family, or a private home office. Upstairs, the primary suite is a true sanctuary, opening to a private balcony where panoramic mountain views create a breathtaking backdrop. A fire pit lounge, dual walk-in closets, private office, spa inspired bathroom with an oversized steam shower, and freestanding soaking tub complete the retreat. Designed for year round entertaining, the resort inspired backyard rivals a luxury retreat. A newly constructed infinity edge lap pool is complemented by a sunken conversation lounge, outdoor fireplace, built-in barbecue, basketball court, golf practice area, and multiple spaces to relax, dine, and entertain while surrounded by the beauty of the Santa Monica Mountains. Combining refined architecture, designer finishes, and an exceptional indoor outdoor lifestyle within one of Calabasas' most sought after guard gated communities, this is a rare offering where every detail has been elevated to create a home that feels both luxurious and effortlessly livable....
Contact an agent
Home facts
- Year built:1994
- Listing ID #:CL26842111
- Added:92 day(s) ago
- Updated:September 04, 2026 at 03:46 AM
Rooms and interior
- Bedrooms:6
- Total bathrooms:7
- Full bathrooms:6
- Flooring:Carpet, Wood
- Kitchen Description:Dishwasher, Double Oven, Microwave, Pantry, Refrigerator, Updated Kitchen
- Living area:6,610 sq. ft.
Heating and cooling
- Cooling:Ceiling Fan(s), Central Air
- Heating:Central, Fireplace(s)
- Central air:Yes
Structure and exterior
- Year built:1994
- Building area:6,610 sq. ft.
- Lot area:0.35 Acres
- Lot Features:Back Yard
- Architectural Style:Single Family Residence
- Construction Materials:Brick
- Exterior Features:Back Yard, Front Yard, Landscaped
- Levels:2 Story
Finances and disclosures
- Price:$5,300,000
- Price per sq. ft.:$801.82
Features and amenities
- Appliances:Dishwasher, Double Oven, Microwave, Refrigerator
- Laundry features:Dryer, Laundry Room, Washer
- Pool features:In Ground, Lap
Parking
- Garage:Yes
- Garage spaces:3
 Bay East 2026. CCAR 2026 bridgeMLS 2026. Information Deemed Reliable But Not Guaranteed. This information is being provided by the Bay East MLS, or CCAR MLS, or bridgeMLS. The listings presented here may or may not be listed by the Broker/Agent operating this website. This information is intended for the personal use of consumers and may not be used for any purpose other than to identify prospective properties consumers may be interested in purchasing. Data last updated at September 4, 2026
New listings near 5474 Amber Circle
- New
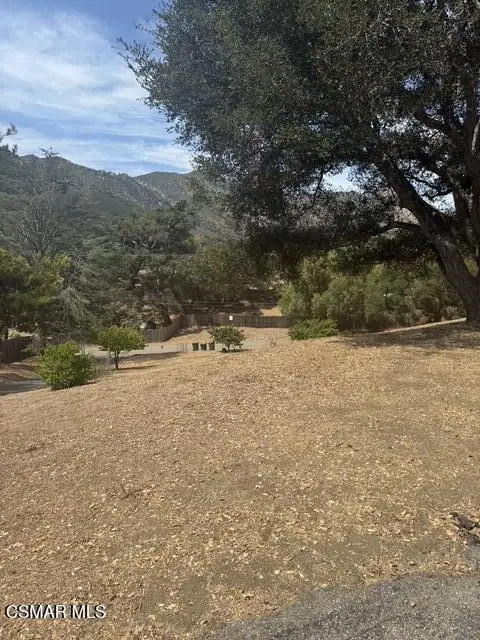 $1,755,000Active4 beds 2 baths2,121 sq. ft.
580 Mountain Green Drive, Calabasas, CA 91302
MLS# 226004194Listed by: BERKSHIRE HATHAWAY HOMESERVICES CALIFORNIA PROPERTIES - New
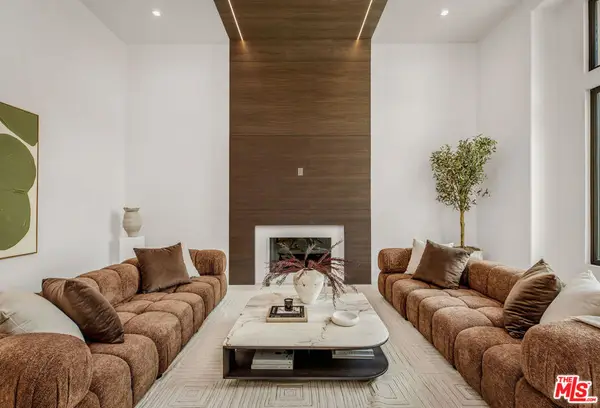 $4,150,000Active5 beds 6 baths5,100 sq. ft.
25532 Gaylord Court, Calabasas, CA 91302
MLS# 26943403Listed by: FORWARD ONE - New
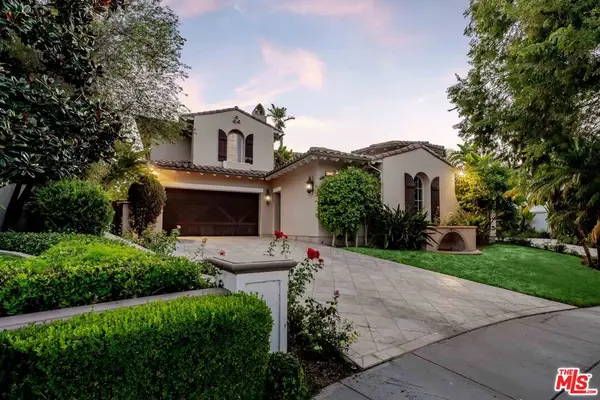 $6,295,000Active5 beds 6 baths6,455 sq. ft.
4131 Prado De Los Caballos, Calabasas, CA 91302
MLS# 26932853Listed by: COMPASS - New
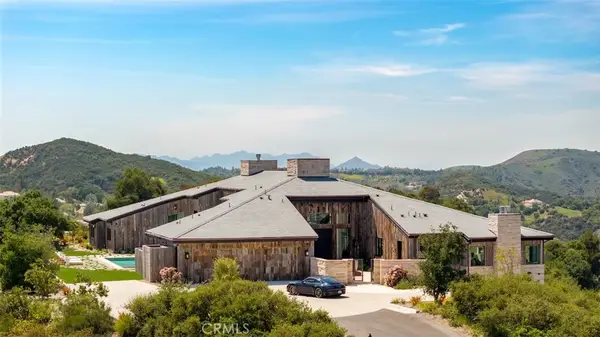 $9,750,000Active5 beds 8 baths8,953 sq. ft.
3121 Old Topanga Canyon Road, Calabasas, CA 90290
MLS# GD26189482Listed by: KELLER WILLIAMS R. E. SERVICES - New
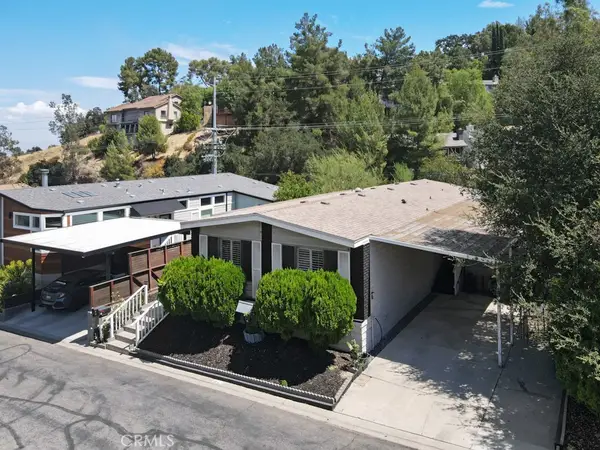 $260,000Active2 beds 2 baths1,416 sq. ft.
23777 Mulholland Highway #4, Calabasas, CA 91302
MLS# SR26188859Listed by: PINNACLE ESTATE PROPERTIES - Open Sat, 2 to 5pmNew
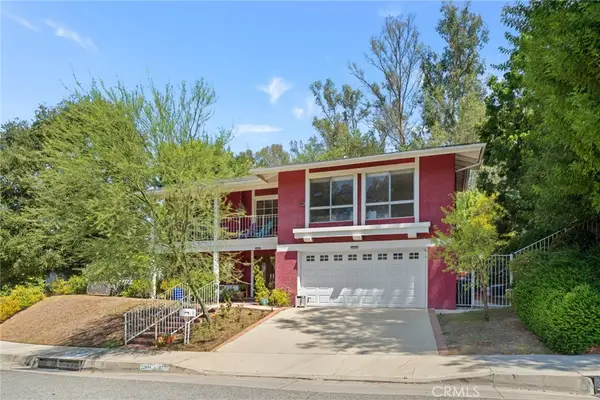 $1,600,000Active5 beds 4 baths2,724 sq. ft.
22855 Sparrowdell, Calabasas, CA 91302
MLS# BB26182939Listed by: REDFIN CORPORATION - Open Sat, 1 to 3pmNew
 $649,000Active3 beds 2 baths1,443 sq. ft.
26015 Alizia Canyon #B, Calabasas, CA 91302
MLS# WS26182326Listed by: EXP REALTY OF CALIFORNIA INC 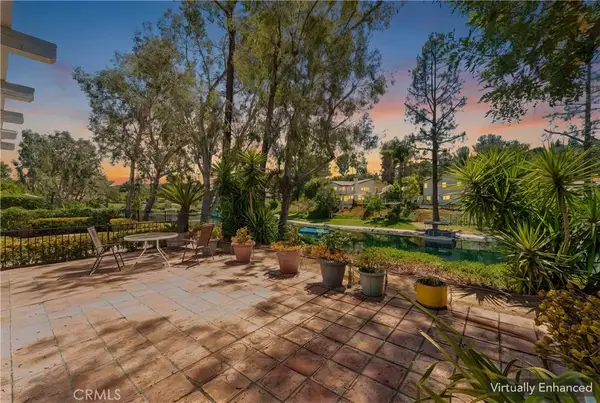 $1,599,000Pending4 beds 3 baths2,485 sq. ft.
23122 Park Sorrento, Calabasas, CA 91302
MLS# SR26185026Listed by: MULTI REAL ESTATE SERVICES- New
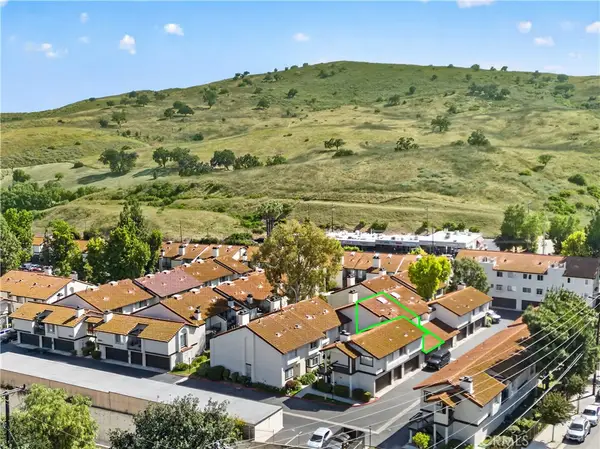 $769,000Active3 beds 3 baths1,540 sq. ft.
5612 Las Virgenes #37, Calabasas, CA 91302
MLS# SR26186052Listed by: EQUITY UNION - New
 $1,999,000Active5 beds 4 baths3,285 sq. ft.
3732 Via Del Prado, Calabasas, CA 91302
MLS# 226004046Listed by: SOTHEBY'S INTERNATIONAL REALTY


Protect your home and budget from life's surprises with an Assurant Home Warranty, backed by a partner that supports you through every step of homeownership. Explore Plans.
© 2026 Better Homes and Gardens Real Estate LLC. An Anywhere Real Estate company. All rights reserved. Better Homes and Gardens® Real Estate is a registered trademark owned by Meredith Operations Corporation, licensed to Better Homes and Gardens Real Estate LLC and used with permission. Better Homes and Gardens Real Estate LLC fully supports the principles of the Fair Housing Act and the Equal Opportunity Act. Listing information is deemed reliable but is not guaranteed accurate.
Each office is independently owned and operated.
Any services or products provided by third parties are not provided by, affiliated with or related to Better Homes and Gardens Real Estate LLC, or its affiliated companies.