
977 STAGE COACH DRIVE, Caliente, CA 93518
Local realty services provided by:Better Homes and Gardens Real Estate Property Shoppe
977 STAGE COACH DRIVE,Caliente, CA 93518
$625,000
- 4 Beds
- 3 Baths
- 2,091 sq. ft.
- Single family
- Active
Listed by: tim roberts
Office: coldwell banker preferred, realtors
MLS#:202609446
Source:BF
Price summary
- Price:$625,000
- Price per sq. ft.:$298.9
- Monthly HOA dues:$600
About this home
Custom one-of-a-kind mountain retreat home is set up for relaxing or entertaining. Featuring 4 bedrooms, 3 baths, vaulted ceilings, custom stair cases, warm wood finishes and a huge fireplace that give a lodge feeling with scenic views. The barn features a large bar/party area with pool table and a slot machine and sleeping quarters above. There is a wine tasting cabin with a charming bridge for its access. Other site amenities include a private well, natural spring, cargo containers for storage, 2 metal covered carports. Most of the furnishings will remain. Washer, dryer, televisions, 2 BBQ's and some antiques will also remain with the home. You have to see this amazing property and home to fully appreciate the value.
Contact an agent
Home facts
- Year built:1972
- Listing ID #:202609446
- Added:51 day(s) ago
- Updated:October 23, 2026 at 02:34 PM
Rooms and interior
- Bedrooms:4
- Total bathrooms:3
- Full bathrooms:3
- Living area:2,091 sq. ft.
Heating and cooling
- Cooling:Central A/C
- Heating:Central
Structure and exterior
- Year built:1972
- Building area:2,091 sq. ft.
- Lot area:23.05 Acres
- Lot Features:Mountain
- Levels:2 Stories
Schools
- High school:Kern Valley
- Middle school:Wallace, W. W.
- Elementary school:Wallace, W. W.
Finances and disclosures
- Price:$625,000
- Price per sq. ft.:$298.9
Parking
- Parking description:4+ Car Garage, Uncovered
New listings near 977 STAGE COACH DRIVE
- New
 $84,900Active0 Acres
0 Sample, Caliente, CA 93518
MLS# ND26226390Listed by: LOANSTAR FINANCIAL - New
 $120,000Active49.75 Acres
11212 BACK CANYON ROAD, Caliente, CA 93518
MLS# 202611137Listed by: CENTURY 21 SELECT REAL ESTATE - New
 $79,900Active20 Acres
0 Caliente Bodfish, Lot 32 Road, Caliente, CA 93518
MLS# 9994578Listed by: BROKER X - New
 $199,900Active2 beds 2 baths784 sq. ft.
11132 Caliente Creek Road, Caliente, CA 93518
MLS# 9994579Listed by: BROKER X  $59,950Active80 Acres
0 High Ridge Rd (follow Gps), Caliente, CA 93518
MLS# 9994571Listed by: KELLER WILLIAMS TEHACHAPI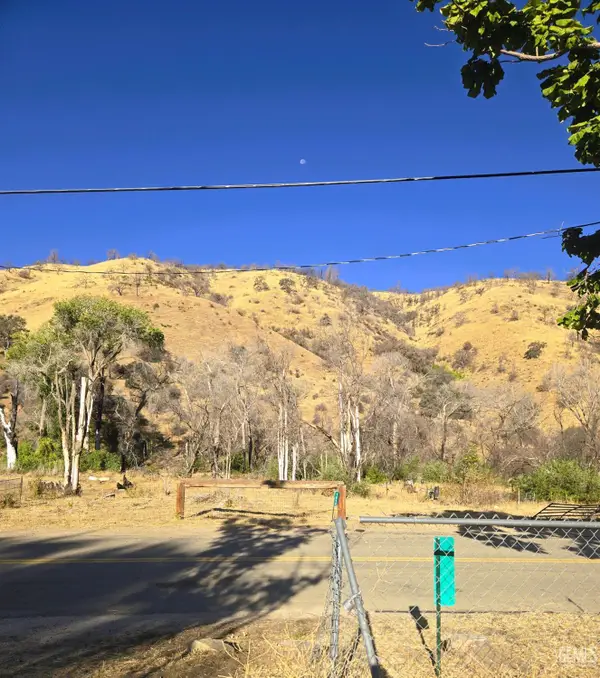 $25,000Active0.53 Acres
7065 CALIENTE BODFISH, Caliente, CA 93518
MLS# 202610466Listed by: DESTINY REAL ESTATE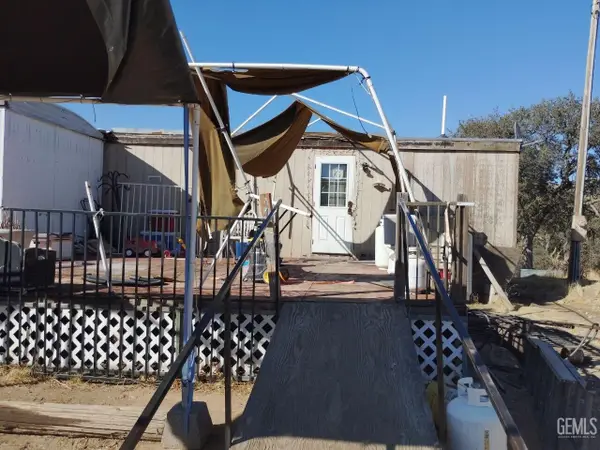 $285,000Active3 beds 2 baths1,344 sq. ft.
34112 SAND CANYON ROAD, Caliente, CA 93518
MLS# 202610333Listed by: BEYCOME BROKERAGE REALTY INC. $89,000Active20 Acres
0 FRANCESCHI ROAD, Havilah, CA 93518
MLS# 202610212Listed by: WATSON REALTY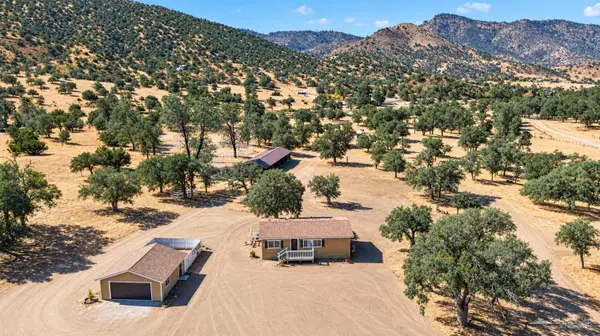 $399,000Active3 beds 2 baths960 sq. ft.
12950 Indian Springs Road, Caliente, CA 93518
MLS# 9994500Listed by: BROKER X $19,950Active20 Acres
35000 SAND CANYON ROAD, Caliente, CA 93518
MLS# 202609473Listed by: NEW CONCEPT REALTY, INC.


Protect your home and budget from life's surprises with an Assurant Home Warranty, backed by a partner that supports you through every step of homeownership. Explore Plans.
© 2026 Better Homes and Gardens Real Estate LLC. An Anywhere Real Estate company. All rights reserved. Better Homes and Gardens® Real Estate is a registered trademark owned by Meredith Operations Corporation, licensed to Better Homes and Gardens Real Estate LLC and used with permission. Better Homes and Gardens Real Estate LLC fully supports the principles of the Fair Housing Act and the Equal Opportunity Act. Listing information is deemed reliable but is not guaranteed accurate.
Each office is independently owned and operated.
Any services or products provided by third parties are not provided by, affiliated with or related to Better Homes and Gardens Real Estate LLC, or its affiliated companies.