
2153 Santa Anita Street, Camarillo, CA 93010
Local realty services provided by:Better Homes and Gardens Real Estate Napolitano & Associates
Listed by: lynda heredia
Office: real brokerage technologies
MLS#:V1-38839
Source:San Diego MLS via CRMLS
Price summary
- Price:$1,250,000
- Price per sq. ft.:$443.73
About this home
Welcome to this exceptional Camarillo Heights home, offering approximately 2,817 square feet of thoughtfully designed living space on a desirable cul-de-sac street. Featuring four bedrooms, three bathrooms, an exceptional floor plan, RV access, a private swimming pool, and an impressive list of upgrades, this home offers the perfect combination of comfort, functionality, and indoor-outdoor living. Designed with energy efficiency and sustainability in mind, the property features solar panels installed in 2015, a Tesla backup battery, and a rainwater recapture system. The backyard is truly an entertainer's dream, complete with a private pool, covered patio, built-in BBQ, outdoor TV, and gorgeous mountain views. Newer landscaping adds to the inviting outdoor setting, creating the perfect space for entertaining, relaxing, or enjoying California living. The attached three-car garage offers epoxy flooring while the RV access provides additional flexibility for recreational vehicles, guests, or storage. With its spacious interiors, extensive upgrades, energy-conscious features, and resort-style backyard, this unique Camarillo Heights property offers a rare opportunity to enjoy a home that is equally suited for everyday living and unforgettable entertaining....
Contact an agent
Home facts
- Year built:1981
- Listing ID #:V1-38839
- Added:48 day(s) ago
- Updated:November 09, 2026 at 03:22 PM
Rooms and interior
- Bedrooms:4
- Total bathrooms:3
- Full bathrooms:3
- Flooring:Carpet, Tile, Wood
- Kitchen Description:Dishwasher, Gas Oven, Gas Stove, Microwave, Refrigerator
- Living area:2,817 sq. ft.
Heating and cooling
- Cooling:Central Forced Air
- Heating:Fireplace, Forced Air Unit, Passive Solar
Structure and exterior
- Roof:Shingle
- Year built:1981
- Building area:2,817 sq. ft.
- Architectural Style:Traditional
- Construction Materials:Brick, Stucco
- Exterior Features:Covered, Patio
- Levels:2 Story
Utilities
- Water:Public, Water Connected
- Sewer:Public Sewer, Sewer Connected
Finances and disclosures
- Price:$1,250,000
- Price per sq. ft.:$443.73
Features and amenities
- Appliances:Dishwasher, Gas Oven, Gas Stove, Microwave, Refrigerator, Solar Panels
- Pool features:Below Ground, Fenced, Private
Parking
- Total parking spaces:3
- Parking description:Direct Garage Access, Garage - Two Door
- Garage spaces:3
 This information is deemed reliable but not guaranteed. You should rely on this information only to decide whether or not to further investigate a particular property. BEFORE MAKING ANY OTHER DECISION, YOU SHOULD PERSONALLY INVESTIGATE THE FACTS (e.g. square footage and lot size) with the assistance of an appropriate professional. You may use this information only to identify properties you may be interested in investigating further. All uses except for personal, non-commercial use in accordance with the foregoing purpose are prohibited. Redistribution or copying of this information, any photographs or video tours is strictly prohibited. This information is derived from the Internet Data Exchange (IDX) service provided by San Diego MLS®. Displayed property listings may be held by a brokerage firm other than the broker and/or agent responsible for this display. The information and any photographs and video tours and the compilation from which they are derived is protected by copyright. Compilation © 2020 San Diego MLS®, Inc.
New listings near 2153 Santa Anita Street
- Coming Soon
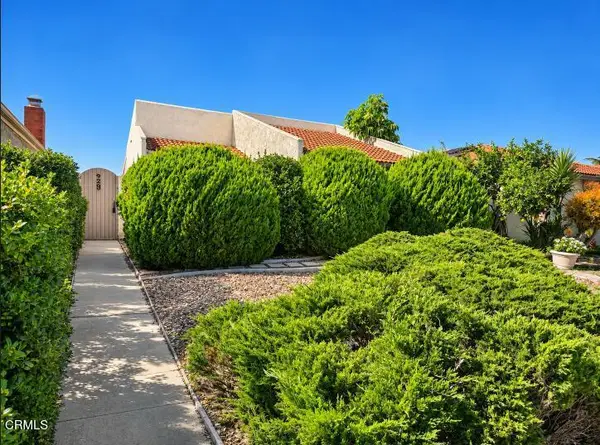 $749,000Coming Soon2 beds 2 baths1,488 sq. ft.
929 Fairchild Avenue, Camarillo, CA 93010
MLS# V1-39691Listed by: RE/MAX GOLD COAST-BEACH MARINA OFFICE - Coming Soon
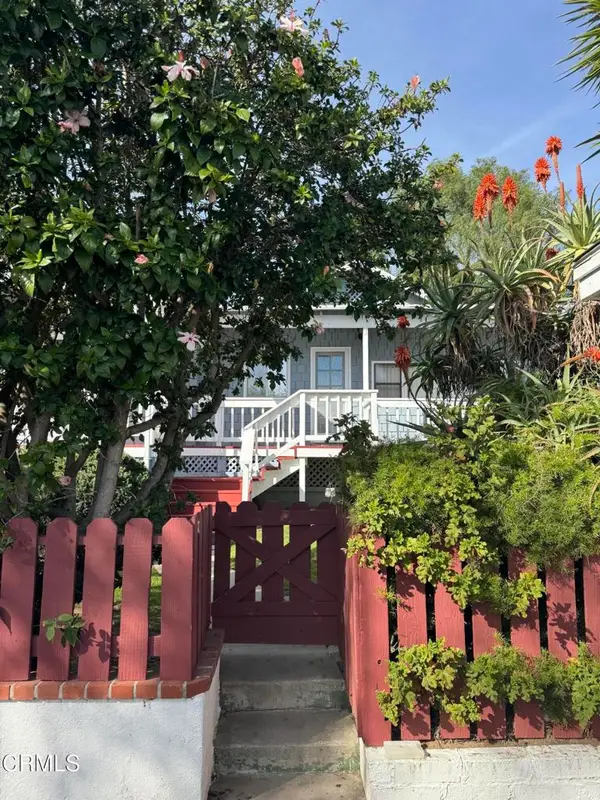 $2,395,000Coming Soon3 beds 3 baths2,000 sq. ft.
190 N Loop Drive, Camarillo, CA 93010
MLS# V1-39679Listed by: COASTLINE REALTY GROUP - New
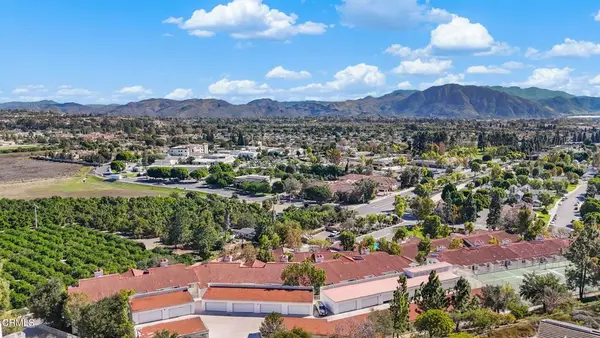 $456,000Active2 beds 2 baths945 sq. ft.
2713 Antonio Drive #203, Camarillo, CA 93010
MLS# V1-39690Listed by: RE/MAX GOLD COAST REALTORS - New
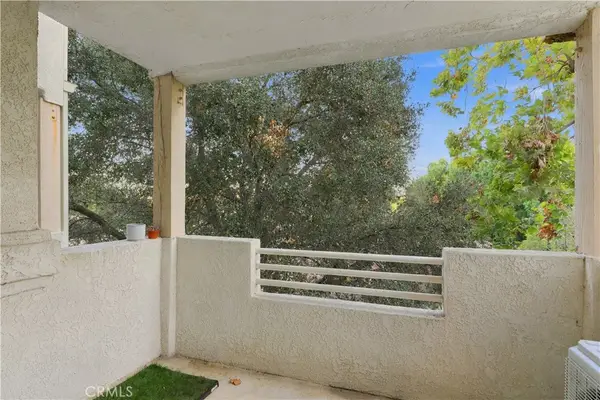 $459,888Active2 beds 2 baths945 sq. ft.
2533 Antonio #101, Camarillo, CA 93010
MLS# SR26239853Listed by: EQUITY UNION - New
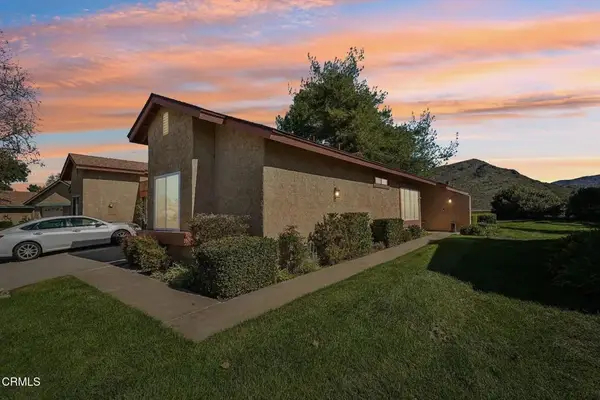 $745,000Active2 beds 2 baths1,123 sq. ft.
20198 Village 20, Camarillo, CA 93012
MLS# V1-39684Listed by: EXP REALTY OF CALIFORNIA - New
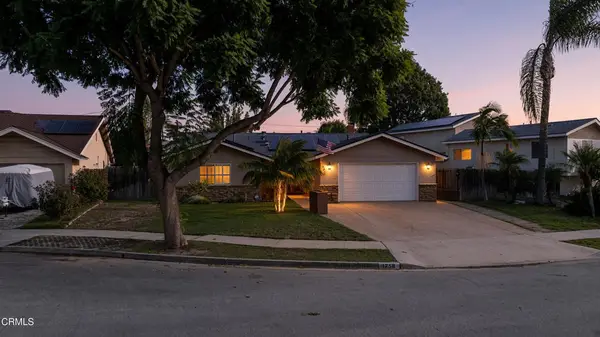 $839,000Active4 beds 2 baths1,611 sq. ft.
1758 Forar Circle, Camarillo, CA 93010
MLS# V1-39685Listed by: EXP REALTY OF CALIFORNIA INC - New
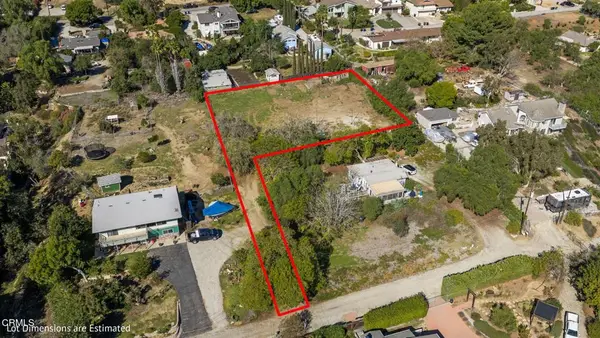 $479,900Active0.46 Acres
2075 Buena Vista Drive, Camarillo, CA 93010
MLS# V1-39667Listed by: BHHS CALIFORNIA PROPERTIES - New
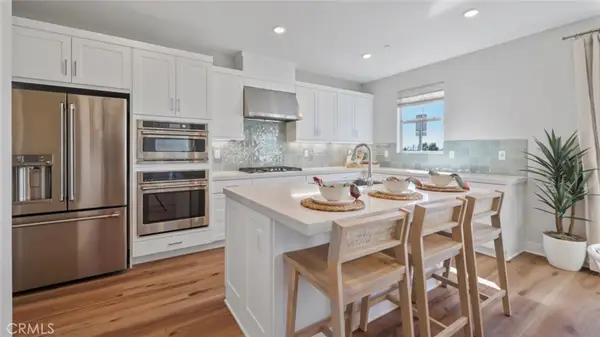 $969,990Active4 beds 3 baths2,049 sq. ft.
612 Guy Turner Drive, Camarillo, CA 93010
MLS# OC26239325Listed by: KELLER WILLIAMS REALTY - New
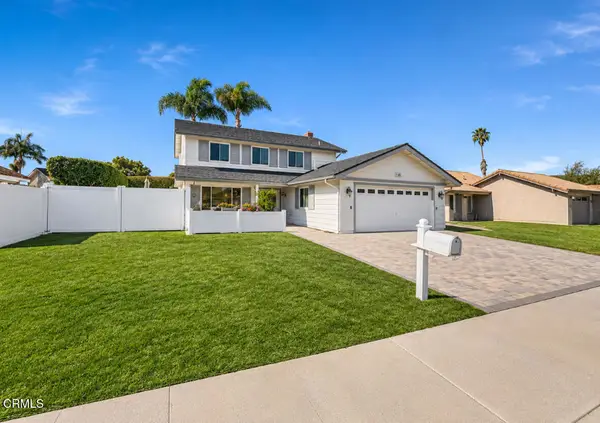 $980,000Active3 beds 3 baths1,791 sq. ft.
1509 Sierra Madre Drive, Camarillo, CA 93010
MLS# V1-39651Listed by: RE/MAX INTEGRITY - New
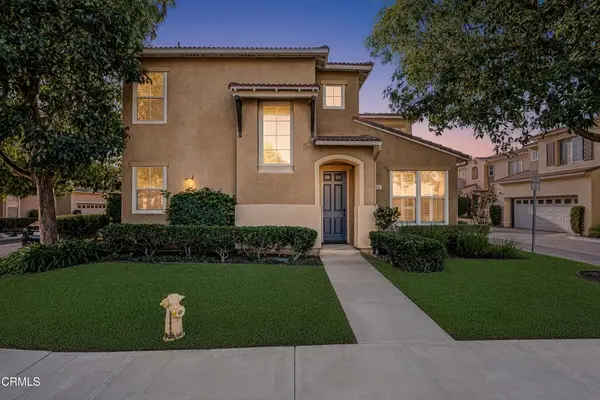 $740,000Active3 beds 4 baths1,586 sq. ft.
2503 Via Mantilla, Camarillo, CA 93010
MLS# V1-39664Listed by: EXP REALTY OF CALIFORNIA INC


Protect your home and budget from life's surprises with an Assurant Home Warranty, backed by a partner that supports you through every step of homeownership. Explore Plans.
© 2026 Better Homes and Gardens Real Estate LLC. An Anywhere Real Estate company. All rights reserved. Better Homes and Gardens® Real Estate is a registered trademark owned by Meredith Operations Corporation, licensed to Better Homes and Gardens Real Estate LLC and used with permission. Better Homes and Gardens Real Estate LLC fully supports the principles of the Fair Housing Act and the Equal Opportunity Act. Listing information is deemed reliable but is not guaranteed accurate.
Each office is independently owned and operated.
Any services or products provided by third parties are not provided by, affiliated with or related to Better Homes and Gardens Real Estate LLC, or its affiliated companies.