
3818 Gazebo Lane, Camarillo, CA 93012
Local realty services provided by:Better Homes and Gardens Real Estate Clarity
3818 Gazebo Lane,Camarillo, CA 93012
$1,475,000
- 5 Beds
- 4 Baths
- 3,658 sq. ft.
- Single family
- Active
Upcoming open houses
- Sat, Jul 1112:00 pm - 03:00 pm
- Sun, Jul 1212:00 pm - 03:00 pm
Listed by: jennifer wachsmuth
Office: exp realty805-815-1327
MLS#:V1-37463
Source:CRMLS
Price summary
- Price:$1,475,000
- Price per sq. ft.:$403.23
- Monthly HOA dues:$160
About this home
Experience exceptional luxury in this absolutely stunning former model home where no detail was spared and every upgrade was thoughtfully designed. Built in 2014, this impressive 5-bedroom, 4-bath residence offers the perfect blend of elegance, comfort and functionality, including a desirable downstairs bedroom with upgraded 3/4 bathroom ideal for guests or multi-generational living. A charming covered front porch welcomes you into a dramatic entry showcasing rich real hardwood flooring, custom stone finishes, designer lighting, custom window coverings, & extensive high-end craftsmanship throughout. The formal dining room opens to a private courtyard and connects seamlessly to a convenient Butler's pantry, creating an ideal setting for entertaining. At the heart of the home, the spectacular chef's kitchen is appointed with a professional-grade six-burner range, built-in refrigerator, stone countertops, an oversized center island, abundant custom cabinetry, and premium finishes that make everyday living and entertaining effortless. The adjoining great room features a custom built-in media center and expansive sliding doors that create a seamless transition to the inviting outdoor living space. A dedicated office with custom built-in cabinetry and a second built-in refrigerator provides the perfect workspace or beverage center. The elegant wood staircase leads to an expansive upstairs loft, offering flexible space for a media room, game room, or additional family living area. A spacious laundry room with sink and generous storage adds everyday convenience. The luxurious primary suite is a true retreat, featuring a spa-inspired bathroom with a soaking tub, oversized custom walk-in shower, dual vanities, recessed lighting, and two spacious walk-in closets. Three additional upstairs bedrooms and two beautifully appointed bathrooms provide comfortable accommodations for family and guests. Step outside to your private backyard oasis designed for year-round entertaining. Enjoy the covered patio complete with recessed lighting and ceiling fan, along with a fully equipped outdoor bar featuring a built-in barbecue--perfect for gatherings of any size. Additional highlights include dual-zoned HVAC, custom window, extensive built-in storage, + countless model-home upgrades. Located within a highly desirable community with a low HOA, residents enjoy access to two resort-style pools, fitness center, parks, basketball courts, and an array of recreational courts....
Contact an agent
Home facts
- Year built:2014
- Listing ID #:V1-37463
- Added:1 day(s) ago
- Updated:July 09, 2026 at 06:33 PM
Rooms and interior
- Bedrooms:5
- Total bathrooms:4
- Full bathrooms:3
- Flooring:Stone, Wood
- Kitchen Description:Barbecue, Built In Range, Dishwasher, Microwave, Pantry, Refrigerator, Water To Refrigerator
- Living area:3,658 sq. ft.
Heating and cooling
- Cooling:Central Air
- Heating:Central
- Central air:Yes
Structure and exterior
- Roof:Tile
- Year built:2014
- Building area:3,658 sq. ft.
- Lot area:0.13 Acres
- Lot Features:Drip Irrigation/Bubblers, Front Yard
- Construction Materials:Stucco
- Exterior Features:Concrete, Lighting
- Levels:2 Story
Utilities
- Water:Public, Water Connected
- Sewer:Public Sewer, Sewer Connected
Finances and disclosures
- Price:$1,475,000
- Price per sq. ft.:$403.23
Features and amenities
- Appliances:Barbecue, Built In Range, Dishwasher
- Laundry features:Inside
- Amenities:Bar, Carbon Monoxide (CO2) Detector, Ceiling Fans, Crown Molding, In Law Floor Plan, Koi Pond, Loft room, Prewired, Quartz Counters, Recessed Lighting, Stone Counters, Tankless Water Heater, Walk In Closets, Walk In Pantry
- Pool features:Association, Community, Heated, In Ground, Pool
Parking
- Total parking spaces:2
- Parking description:Driveway, Garage
- Garage:Yes
- Garage spaces:2
New listings near 3818 Gazebo Lane
- New
 $1,425,000Active4 beds 3 baths2,863 sq. ft.
645 Corte Estrella, Camarillo, CA 93010
MLS# 226003239Listed by: THE ONE LUXURY PROPERTIES - Coming Soon
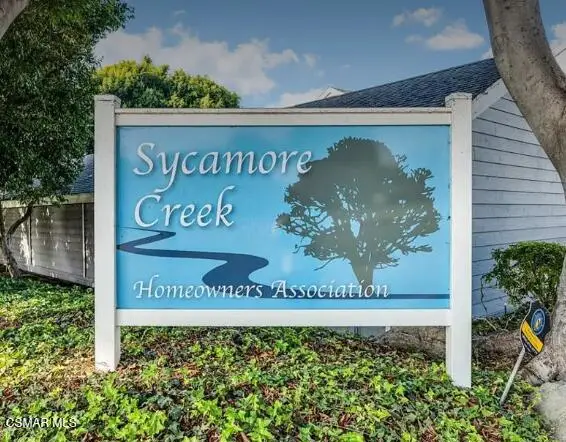 $420,000Coming Soon1 beds 1 baths
675 Arneill Road, Camarillo, CA 93010
MLS# 226003231Listed by: KELLER WILLIAMS EXCLUSIVE PROPERTIES - New
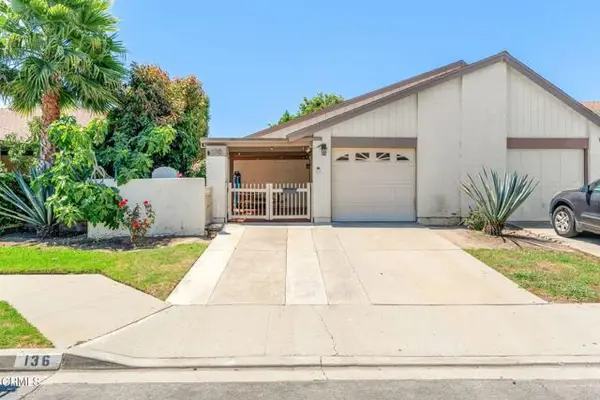 $629,000Active3 beds 2 baths960 sq. ft.
136 Tree Fern Court, Camarillo, CA 93010
MLS# V1-37476Listed by: RE/MAX GOLD COAST-BEACH OFFICE
- Coming Soon
 $828,888Coming Soon2 beds 2 baths
20184 Village 20, Camarillo, CA 93012
MLS# 226003229Listed by: BENESCH HOME & ESTATES - Coming Soon
 $275,000Coming Soon3 beds 2 baths
79 Via Marisma #79, Camarillo, CA 93012
MLS# V1-37475Listed by: EXP REALTY OF CALIFORNIA - Coming Soon
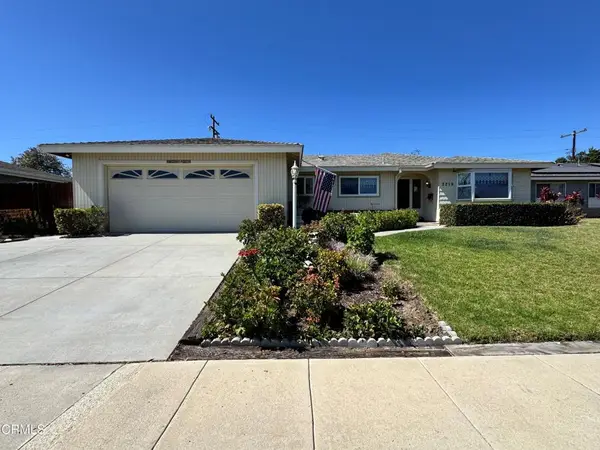 $840,000Coming Soon4 beds 2 baths
2219 Rocklyn Street, Camarillo, CA 93010
MLS# V1-37473Listed by: EXP REALTY - New
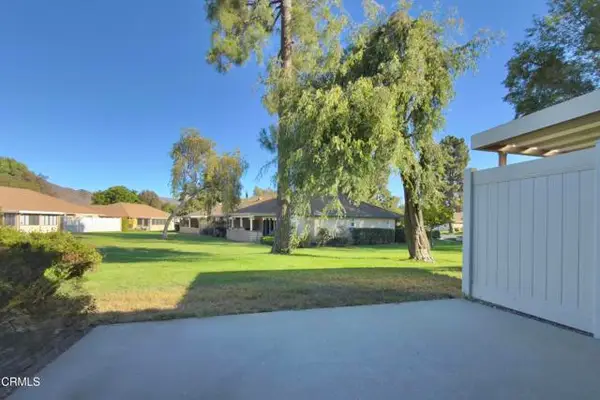 $489,000Active2 beds 2 baths1,026 sq. ft.
11243 Village 11, Camarillo, CA 93012
MLS# V1-37472Listed by: MJH PROPERTIES - New
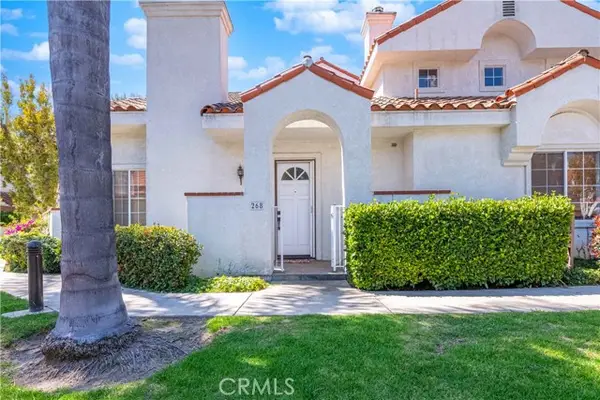 $769,900Active3 beds 3 baths1,895 sq. ft.
268 Camino Cortina, Camarillo, CA 93010
MLS# SR26147792Listed by: RODEO REALTY - New
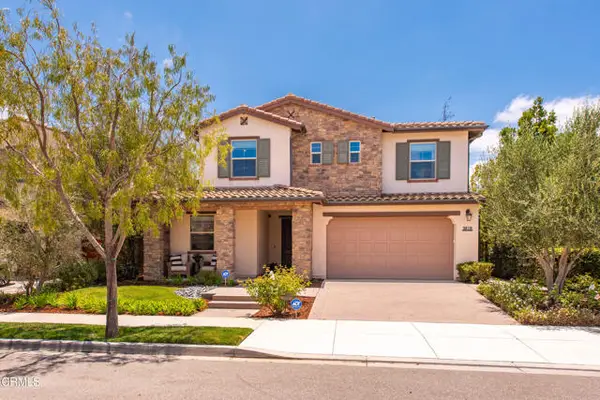 $1,475,000Active5 beds 4 baths3,658 sq. ft.
3818 Gazebo Lane, Camarillo, CA 93012
MLS# V1-37463Listed by: EXP REALTY


Protect your home and budget from life's surprises with an Assurant Home Warranty, backed by a partner that supports you through every step of homeownership. Explore Plans.
© 2026 Better Homes and Gardens Real Estate LLC. An Anywhere Real Estate company. All rights reserved. Better Homes and Gardens® Real Estate is a registered trademark owned by Meredith Operations Corporation, licensed to Better Homes and Gardens Real Estate LLC and used with permission. Better Homes and Gardens Real Estate LLC fully supports the principles of the Fair Housing Act and the Equal Opportunity Act. Listing information is deemed reliable but is not guaranteed accurate.
Each office is independently owned and operated.
Any services or products provided by third parties are not provided by, affiliated with or related to Better Homes and Gardens Real Estate LLC, or its affiliated companies.