
3885 Golden Pond Drive, Camarillo, CA 93012
Local realty services provided by:Better Homes and Gardens Real Estate Haven Properties
3885 Golden Pond Drive,Camarillo, CA 93012
$1,200,000
- 5 Beds
- 4 Baths
- 2,963 sq. ft.
- Single family
- Active
Listed by: alina patrick, david barajas
Office: re/max gold coast realtors805-484-1600
MLS#:V1-36706
Source:CRMLS
Price summary
- Price:$1,200,000
- Price per sq. ft.:$404.99
- Monthly HOA dues:$160
About this home
First time on the market! Nestled in the highly sought-after Village at the Park community, this beautifully maintained 5-bedroom, 3.5-bath residence offers nearly 3,000 square feet of living space designed for both comfortable everyday living and effortless entertaining. Step inside to discover a spacious living area, abundant natural light, beautiful red oak hardwood flooring downstairs, premium eco-friendly vinyl flooring upstairs, and beautiful tile flooring in the laundry room and downstairs bathroom. Recent upgrades include a built-in oven and range, a newer 75-gallon water heater, and an EV charger in the garage. The generous 6,098-square-foot lot provides room to relax and enjoy the Southern California lifestyle. Ideally located near parks, schools, shopping, and dining, residents also enjoy access to outstanding community amenities, including a clubhouse, pool, spa, playgrounds, picnic areas, and barbecue facilities. This is a rare opportunity to own a lovingly cared-for home in one of Camarillo's most desirable neighborhoods....
Contact an agent
Home facts
- Year built:2005
- Listing ID #:V1-36706
- Added:44 day(s) ago
- Updated:July 09, 2026 at 01:41 PM
Rooms and interior
- Bedrooms:5
- Total bathrooms:4
- Full bathrooms:3
- Half bathrooms:1
- Flooring:Vinyl, Wood
- Kitchen Description:Built In Range, Dishwasher, Microwave
- Living area:2,963 sq. ft.
Heating and cooling
- Cooling:Central Air
- Heating:Central Furnace, Fireplaces
- Central air:Yes
Structure and exterior
- Year built:2005
- Building area:2,963 sq. ft.
- Lot area:0.14 Acres
- Lot Features:Back Yard, Cul De Sac, Near Park
- Levels:2 Story
Schools
- Middle school:Monte Vista
Utilities
- Water:Public
- Sewer:Public Sewer
Finances and disclosures
- Price:$1,200,000
- Price per sq. ft.:$404.99
Features and amenities
- Appliances:Built In Range, Dishwasher, Microwave, Water Heater
- Laundry features:Inside
- Amenities:Barbecue, Ceiling Fans, Clubhouse, High Ceilings, Picnic Area, Playground, Pool, Recessed Lighting, Shutters, Walk In Closets
- Pool features:Association Pool, Community Pool, Pool
Parking
- Total parking spaces:2
- Garage:Yes
- Garage spaces:2
New listings near 3885 Golden Pond Drive
- Coming Soon
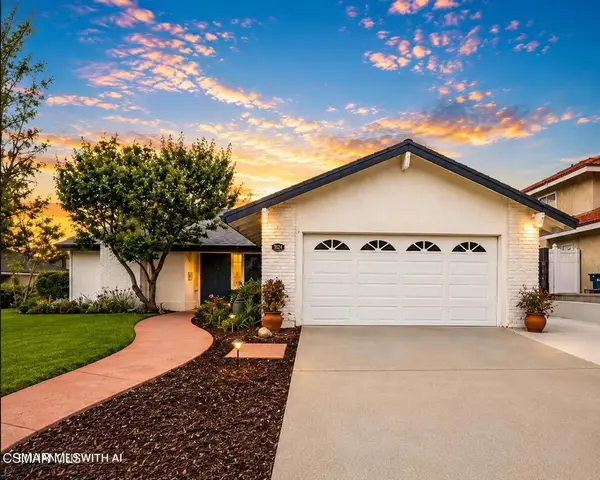 $975,000Coming Soon3 beds 2 baths
2037 Glenbrook Avenue, Camarillo, CA 93010
MLS# 226003342Listed by: LPT REALTY 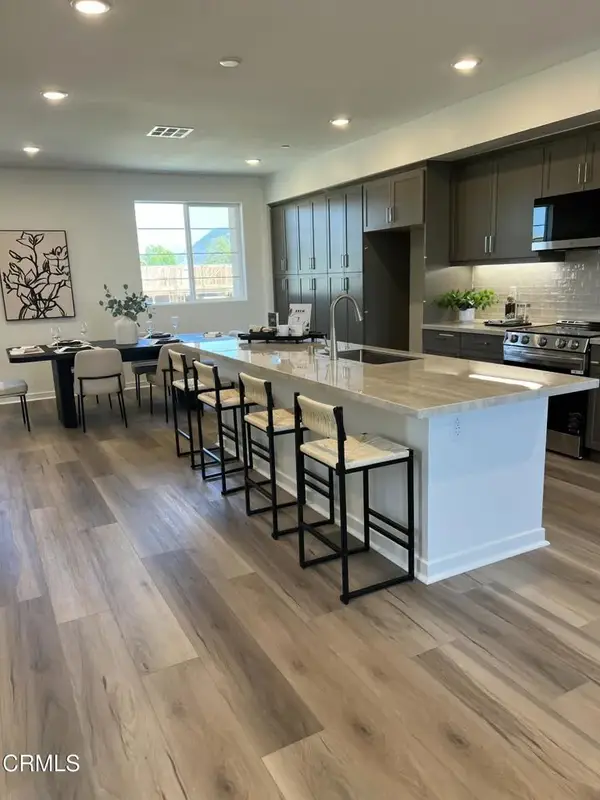 $799,990Pending3 beds 4 baths1,910 sq. ft.
551 Via Vallarta, Camarillo, CA 93012
MLS# V1-36693Listed by: WILLIAMS HOMES INC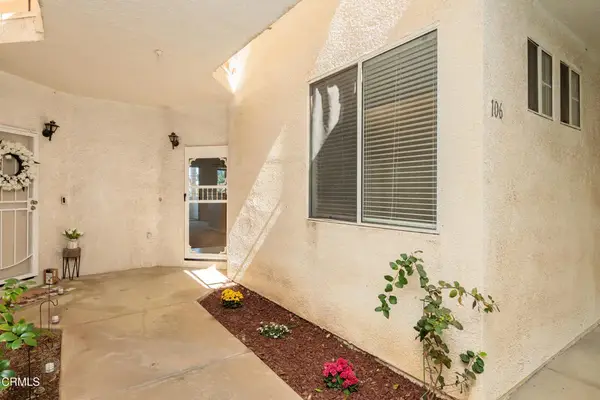 $370,000Pending1 beds 1 baths757 sq. ft.
2913 Antonio Drive #106, Camarillo, CA 93010
MLS# V1-37277Listed by: RE/MAX GOLD COAST REALTORS- New
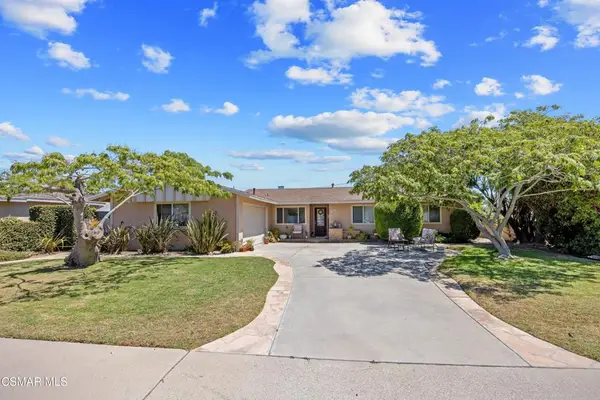 $825,000Active4 beds 2 baths1,554 sq. ft.
1324 Melia Street, Camarillo, CA 93010
MLS# 226003319Listed by: THE ONE LUXURY PROPERTIES - Coming Soon
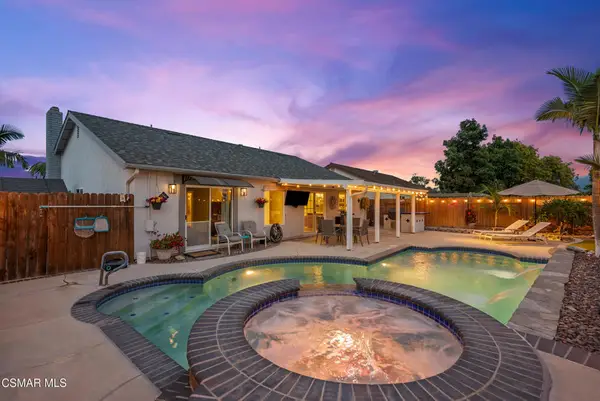 $1,200,000Coming Soon4 beds 2 baths
5358 Willow View Drive, Camarillo, CA 93012
MLS# 226003315Listed by: EXP REALTY OF CALIFORNIA INC - Open Fri, 10am to 12pmNew
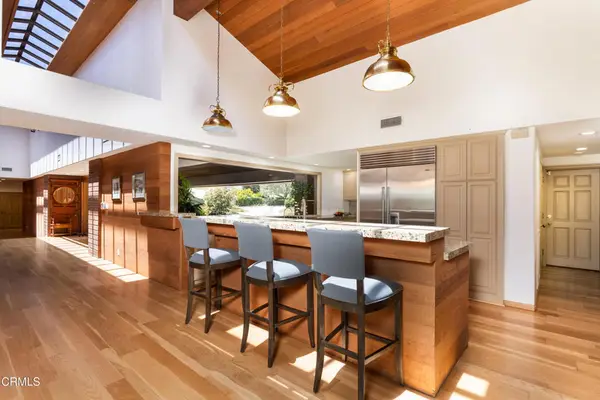 $2,900,000Active4 beds 3 baths4,593 sq. ft.
86 Pino Court, Camarillo, CA 93010
MLS# V1-37580Listed by: COMFORT REAL ESTATE SERVICES - Coming Soon
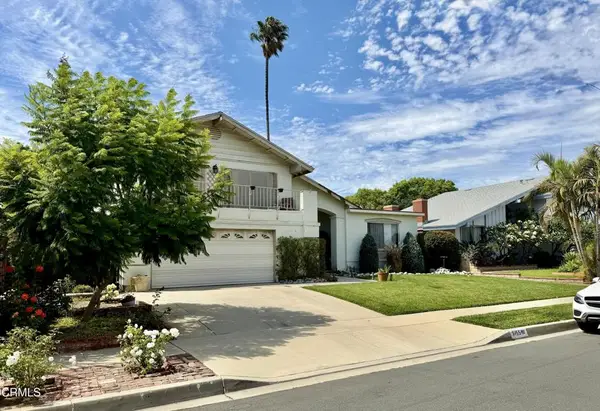 $799,999Coming Soon4 beds 3 baths
3155 E Belair Court, Camarillo, CA 93010
MLS# V1-37577Listed by: REALTY ONE GROUP SUMMIT - New
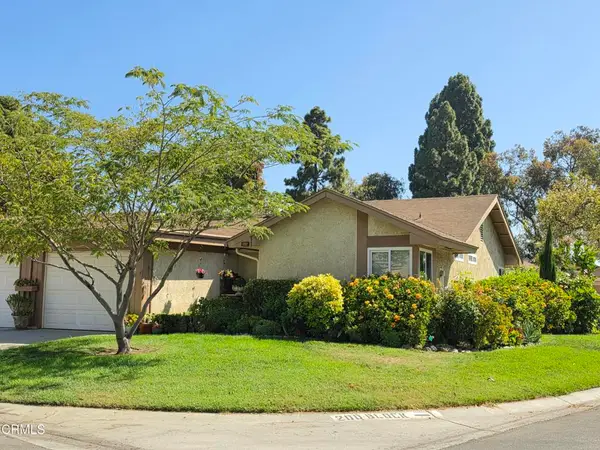 $525,000Active2 beds 2 baths961 sq. ft.
15108 Village 15, Camarillo, CA 93012
MLS# V1-37576Listed by: MJH PROPERTIES - New
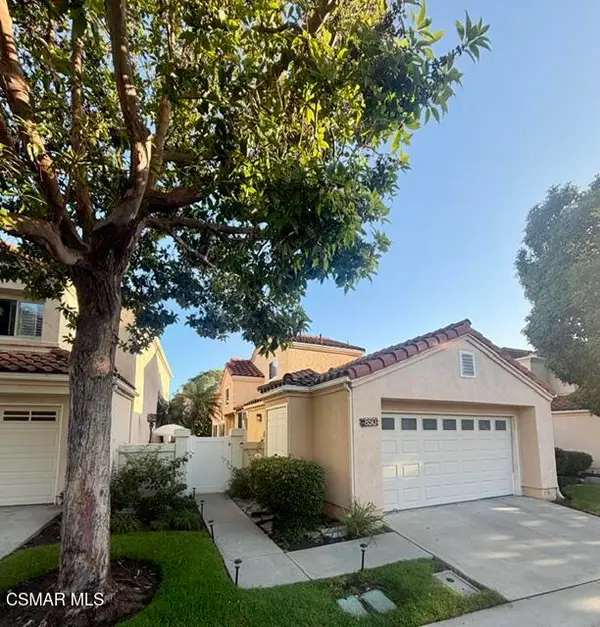 $747,000Active2 beds 2 baths1,282 sq. ft.
850 Vista Arriago, Camarillo, CA 93012
MLS# 226003306Listed by: RE/MAX ONE - New
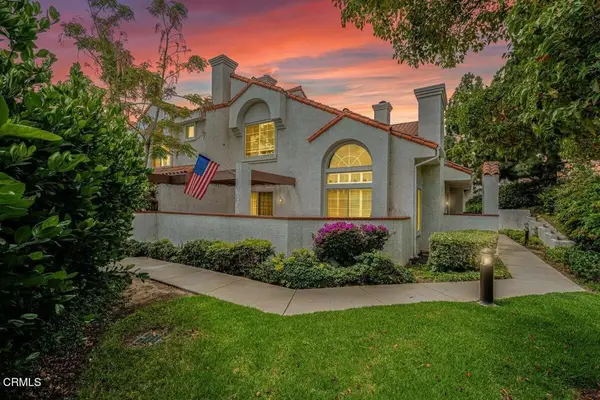 $825,999Active3 beds 3 baths1,895 sq. ft.
205 Camino Toluca, Camarillo, CA 93010
MLS# V1-37561Listed by: COLDWELL BANKER REALTY


Protect your home and budget from life's surprises with an Assurant Home Warranty, backed by a partner that supports you through every step of homeownership. Explore Plans.
© 2026 Better Homes and Gardens Real Estate LLC. An Anywhere Real Estate company. All rights reserved. Better Homes and Gardens® Real Estate is a registered trademark owned by Meredith Operations Corporation, licensed to Better Homes and Gardens Real Estate LLC and used with permission. Better Homes and Gardens Real Estate LLC fully supports the principles of the Fair Housing Act and the Equal Opportunity Act. Listing information is deemed reliable but is not guaranteed accurate.
Each office is independently owned and operated.
Any services or products provided by third parties are not provided by, affiliated with or related to Better Homes and Gardens Real Estate LLC, or its affiliated companies.