
5116 Galano Drive, Camarillo, CA 93012
Local realty services provided by:Better Homes and Gardens Real Estate Royal & Associates
5116 Galano Drive,Camarillo, CA 93012
$685,000
- 3 Beds
- 2 Baths
- 1,443 sq. ft.
- Single family
- Active
Listed by: monte hartman
Office: coldwell banker realty
MLS#:CL26106995
Source:Bay East, CCAR, bridgeMLS
Price summary
- Price:$685,000
- Price per sq. ft.:$474.71
- Monthly HOA dues:$330
About this home
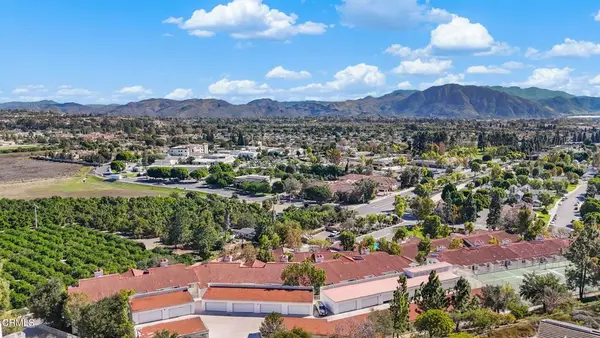
First time on the market since originally sold by the developer! Needs updating but super clean. This very light and bright single level home has been well-maintained by the original owners and is now being sold by the trust. High ceilings, living room fireplace, large primary suite, great open living room/dining room floorplan, separate kitchen with eat in breakfast area, built-in bar area, good cabinet, closet and storge space, direct access 2-car garage has lots of storage room with 2-car additional driveway parking, large fenced private yard with patio, large sliding glass doors to exterior, nice cul-de-sac street, very low HOA fee includes pool, spa and tennis courts. Bring your imagination and design of your own home at a great entry price.
Contact an agent
Home facts
- Year built:1987
- Listing ID #:CL26106995
- Added:1 day(s) ago
- Updated:November 12, 2026 at 10:58 PM
Rooms and interior
- Bedrooms:3
- Total bathrooms:2
- Full bathrooms:2
- Flooring:Carpet, Tile, Wood
- Kitchen Description:Dishwasher, Refrigerator
- Living area:1,443 sq. ft.
Heating and cooling
- Heating:Central, Forced Air
Structure and exterior
- Year built:1987
- Building area:1,443 sq. ft.
- Lot area:0.1 Acres
- Architectural Style:Single Family Residence, Traditional
- Levels:1 Story, 1 Story
Finances and disclosures
- Price:$685,000
- Price per sq. ft.:$474.71
Features and amenities
- Appliances:Dishwasher, Refrigerator
- Laundry features:Dryer, Inside, Washer
Parking
- Parking description:Attached, Int Access From Garage
- Garage:Yes
 Bay East 2026. CCAR 2026 bridgeMLS 2026. Information Deemed Reliable But Not Guaranteed. This information is being provided by the Bay East MLS, or CCAR MLS, or bridgeMLS. The listings presented here may or may not be listed by the Broker/Agent operating this website. This information is intended for the personal use of consumers and may not be used for any purpose other than to identify prospective properties consumers may be interested in purchasing. Data last updated at November 12, 2026
New listings near 5116 Galano Drive
- Coming Soon
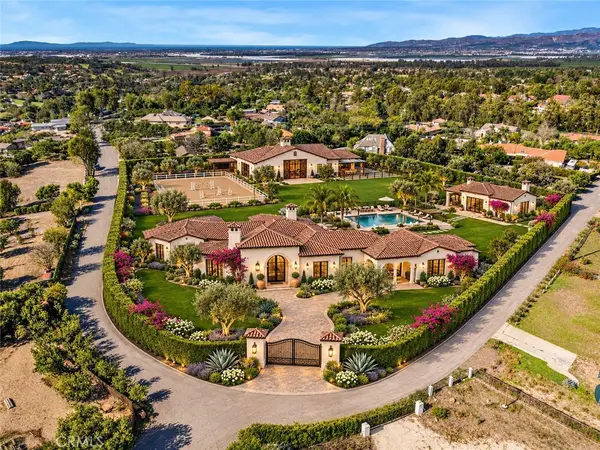 $2,250,000Coming Soon2.86 Acres
210 Marine View Drive, Camarillo, CA 93010
MLS# SR26241266Listed by: RODEO REALTY - Coming Soon
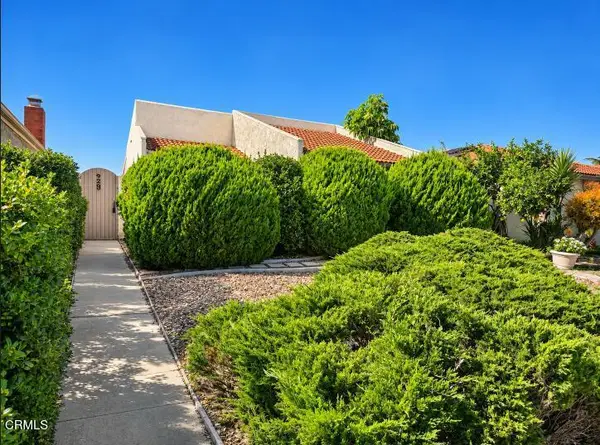 $749,000Coming Soon2 beds 2 baths1,488 sq. ft.
929 Fairchild Avenue, Camarillo, CA 93010
MLS# V1-39691Listed by: RE/MAX GOLD COAST-BEACH MARINA OFFICE - New
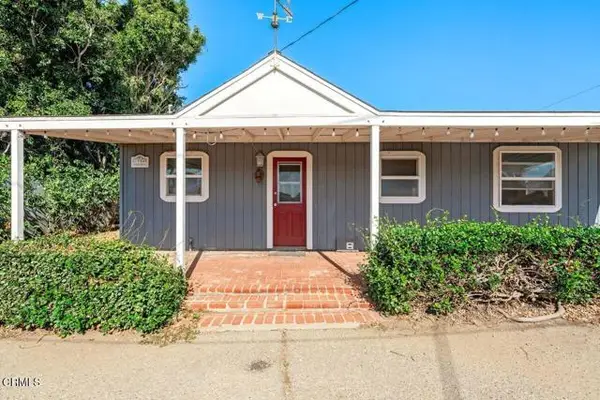 $950,000Active4 beds 2 baths1,998 sq. ft.
138 Mission Drive, Camarillo, CA 93010
MLS# V1-39778Listed by: LIV SOTHEBYS OJAI - New
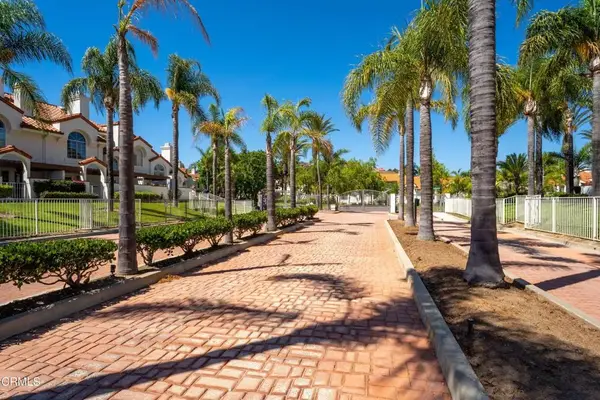 $699,000Active3 beds 3 baths1,657 sq. ft.
233 Camino Toluca, Camarillo, CA 93010
MLS# V1-39767Listed by: THE PRICE PROPERTIES, INC. - New
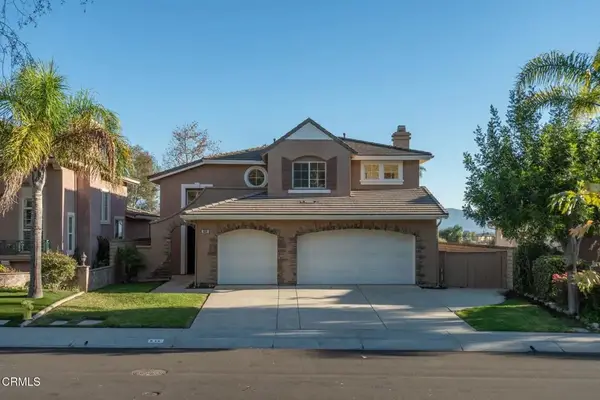 $1,275,000Active4 beds 3 baths2,910 sq. ft.
636 Corte Elegante, Camarillo, CA 93010
MLS# V1-39770Listed by: ASSOCIATED REALTORS - New
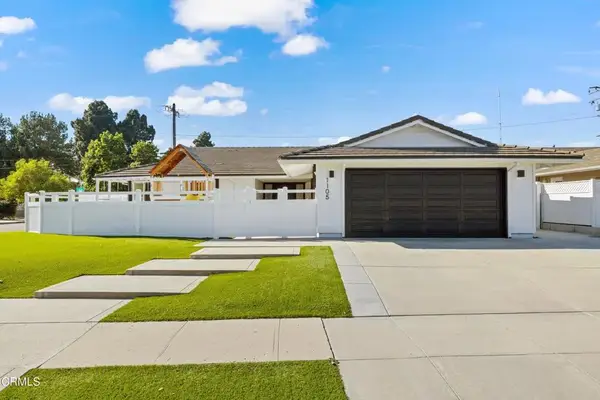 $925,000Active4 beds 3 baths1,796 sq. ft.
1105 Baywood Avenue, Camarillo, CA 93010
MLS# V1-39760Listed by: EXP REALTY - Open Sat, 1 to 4pmNew
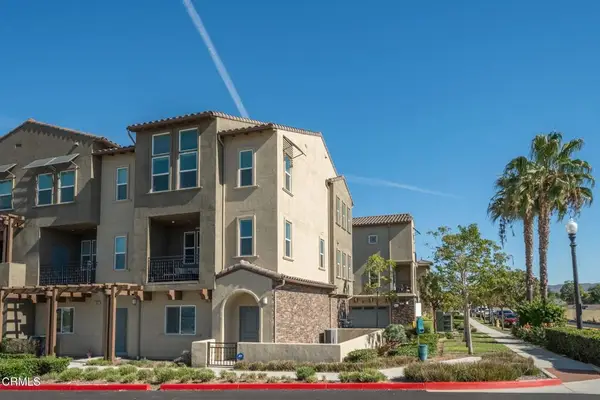 $779,000Active4 beds 4 baths2,070 sq. ft.
391 Rendar Lane, Camarillo, CA 93012
MLS# V1-39742Listed by: EXP REALTY - Open Sat, 1 to 4pmNew
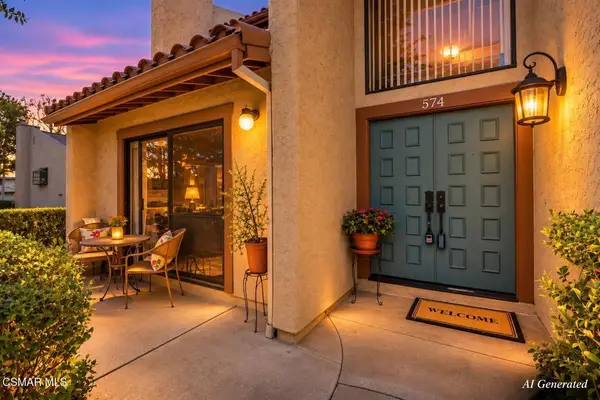 $539,000Active2 beds 2 baths1,189 sq. ft.
574 Rosewood Avenue, Camarillo, CA 93010
MLS# 226005253Listed by: COLDWELL BANKER REALTY - New
 $456,000Active2 beds 2 baths945 sq. ft.
2713 Antonio Drive #203, Camarillo, CA 93010
MLS# V1-39690Listed by: RE/MAX GOLD COAST REALTORS


Protect your home and budget from life's surprises with an Assurant Home Warranty, backed by a partner that supports you through every step of homeownership. Explore Plans.
© 2026 Better Homes and Gardens Real Estate LLC. An Anywhere Real Estate company. All rights reserved. Better Homes and Gardens® Real Estate is a registered trademark owned by Meredith Operations Corporation, licensed to Better Homes and Gardens Real Estate LLC and used with permission. Better Homes and Gardens Real Estate LLC fully supports the principles of the Fair Housing Act and the Equal Opportunity Act. Listing information is deemed reliable but is not guaranteed accurate.
Each office is independently owned and operated.
Any services or products provided by third parties are not provided by, affiliated with or related to Better Homes and Gardens Real Estate LLC, or its affiliated companies.