
7168 Camino Las Ramblas, Camarillo, CA 93012
Local realty services provided by:Better Homes and Gardens Real Estate Wine Country Group
7168 Camino Las Ramblas,Camarillo, CA 93012
$2,549,000
- 5 Beds
- 5 Baths
- 4,637 sq. ft.
- Single family
- Active
Listed by: dennis aubery
Office: keller williams westlake805-777-7777
MLS#:V1-34682
Source:CRMLS
Price summary
- Price:$2,549,000
- Price per sq. ft.:$549.71
- Monthly HOA dues:$79
About this home
Set at the end of a secluded double cul-de-sac within the prestigious Solano Estates of Santa Rosa Valley, this refined 5 bd, 4.5 bath home spans 1.1 acres of curated privacy and natural beauty. Framed by sweeping vistas and lush surrounding, the residence offers a rare sense of tranquility with views unfolding from nearly every room. A grand light filled foyer introduces the home with understated elegance, anchored by a sweeping staircase and timeless architecture detail. Designed for both formal entertaining and relaxed living, the dining room opens seamlessly to a serene outdoor setting where a private plunge pool and cascading waterfall create a resort like ambiance. The kitchen is a study in sophistication, bright impeccably appointed and thoughtfully designed. Carrera surfaces, a substantial center island, professional grade 6 burner cooktop, stainless steel appliances, wine refrigeration, and an oversized farmhouse sink are complimented by a generous walk-in pantry, The adjoining breakfast nook overlooks tranquil water features and an outdoor BBQ area, blending indoor and outdoor living with ease There is one bedroom with bath ensuite, a separate powder room. Upstairs the primary suite is huge with sitting room and breathtaking views, dual closets, separate shower and jetted tub, dual sinks, vanity and private water closet. 3 additional bedrooms, and a spacious bonus/media room currently utilized as a bedroom. Outdoors the grounds evoke a private a private retreat. Avocado, fruit trees, and expansive usable land create endless possibilities-from a boutique orchard to a putting green This is an exceptional offering where privacy, scale and natural beauty converge creating a peaceful escape just moments away from the connivences of daily life. Enjoy the beauty and enviable weather of this remarkable area. Great schools, shopping, 20 minutes from beaches. Come have a look - you will not be disappointed....
Contact an agent
Home facts
- Year built:2001
- Listing ID #:V1-34682
- Added:86 day(s) ago
- Updated:May 13, 2026 at 09:12 PM
Rooms and interior
- Bedrooms:5
- Total bathrooms:5
- Full bathrooms:4
- Half bathrooms:1
- Flooring:Stone
- Kitchen Description:Convection Oven, Dishwasher, Exhaust Fan, Gas Cooktop, Gas Oven, Microwave, Pantry, Range Hood, Refrigerator, Self Cleaning Oven, Stone Counters, Vented Exhaust Fan, Water Softner
- Bedroom Description:Dressing Area
- Living area:4,637 sq. ft.
Heating and cooling
- Cooling:Central Air
- Heating:Central Furnace, Fireplaces, Forced Air, Natural Gas
- Central air:Yes
Structure and exterior
- Roof:Concrete, Tile
- Year built:2001
- Building area:4,637 sq. ft.
- Lot area:1.1 Acres
- Lot Features:Back Yard, Cul De Sac, Front Yard, Irregular Lot, Landscaped, Lawn, Lot Over 40000 Sqft, Sprinkler System, Sprinklers In Front, Sprinklers Timer
- Architectural Style:Traditional
- Construction Materials:Brick, Concrete, Stucco
- Exterior Features:Concrete Patio
- Foundation Description:Slab
- Levels:2 Story
Utilities
- Water:Public
- Sewer:Sewer Connected, Sewer Tap Paid
Finances and disclosures
- Price:$2,549,000
- Price per sq. ft.:$549.71
Features and amenities
- Appliances:Convection Oven, Dishwasher, Exhaust Fan, Gas Cooktop, Gas Oven, Gas Water Heater, Microwave, Range Hood, Refrigerator, Self Cleaning Oven, Vented Exhaust Fan, Water Heater, Water Softener
- Laundry features:Electric Dryer Hookup, Gas Dryer Hookup, Laundry Room, On Upper Level
- Amenities:Balcony, Coffered Ceilings, Crown Molding, Entrance Foyer, High Ceilings, Open Floorplan, Pantry, Rain Gutters, Shutters, Two Story Ceilings, Walk In Closets
- Pool features:Filtered, Waterfall
Parking
- Total parking spaces:3
- Garage:Yes
- Garage spaces:3
New listings near 7168 Camino Las Ramblas
- New
 $540,000Active2 beds 2 baths951 sq. ft.
39107 Village 39, Camarillo, CA 93012
MLS# V1-36220Listed by: EPIQUE REALTY
- New
 $599,000Active2 beds 2 baths1,070 sq. ft.
26132 Village 26, Camarillo, CA 93012
MLS# V1-36418Listed by: MJH PROPERTIES - New
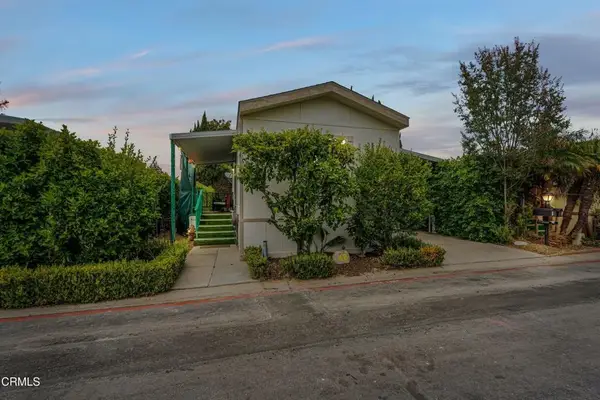 $150,000Active2 beds 1 baths812 sq. ft.
48 Via Lisboa #48, Camarillo, CA 93012
MLS# V1-36409Listed by: EXP REALTY OF CALIFORNIA INC - New
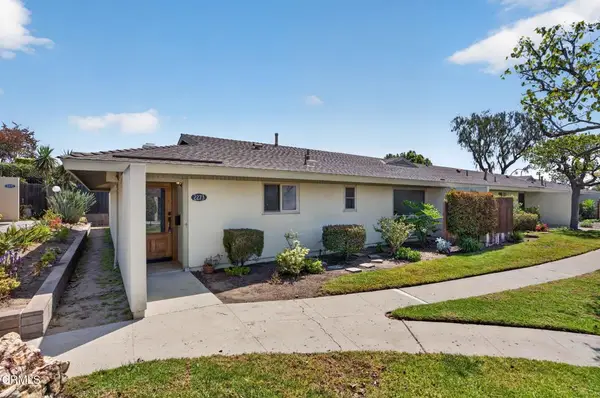 $499,000Active2 beds 1 baths1,066 sq. ft.
2273 Camilar Drive, Camarillo, CA 93010
MLS# V1-36414Listed by: PREMIER OPTIONS - New
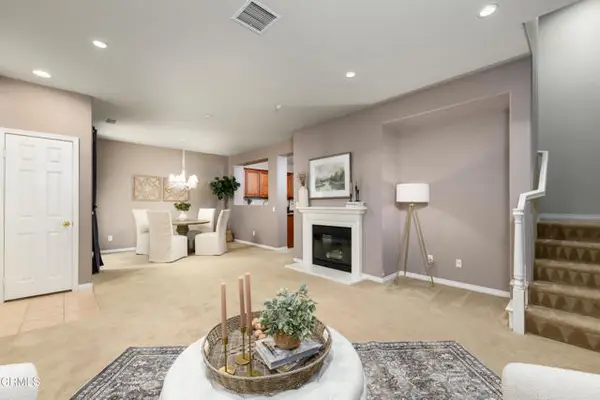 $725,000Active3 beds 4 baths1,752 sq. ft.
3378 Shadetree Way, Camarillo, CA 93012
MLS# V1-36402Listed by: BHHS CALIFORNIA PROPERTIES - Coming Soon
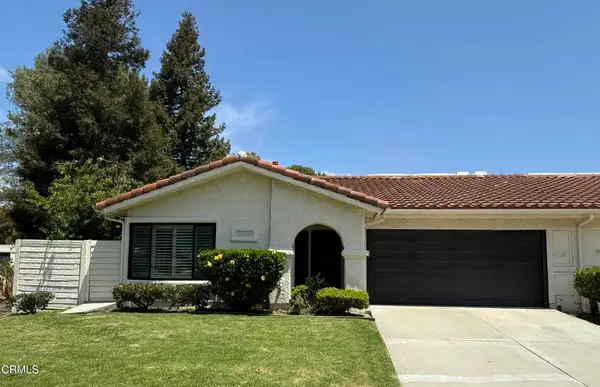 $797,000Coming Soon3 beds 2 baths
2258 Placita San Rufino, Camarillo, CA 93010
MLS# V1-36392Listed by: RE/MAX GOLD COAST REALTORS - New
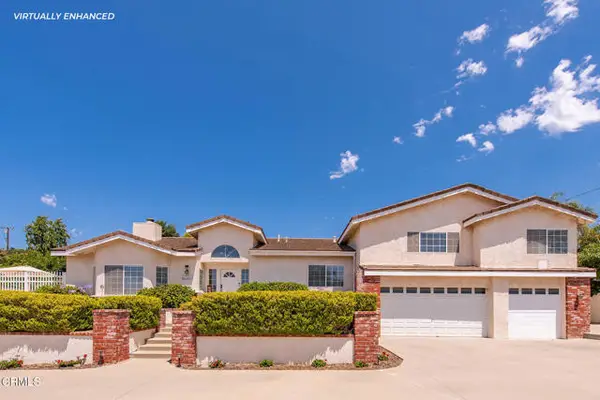 $1,649,000Active4 beds 4 baths3,569 sq. ft.
2210 Via Loma, Camarillo, CA 93012
MLS# V1-36327Listed by: BHHS CALIFORNIA PROPERTIES - Open Sat, 1 to 3pmNew
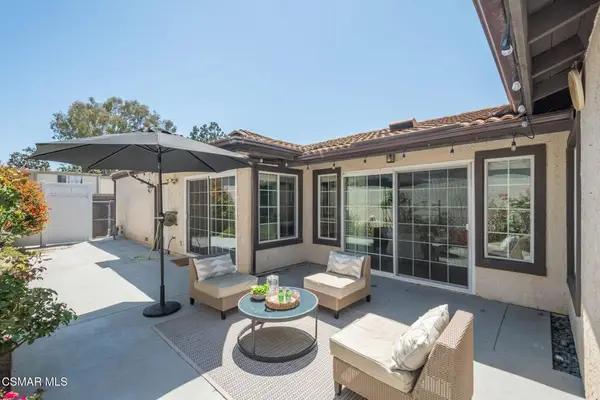 $690,000Active3 beds 2 baths1,454 sq. ft.
2144 Chandler Street, Camarillo, CA 93010
MLS# 226002225Listed by: EXP REALTY OF GREATER LOS ANGELES INC. - New
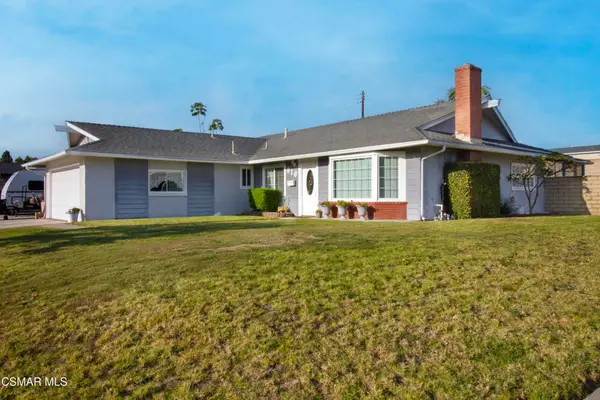 $799,000Active4 beds 2 baths1,429 sq. ft.
616 Walker Avenue, Camarillo, CA 93010
MLS# 226002219Listed by: EXP REALTY OF CALIFORNIA INC - Open Thu, 4 to 6pmNew
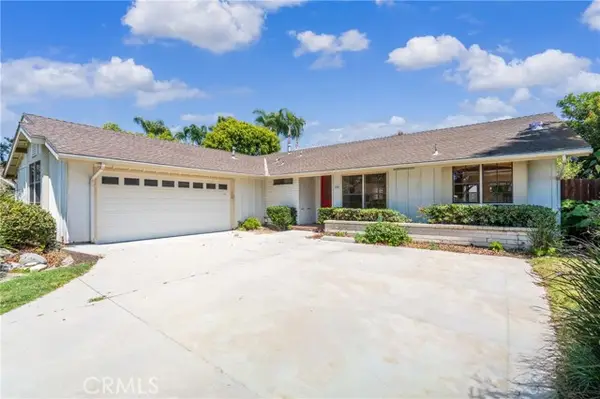 $915,000Active3 beds 2 baths1,697 sq. ft.
156 Appletree, Camarillo, CA 93012
MLS# SR26102077Listed by: BEVERLY AND COMPANY


Protect your home and budget from life's surprises with an Assurant Home Warranty, backed by a partner that supports you through every step of homeownership. Explore Plans.
© 2026 Better Homes and Gardens Real Estate LLC. An Anywhere Real Estate company. All rights reserved. Better Homes and Gardens® Real Estate is a registered trademark owned by Meredith Operations Corporation, licensed to Better Homes and Gardens Real Estate LLC and used with permission. Better Homes and Gardens Real Estate LLC fully supports the principles of the Fair Housing Act and the Equal Opportunity Act. Listing information is deemed reliable but is not guaranteed accurate.
Each office is independently owned and operated.
Any services or products provided by third parties are not provided by, affiliated with or related to Better Homes and Gardens Real Estate LLC, or its affiliated companies.