
1608 Bradford Rd., Cambria, CA 93428
Local realty services provided by:Better Homes and Gardens Real Estate Clarity
1608 Bradford Rd.,Cambria, CA 93428
$720,000
- 3 Beds
- 2 Baths
- - sq. ft.
- Single family
- Sold
Listed by: eva nelson
Office: real broker
MLS#:PI26159921
Source:MLSListings
Sorry, we are unable to map this address
Price summary
- Price:$720,000
About this home
Perched above Cambria, this architectural gem is ready to cast its spell on you. The craftsmanship hits before you're even through the door. Pride of ownership, everywhere you look. STR-approved. That's income potential or your own coastal escape, built in. 3 bedrooms. 2 baths. Zero wasted space. Entry level: two bedrooms, a full bath, easy living. Up top: a private primary loft that feels like it's floating in the sky. Unreal views, day or night. Mid-Century meets Japanese design throughout — Shoji-style shades, a spherical fireplace wrapped in built-in atrium seating. Guests won't stop talking about it. True open floor plan. Efficient kitchen. Made for hosting. Front deck: North Coast stargazing. Rear patio: total seclusion. Ground level: your flex space. Yoga studio, art den, media room — your call. And you're in Cambria. Gateway to Big Sur. Home to the Central Coast's best food and art, full stop. Unreal.
Contact an agent
Home facts
- Year built:1986
- Listing ID #:PI26159921
- Added:45 day(s) ago
- Updated:September 15, 2026 at 11:39 AM
Rooms and interior
- Bedrooms:3
- Total bathrooms:2
- Full bathrooms:2
Heating and cooling
- Heating:Central Forced Air
Structure and exterior
- Roof:Shingle
- Year built:1986
- Lot Features:Gently Sloped
- Architectural Style:Custom
- Foundation Description:Raised
- Levels:Split Level
Utilities
- Water:District - Public
Finances and disclosures
- Price:$720,000
Features and amenities
- Laundry features:Gas Hook-up, In Laundry Room
- Amenities:High Ceiling
Parking
- Parking description:Other
 The information being provided by Mlslistings Inc is for the consumer's personal, non-commercial use and may not be used for any purpose other than to identify prospective properties consumer may be interested in purchasing. Any information relating to real estate for sale referenced on this web site comes from the Internet Data Exchange (IDX) program of the Mlslistings Inc. Better Homes and Gardens Real Estate Clarity is not a Multiple Listing Service (MLS), nor does it offer MLS access. This website is a service of Better Homes and Gardens Real Estate Clarity, a broker participant of Mlslistings Inc. This web site may reference real estate listing(s) held by a brokerage firm other than the broker and/or agent who owns this web site.
The accuracy of all information, regardless of source, including but not limited to open house information, square footages and lot sizes, is deemed reliable but not guaranteed and should be personally verified through personal inspection by and/or with the appropriate professionals. The data contained herein is copyrighted by Mlslistings Inc and is protected by all applicable copyright laws. Any unauthorized dissemination of this information is in violation of copyright laws and is strictly prohibited.
Properties in listings may have been sold or may no longer be available.
Copyright 2026 Mlslistings Inc. All rights reserved.
The information being provided by Mlslistings Inc is for the consumer's personal, non-commercial use and may not be used for any purpose other than to identify prospective properties consumer may be interested in purchasing. Any information relating to real estate for sale referenced on this web site comes from the Internet Data Exchange (IDX) program of the Mlslistings Inc. Better Homes and Gardens Real Estate Clarity is not a Multiple Listing Service (MLS), nor does it offer MLS access. This website is a service of Better Homes and Gardens Real Estate Clarity, a broker participant of Mlslistings Inc. This web site may reference real estate listing(s) held by a brokerage firm other than the broker and/or agent who owns this web site.
The accuracy of all information, regardless of source, including but not limited to open house information, square footages and lot sizes, is deemed reliable but not guaranteed and should be personally verified through personal inspection by and/or with the appropriate professionals. The data contained herein is copyrighted by Mlslistings Inc and is protected by all applicable copyright laws. Any unauthorized dissemination of this information is in violation of copyright laws and is strictly prohibited.
Properties in listings may have been sold or may no longer be available.
Copyright 2026 Mlslistings Inc. All rights reserved.New listings near 1608 Bradford Rd.
- New
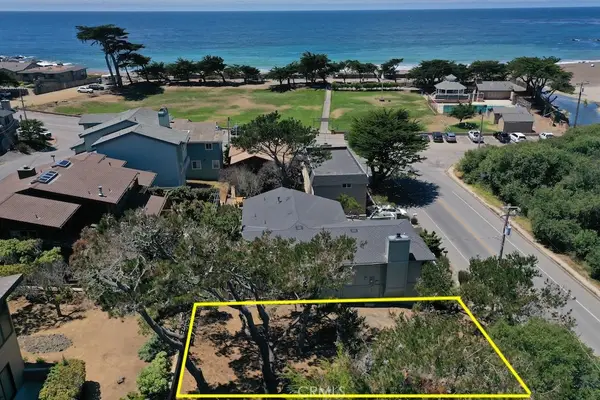 $425,000Active0.08 Acres
5574 Windsor, Cambria, CA 93428
MLS# SC26200638Listed by: RE/MAX PINES BY THE SEA - New
 $45,000Active0.09 Acres
2977 Ramsey Road, Cambria, CA 93428
MLS# PW26199486Listed by: CALIFORNIA LWF INC - New
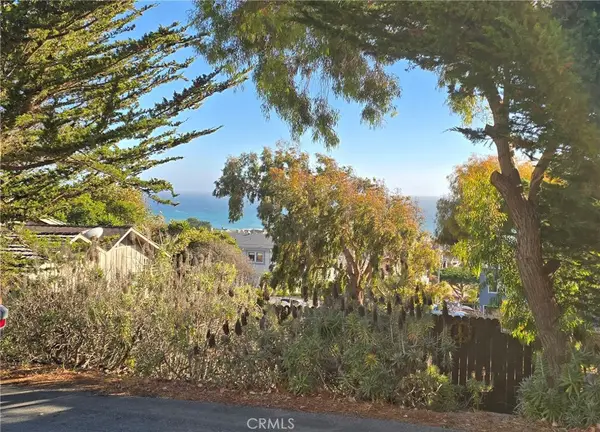 $125,000Active0.08 Acres
2541 Madison, Cambria, CA 93428
MLS# NS26197066Listed by: EXP REALTY OF CALIFORNIA, INC. - New
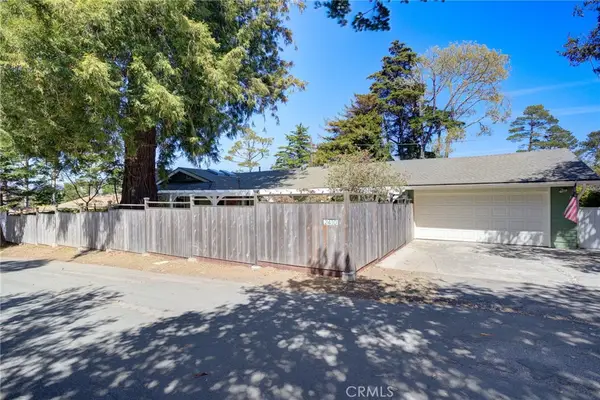 $899,000Active5 beds 3 baths1,916 sq. ft.
2410 Langton, Cambria, CA 93428
MLS# SC26198750Listed by: THE SCHWAEGERLE TEAM - New
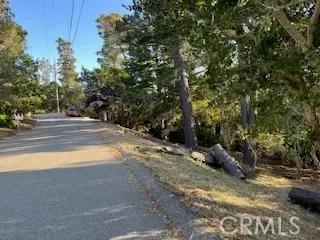 $35,000Active0.1 Acres
0 Bradford Road, Cambria, CA 93428
MLS# SC26195859Listed by: COLDWELL BANKER KELLIE & ASSOC - New
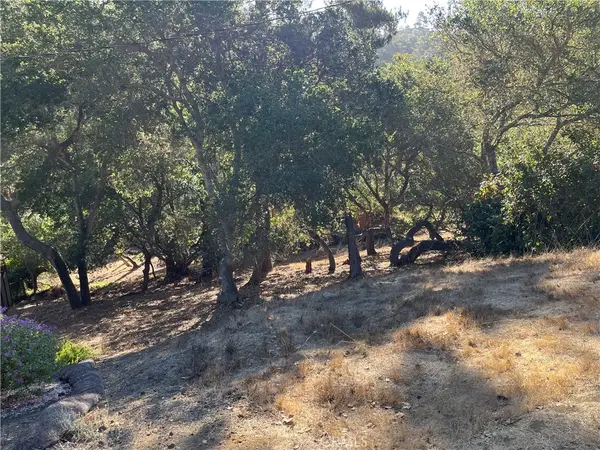 $25,000Active0.11 Acres
17 Bradford Road, Cambria, CA 93428
MLS# SC26195860Listed by: COLDWELL BANKER KELLIE & ASSOC - New
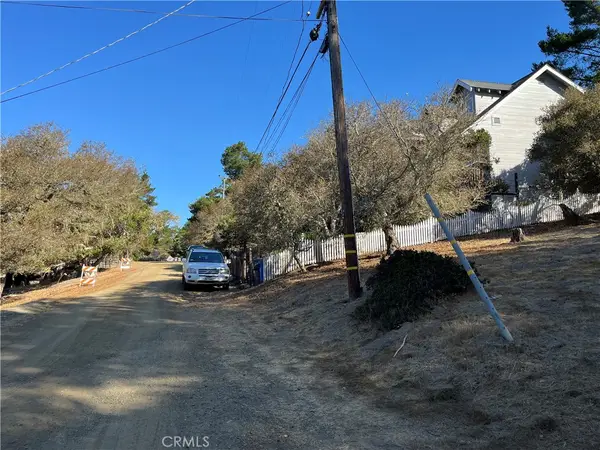 $25,000Active0.08 Acres
1818 Tweed Avenue, Cambria, CA 93428
MLS# SC26195861Listed by: COLDWELL BANKER KELLIE & ASSOC - New
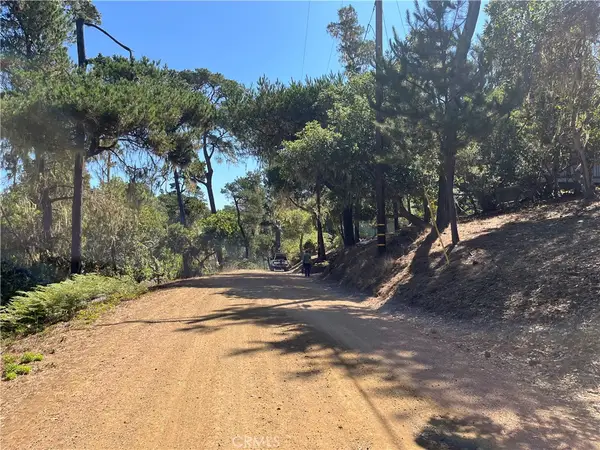 $15,000Active0.09 Acres
1840 Fern Drive, Cambria, CA 93428
MLS# SC26195863Listed by: COLDWELL BANKER KELLIE & ASSOC - New
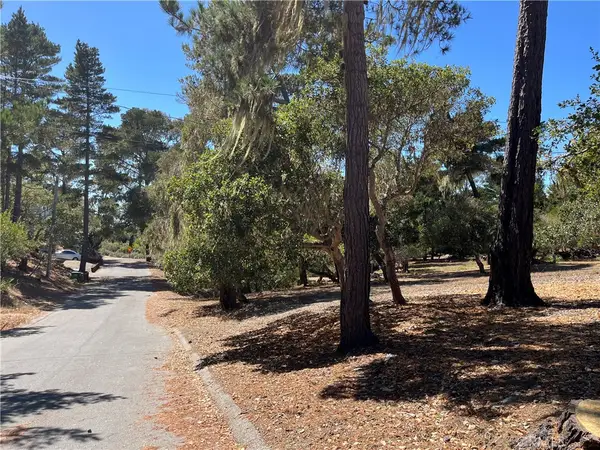 $50,000Active0.4 Acres
34 Kenneth, Cambria, CA 93428
MLS# SC26195866Listed by: COLDWELL BANKER KELLIE & ASSOC - New
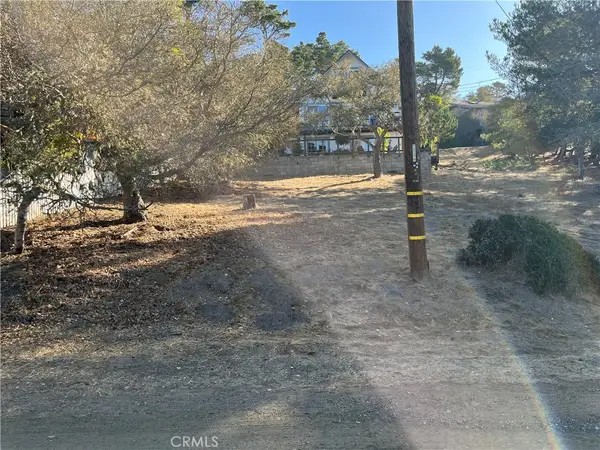 $25,000Active0.08 Acres
13 Tweed Avenue, Cambria, CA 93428
MLS# SC26195869Listed by: COLDWELL BANKER KELLIE & ASSOC


Protect your home and budget from life's surprises with an Assurant Home Warranty, backed by a partner that supports you through every step of homeownership. Explore Plans.
© 2026 Better Homes and Gardens Real Estate LLC. An Anywhere Real Estate company. All rights reserved. Better Homes and Gardens® Real Estate is a registered trademark owned by Meredith Operations Corporation, licensed to Better Homes and Gardens Real Estate LLC and used with permission. Better Homes and Gardens Real Estate LLC fully supports the principles of the Fair Housing Act and the Equal Opportunity Act. Listing information is deemed reliable but is not guaranteed accurate.
Each office is independently owned and operated.
Any services or products provided by third parties are not provided by, affiliated with or related to Better Homes and Gardens Real Estate LLC, or its affiliated companies.