
1965 Norwich Avenue, Cambria, CA 93428
Local realty services provided by:Better Homes and Gardens Real Estate Napolitano & Associates
1965 Norwich Avenue,Cambria, CA 93428
$945,000
- 3 Beds
- 3 Baths
- 1,629 sq. ft.
- Single family
- Active
Listed by: jack posemsky
Office: jack posemsky real estate
MLS#:SC26176820
Source:San Diego MLS via CRMLS
Price summary
- Price:$945,000
- Price per sq. ft.:$580.11
About this home
THIS IS IT! You Found It! The Cambria Dream Home you've been searching for. 1965 Norwich Ave located on a road less traveled in a quiet forest setting. Built in 1993 and approx. 1629 sqft on a 3500sqft level lot. Included are three bedrooms with the primary bedroom suite on the main level, two and one half baths, a separate laundry room and a spacious 2 car garage with built in shelves and room for your workshop. Pride of ownership shows with newer exterior paint and newer roof. Relax out front on an open patio or on your private forest view deck off the dining room. This well loved home has a large open living room with gas log fireplace & wood mantle, a well appointed kitchen includes stainless steel Whirlpool frig, Amana dishwasher, Whirlpool microwave, lots of cabinet space and roll out draws. With vacant land on two sides your privacy is guaranteed. Just a short walk to the Marine Terrace and the beach or the bluff trails at the Fiscalini Ranch Preserve. Not seen on market in many years! Don't miss this Awesome Move in Ready "Turn Key" Home. Call your Realtor today!...
Contact an agent
Home facts
- Year built:1993
- Subdivision & Development:Lodge Hill(430)
- Listing ID #:SC26176820
- Added:5 day(s) ago
- Updated:August 23, 2026 at 02:52 PM
Rooms and interior
- Bedrooms:3
- Total bathrooms:3
- Full bathrooms:2
- Half bathrooms:1
- Flooring:Carpet, Linoleum/Vinyl
- Kitchen Description:Dishwasher, Disposal, Gas Oven, Gas Stove, Microwave, Refrigerator
- Living area:1,629 sq. ft.
Heating and cooling
- Heating:Fireplace, Forced Air Unit
Structure and exterior
- Roof:Composition, Shingle
- Year built:1993
- Building area:1,629 sq. ft.
- Architectural Style:Traditional
- Exterior Features:Patio Open
- Levels:2 Story
Utilities
- Water:Public, Water Connected
- Sewer:Public Sewer, Sewer Connected
Finances and disclosures
- Price:$945,000
- Price per sq. ft.:$580.11
Features and amenities
- Appliances:Dishwasher, Disposal, Dryer, Gas Oven, Gas Stove, Microwave, Refrigerator, Washer
- Laundry features:Dryer, Gas & Electric Dryer HU, Washer
Parking
- Total parking spaces:2
- Parking description:Direct Garage Access
- Garage spaces:2
 This information is deemed reliable but not guaranteed. You should rely on this information only to decide whether or not to further investigate a particular property. BEFORE MAKING ANY OTHER DECISION, YOU SHOULD PERSONALLY INVESTIGATE THE FACTS (e.g. square footage and lot size) with the assistance of an appropriate professional. You may use this information only to identify properties you may be interested in investigating further. All uses except for personal, non-commercial use in accordance with the foregoing purpose are prohibited. Redistribution or copying of this information, any photographs or video tours is strictly prohibited. This information is derived from the Internet Data Exchange (IDX) service provided by San Diego MLS®. Displayed property listings may be held by a brokerage firm other than the broker and/or agent responsible for this display. The information and any photographs and video tours and the compilation from which they are derived is protected by copyright. Compilation © 2020 San Diego MLS®, Inc.
New listings near 1965 Norwich Avenue
- New
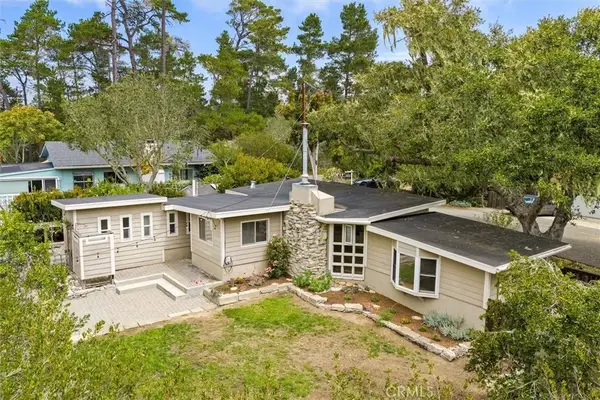 $739,000Active2 beds 1 baths870 sq. ft.
1501 Emerson Road, Cambria, CA 93428
MLS# SC26180260Listed by: REAL BROKERAGE TECHNOLOGIES - New
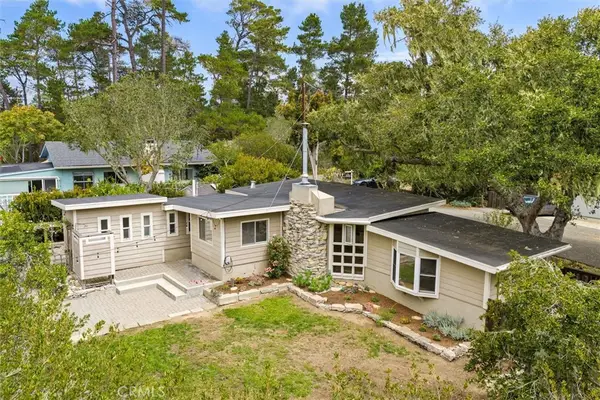 $739,000Active2 beds 1 baths870 sq. ft.
1501 Emerson Road, Cambria, CA 93428
MLS# SC26180260Listed by: REAL BROKERAGE TECHNOLOGIES - New
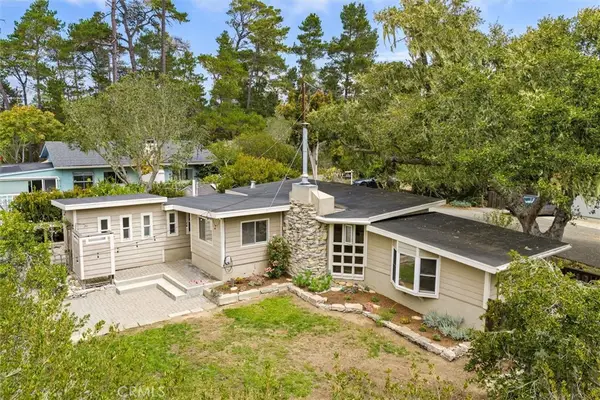 $739,000Active2 beds 1 baths870 sq. ft.
1501 Emerson Road, Cambria, CA 93428
MLS# SC26180260Listed by: REAL BROKERAGE TECHNOLOGIES - New
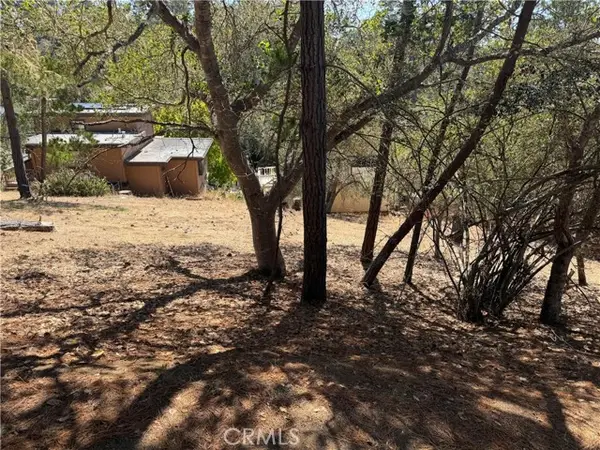 $25,000Active0.08 Acres
0 Pierce Ave, Cambria, CA 93428
MLS# SC26180138Listed by: RE/MAX PINES BY THE SEA - New
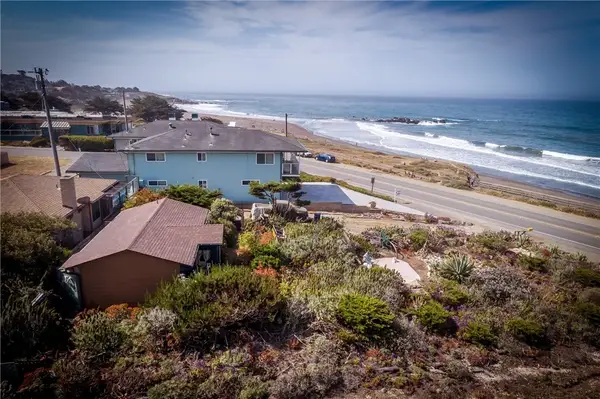 $1,850,000Active1 beds 1 baths480 sq. ft.
5978 Moonstone Beach Drive, Cambria, CA 93428
MLS# SC26180370Listed by: JACK POSEMSKY REAL ESTATE - New
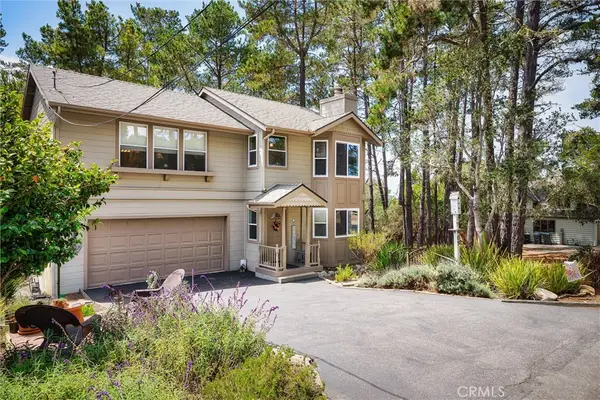 $945,000Active3 beds 3 baths1,629 sq. ft.
1965 Norwich Avenue, Cambria, CA 93428
MLS# SC26176820Listed by: JACK POSEMSKY REAL ESTATE - New
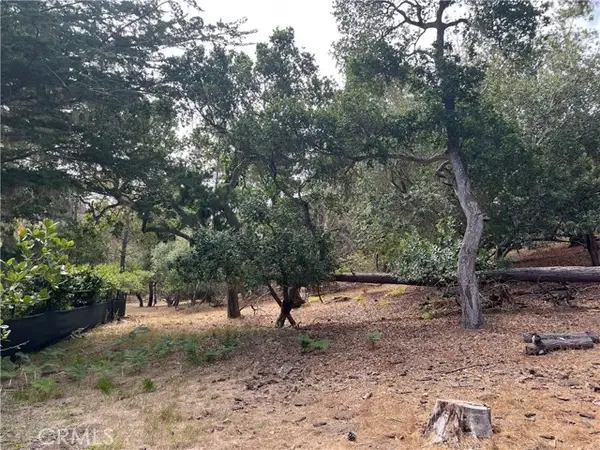 $69,900Active0.4 Acres
1280 Warren Road, Cambria, CA 93428
MLS# SC26178406Listed by: JACK POSEMSKY REAL ESTATE - New
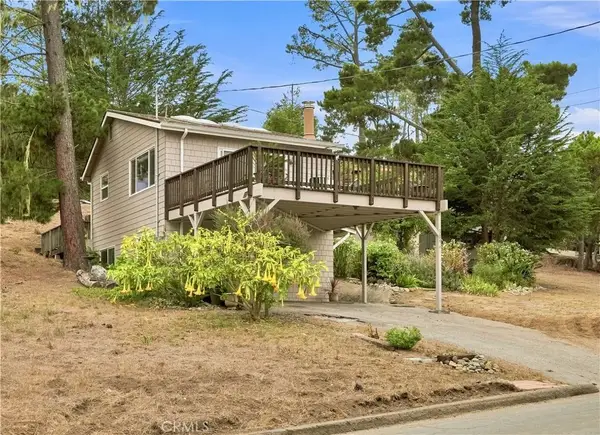 $719,000Active2 beds 2 baths988 sq. ft.
3056 Ardath Drive, Cambria, CA 93428
MLS# SC26174869Listed by: RE/MAX PINES BY THE SEA - New
 $1,800,000Active4 beds 2 baths2,161 sq. ft.
399 Wedgewood, Cambria, CA 93428
MLS# SC26172406Listed by: RE/MAX PINES BY THE SEA


Protect your home and budget from life's surprises with an Assurant Home Warranty, backed by a partner that supports you through every step of homeownership. Explore Plans.
© 2026 Better Homes and Gardens Real Estate LLC. An Anywhere Real Estate company. All rights reserved. Better Homes and Gardens® Real Estate is a registered trademark owned by Meredith Operations Corporation, licensed to Better Homes and Gardens Real Estate LLC and used with permission. Better Homes and Gardens Real Estate LLC fully supports the principles of the Fair Housing Act and the Equal Opportunity Act. Listing information is deemed reliable but is not guaranteed accurate.
Each office is independently owned and operated.
Any services or products provided by third parties are not provided by, affiliated with or related to Better Homes and Gardens Real Estate LLC, or its affiliated companies.