
2111 Windsor Boulevard, Cambria, CA 93428
Local realty services provided by:Better Homes and Gardens Real Estate Oak Valley
2111 Windsor Boulevard,Cambria, CA 93428
$2,100,000
- 3 Beds
- 4 Baths
- 2,340 sq. ft.
- Single family
- Active
Listed by: leslie dougherty
Office: central coast sothebys international realty805-927-1200
MLS#:SC26110336
Source:CRMLS
Price summary
- Price:$2,100,000
- Price per sq. ft.:$897.44
About this home
2111 Windsor Blvd offers the kind of Marine Terrace location buyers wait for - level street-to-street from Windsor to Sherwood, ocean views from both levels, and just steps from the Harvey Street beach access. Located near Fiscalini Ranch Preserve, this spacious coastal home combines comfort, flexibility, and the relaxed Cambria lifestyle so many are searching for.
Offering approximately 2,340± sq ft, the home features 3 bedrooms, 3.5 bathrooms, and an exceptionally functional floor plan with generously sized rooms throughout. Two of the three bedrooms are ensuite, one on each level. Upstairs, the living room and primary suite each open to their own decks where you can enjoy ocean or hillside views and coastal breezes. Both of the lower bedrooms have access to the covered patio that faces Sherwood Drive.
The living room features a gas fireplace, creating a warm gathering space, while original bamboo flooring upstairs adds natural character and warmth. Luxury vinyl flooring below, all new windows since 2020, abundant interior storage, and distinctive blue cabinetry contribute to the home’s comfortable and inviting feel.
One of the standout features is the oversized lot and parking flexibility - including a 2-car garage, additional off-street parking, and space for RV parking, which is increasingly hard to find this close to the ocean.
Whether you are looking for a full-time residence or a coastal getaway, 2111 Windsor Blvd offers space, walkability, ocean views, and the easy coastal living that defines Marine Terrace....
Contact an agent
Home facts
- Year built:1998
- Listing ID #:SC26110336
- Added:1 day(s) ago
- Updated:May 26, 2026 at 09:23 PM
Rooms and interior
- Bedrooms:3
- Total bathrooms:4
- Half bathrooms:1
- Flooring:Bamboo, Tile, Vinyl
- Kitchen Description:Dishwasher, Gas Cooktop, Gas Oven, Microwave, Refrigerator, Stone Counters, Washer
- Living area:2,340 sq. ft.
Heating and cooling
- Heating:Central Furnace, Fireplaces, Forced Air
Structure and exterior
- Roof:Composition
- Year built:1998
- Building area:2,340 sq. ft.
- Lot area:0.12 Acres
- Lot Features:Street Level
- Architectural Style:Cape Cod
- Construction Materials:Frame, Wood Siding
- Exterior Features:Concrete Patio, Covered Patio, Deck, Patio
- Foundation Description:Slab
- Levels:Multi Split
Utilities
- Water:Public
- Sewer:Public Sewer
Finances and disclosures
- Price:$2,100,000
- Price per sq. ft.:$897.44
Features and amenities
- Appliances:Dishwasher, Disposal, Dryer, Gas Cooktop, Gas Oven, Microwave, Refrigerator, Washer
- Laundry features:Dryer, Inside, Laundry Room, Washer
- Amenities:Awnings, Balcony, Carbon Monoxide Detectors, Double Pane Windows, High Ceilings, Skylights, Smoke Detectors
Parking
- Total parking spaces:8
- Parking description:Driveway, Garage, Garage Door Opener, Oversized
- Garage:Yes
- Garage spaces:2
New listings near 2111 Windsor Boulevard
- New
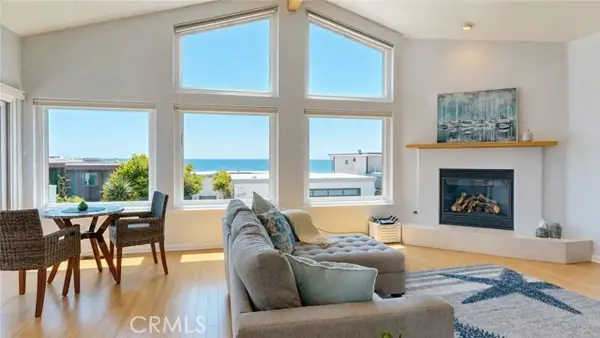 $2,100,000Active3 beds 4 baths2,340 sq. ft.
2111 Windsor Boulevard, Cambria, CA 93428
MLS# SC26110336Listed by: CENTRAL COAST SOTHEBYS INTERNATIONAL REALTY
- Coming Soon
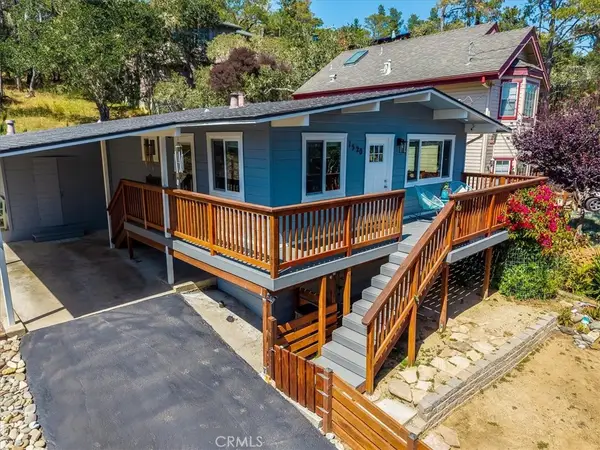 $759,000Coming Soon2 beds 1 baths
1520 Astor Avenue, Cambria, CA 93428
MLS# SC26106775Listed by: RE/MAX PINES BY THE SEA - New
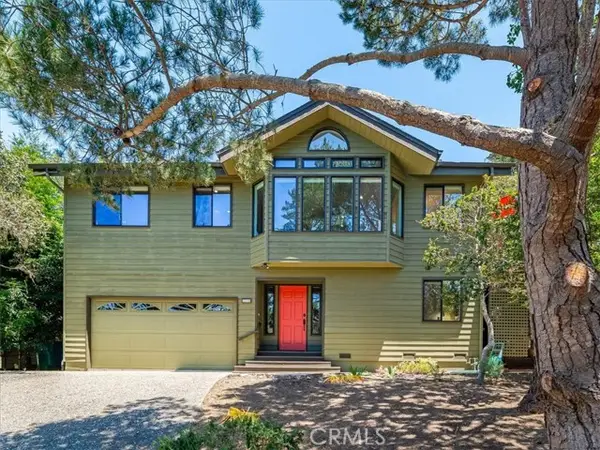 $1,207,000Active3 beds 3 baths1,627 sq. ft.
2140 Benson, Cambria, CA 93428
MLS# SC26109252Listed by: RE/MAX PINES BY THE SEA - New
 $1,540,000Active5 beds 5 baths3,128 sq. ft.
2968 Ardath Drive, Cambria, CA 93428
MLS# SC26109216Listed by: COASTAL REAL ESTATE - New
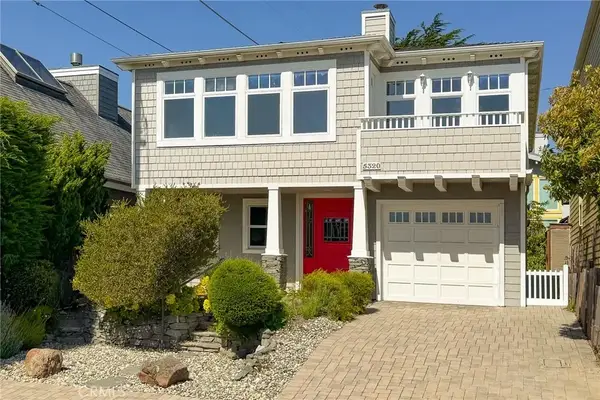 $1,650,000Active3 beds 3 baths2,105 sq. ft.
5320 Windsor Boulevard, Cambria, CA 93428
MLS# SC26102172Listed by: RE/MAX PINES BY THE SEA - New
 $1,249,000Active3 beds 3 baths1,792 sq. ft.
2098 Oxford Avenue, Cambria, CA 93428
MLS# SC26108840Listed by: THE REAL ESTATE COMPANY OF CAMBRIA - New
 $1,599,000Active3 beds 3 baths2,389 sq. ft.
5282 Hillcrest, Cambria, CA 93428
MLS# NS26096497Listed by: HOME & RANCH SOTHEBY'S INTL - New
 $1,195,000Active3 beds 3 baths2,156 sq. ft.
675 Huntington, Cambria, CA 93428
MLS# SC26107912Listed by: EVERLYGROVE - New
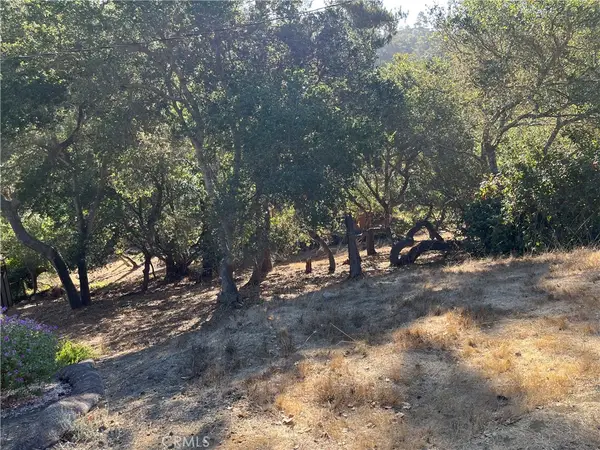 $35,000Active0.1 Acres
0 Bradford, Cambria, CA 93428
MLS# SC26107334Listed by: COLDWELL BANKER KELLIE & ASSOC


Protect your home and budget from life's surprises with an Assurant Home Warranty, backed by a partner that supports you through every step of homeownership. Explore Plans.
© 2026 Better Homes and Gardens Real Estate LLC. An Anywhere Real Estate company. All rights reserved. Better Homes and Gardens® Real Estate is a registered trademark owned by Meredith Operations Corporation, licensed to Better Homes and Gardens Real Estate LLC and used with permission. Better Homes and Gardens Real Estate LLC fully supports the principles of the Fair Housing Act and the Equal Opportunity Act. Listing information is deemed reliable but is not guaranteed accurate.
Each office is independently owned and operated.
Any services or products provided by third parties are not provided by, affiliated with or related to Better Homes and Gardens Real Estate LLC, or its affiliated companies.