
2375 Sherwood, Cambria, CA 93428
Local realty services provided by:Better Homes and Gardens Real Estate Champions
Listed by: kellie williams, tim allen
Office: coldwell banker kellie & assoc805-927-3834
MLS#:SC26135277
Source:CRMLS
Price summary
- Price:$3,695,000
- Price per sq. ft.:$1,376.68
About this home
Set along Cambria’s spectacular coastline within walking distance of Fiscalini Ranch Preserve, 2375 Sherwood Drive offers striking architecture and sweeping ocean views in both directions. From the understated, newly painted exterior, the home opens dramatically toward the Pacific, revealing expansive glass and unforgettable views. Completely remodeled with a new kitchen, bathrooms, windows, radiant-heated hardwood floors, fixtures, landscaping, and custom cabinetry, the 2,684 sq ft residence feels fresh and thoughtfully designed throughout. The interior features soaring open-beam ceilings, skylights, floating stairs, and distinctive architectural angles designed to maximize the ocean views. The main living level includes a dining area with a dry bar and wine refrigerator, a spacious living area with a gas fireplace, a beautiful chef’s kitchen, and a bedroom with an adjacent full bathroom. Upstairs are two ocean-view bedrooms, two full baths, and an office. Outdoor spaces include a wind-protected courtyard, a rooftop deck, and a beautifully landscaped paver patio at the water’s edge, ideal for watching sunsets, migrating whales, and waves rolling along the coastline. Set on a 5,500 sq ft lot, 1-car garage and carport, this retreat offers an extraordinary oceanfront lifestyle....
Contact an agent
Home facts
- Year built:1999
- Subdivision & Development:Marine Terrace(440)
- Listing ID #:SC26135277
- Added:67 day(s) ago
- Updated:September 16, 2026 at 10:57 AM
Rooms and interior
- Bedrooms:3
- Total bathrooms:3
- Full bathrooms:3
- Flooring:Carpet, Wood
- Kitchen Description:Dishwasher, Disposal, Double Oven, Gas Cooktop, Refrigerator
- Living area:2,684 sq. ft.
Heating and cooling
- Heating:Radiant
Structure and exterior
- Roof:Composition, Mixed
- Year built:1999
- Building area:2,684 sq. ft.
- Lot area:0.13 Acres
- Lot Features:Level with Street
- Architectural Style:Custom
- Exterior Features:Patio, Rooftop, Stone
- Levels:2 Story
Utilities
- Water:Public, Water Connected
- Sewer:Public Sewer, Sewer Connected
Finances and disclosures
- Price:$3,695,000
- Price per sq. ft.:$1,376.68
Features and amenities
- Appliances:Dishwasher, Disposal
- Amenities:Balcony, Beamed Ceilings, Cathedral Ceilings, Granite Counters, Open Floor Plan
Parking
- Total parking spaces:1
- Parking description:Attached Carport, Door-Single, Garage
- Garage:Yes
- Garage spaces:1
New listings near 2375 Sherwood
- New
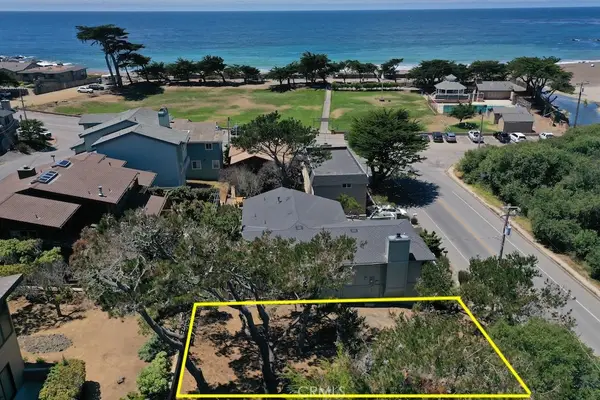 $425,000Active0.08 Acres
5574 Windsor, Cambria, CA 93428
MLS# SC26200638Listed by: RE/MAX PINES BY THE SEA - New
 $45,000Active0.09 Acres
2977 Ramsey Road, Cambria, CA 93428
MLS# PW26199486Listed by: CALIFORNIA LWF INC - New
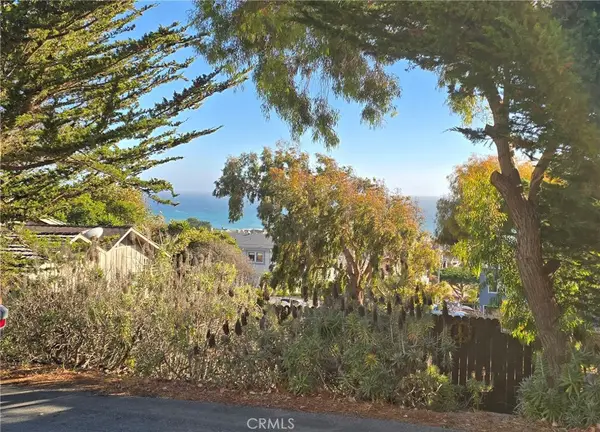 $125,000Active0.08 Acres
2541 Madison, Cambria, CA 93428
MLS# NS26197066Listed by: EXP REALTY OF CALIFORNIA, INC. - New
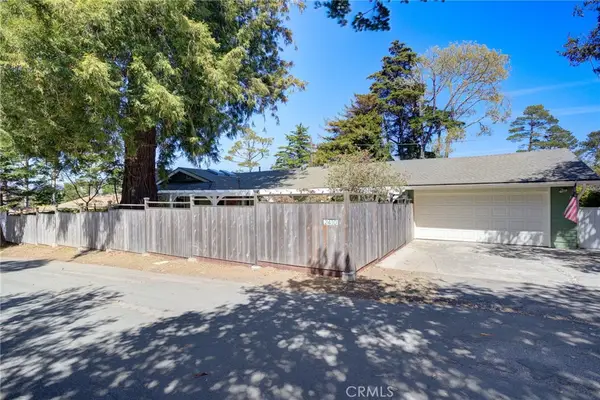 $899,000Active5 beds 3 baths1,916 sq. ft.
2410 Langton, Cambria, CA 93428
MLS# SC26198750Listed by: THE SCHWAEGERLE TEAM - New
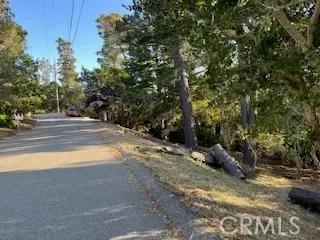 $35,000Active0.1 Acres
0 Bradford Road, Cambria, CA 93428
MLS# SC26195859Listed by: COLDWELL BANKER KELLIE & ASSOC - New
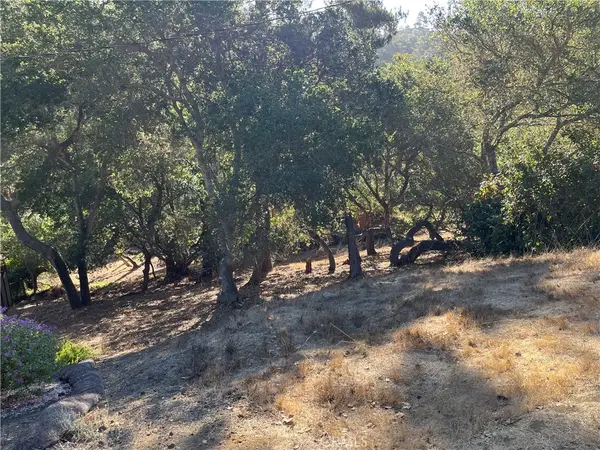 $25,000Active0.11 Acres
17 Bradford Road, Cambria, CA 93428
MLS# SC26195860Listed by: COLDWELL BANKER KELLIE & ASSOC - New
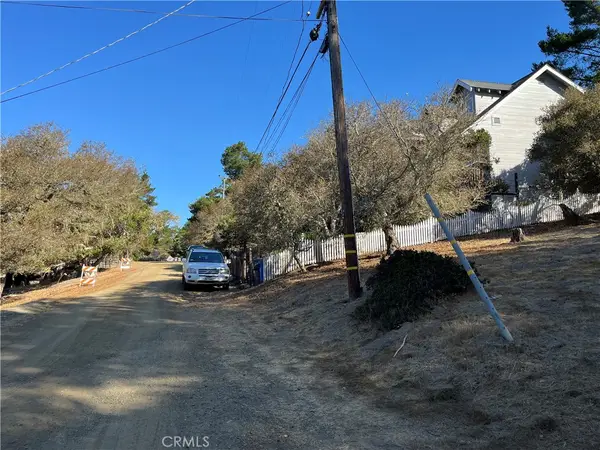 $25,000Active0.08 Acres
1818 Tweed Avenue, Cambria, CA 93428
MLS# SC26195861Listed by: COLDWELL BANKER KELLIE & ASSOC - New
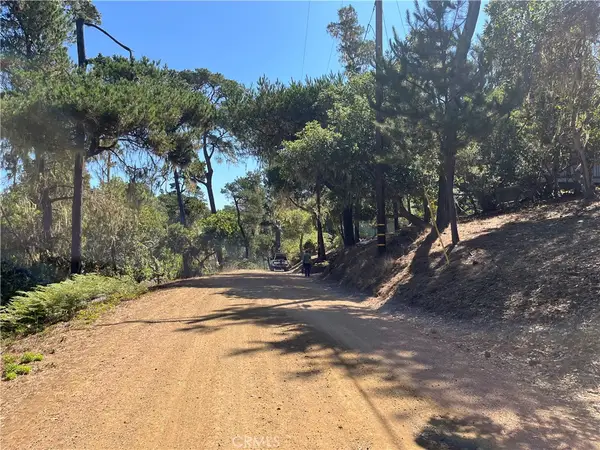 $15,000Active0.09 Acres
1840 Fern Drive, Cambria, CA 93428
MLS# SC26195863Listed by: COLDWELL BANKER KELLIE & ASSOC - New
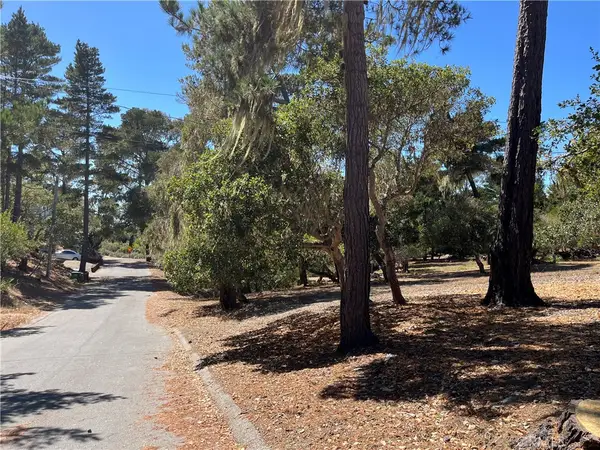 $50,000Active0.4 Acres
34 Kenneth, Cambria, CA 93428
MLS# SC26195866Listed by: COLDWELL BANKER KELLIE & ASSOC - New
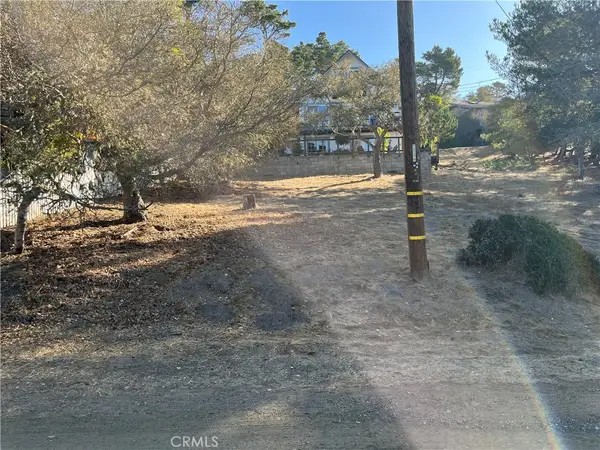 $25,000Active0.08 Acres
13 Tweed Avenue, Cambria, CA 93428
MLS# SC26195869Listed by: COLDWELL BANKER KELLIE & ASSOC


Protect your home and budget from life's surprises with an Assurant Home Warranty, backed by a partner that supports you through every step of homeownership. Explore Plans.
© 2026 Better Homes and Gardens Real Estate LLC. An Anywhere Real Estate company. All rights reserved. Better Homes and Gardens® Real Estate is a registered trademark owned by Meredith Operations Corporation, licensed to Better Homes and Gardens Real Estate LLC and used with permission. Better Homes and Gardens Real Estate LLC fully supports the principles of the Fair Housing Act and the Equal Opportunity Act. Listing information is deemed reliable but is not guaranteed accurate.
Each office is independently owned and operated.
Any services or products provided by third parties are not provided by, affiliated with or related to Better Homes and Gardens Real Estate LLC, or its affiliated companies.