
310 Cambridge Street, Cambria, CA 93428
Local realty services provided by:Better Homes and Gardens Real Estate Clarity
310 Cambridge Street,Cambria, CA 93428
$1,395,000
- 3 Beds
- 2 Baths
- 2,134 sq. ft.
- Single family
- Active
Upcoming open houses
- Sat, Oct 1012:00 pm - 02:00 pm
- Sun, Oct 1111:00 am - 01:00 pm
- Thu, Oct 1509:30 am - 11:30 am
Listed by: john kropf
Office: the real estate company of cambria805-927-3200
MLS#:SC26215121
Source:CRMLS
Price summary
- Price:$1,395,000
- Price per sq. ft.:$653.7
About this home
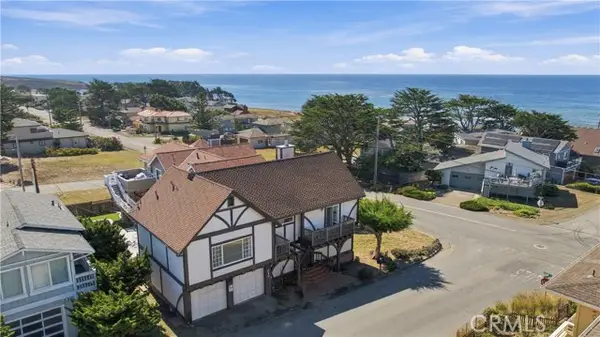
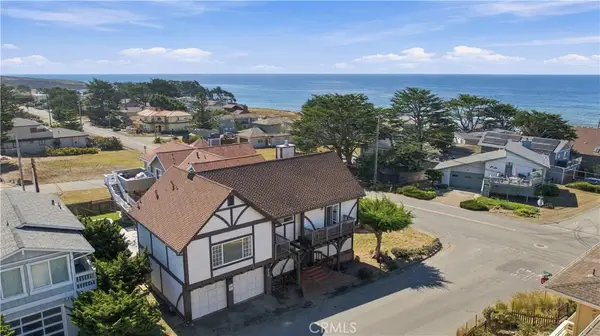
Welcome to 310 Cambridge Street, where coastal charm meets everyday comfort. Just one block from the beach, this Cambria gem places you steps from ocean breezes, scenic views, and the West Village. With 2,134 sq. ft. of living space, the home offers 3 bedrooms and 2 bathrooms on a manageable 2,670 sq. ft. lot. The main level is designed for easy living, featuring the living room, kitchen, and primary bedroom—all capturing lovely ocean views. Recent improvements include a new furnace and pest clearance completed on 10/1/26. Whether you’re strolling to Shamel Park, exploring Fiscalini Ranch, or enjoying Cambria’s relaxed pace, this well-located home offers a rare chance to live the Central Coast lifestyle at its best.
Contact an agent
Home facts
- Year built:1982
- Subdivision & Development:Park Hill(460)
- Listing ID #:SC26215121
- Added:1 day(s) ago
- Updated:October 09, 2026 at 07:29 PM
Rooms and interior
- Bedrooms:3
- Total bathrooms:2
- Full bathrooms:1
- Flooring:Carpet, Laminate, Tile
- Kitchen Description:Dishwasher, Gas Cooktop, Gas Oven, Refrigerator, Stone Counters
- Living area:2,134 sq. ft.
Heating and cooling
- Heating:Fireplaces, Forced Air, Natural Gas
Structure and exterior
- Roof:Composition, Shingle
- Year built:1982
- Building area:2,134 sq. ft.
- Lot area:0.06 Acres
- Lot Features:Corner Lot, Gentle Sloping, Near Park
- Architectural Style:Tudor
- Construction Materials:Concrete, Stucco
- Exterior Features:Deck, Wood Patio
- Foundation Description:Concrete Perimeter, Permanent Foundation
- Levels:2 Story
Schools
- High school:Coast Union
- Middle school:Santa Lucia
- Elementary school:Cambria
Utilities
- Water:Public, Water Connected
- Sewer:Public Sewer, Sewer Connected
Finances and disclosures
- Price:$1,395,000
- Price per sq. ft.:$653.7
Features and amenities
- Appliances:Dishwasher, Disposal, Dryer, Gas Cooktop, Gas Oven, Refrigerator, Water Heater
- Laundry features:Dryer, In Garage, Washer Hookup
- Amenities:Balcony, Carbon Monoxide Detectors, Cathedral Ceilings, Living Room Deck Attached, Multiple Staircases, Open Floorplan, Smoke Detectors
Parking
- Total parking spaces:2
- Parking description:Door Multi, Driveway Up Slope From Street, Garage, Side By Side
- Garage:Yes
- Garage spaces:2
New listings near 310 Cambridge Street
- Open Sat, 12 to 2pmNew
 $1,395,000Active3 beds 2 baths2,134 sq. ft.
310 Cambridge Street, Cambria, CA 93428
MLS# SC26215121Listed by: THE REAL ESTATE COMPANY OF CAMBRIA
- Open Sat, 12 to 2pmNew
 $1,395,000Active3 beds 2 baths2,134 sq. ft.
310 Cambridge Street, Cambria, CA 93428
MLS# SC26215121Listed by: THE REAL ESTATE COMPANY OF CAMBRIA - New
 $50,000Active0.09 Acres
0 Mills, Cambria, CA 93428
MLS# NS26219094Listed by: REALTY PROS - A PROFESSIONAL REAL ESTATE COMPANY - Open Sat, 1 to 3pmNew
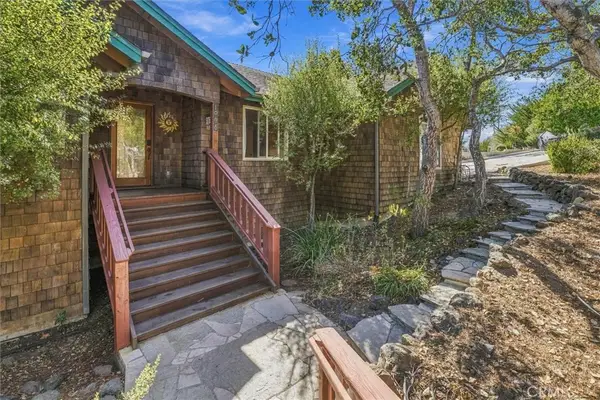 $1,299,000Active3 beds 3 baths2,346 sq. ft.
1086 Hillcrest, Cambria, CA 93428
MLS# NS26217448Listed by: CENTURY 21 MASTERS - New
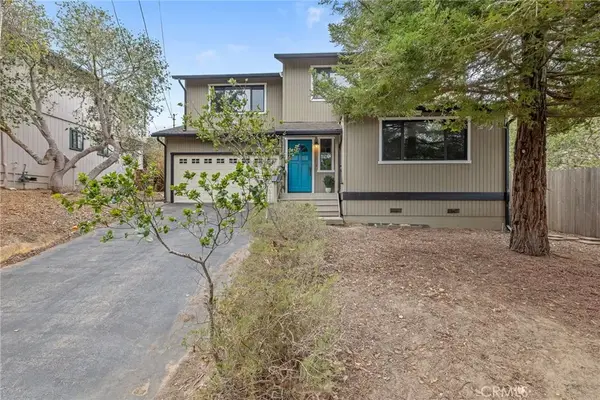 $985,000Active3 beds 2 baths1,520 sq. ft.
1875 Chester Lane, Cambria, CA 93428
MLS# PI26211247Listed by: INDEPENDENT BROKER NETWORK - New
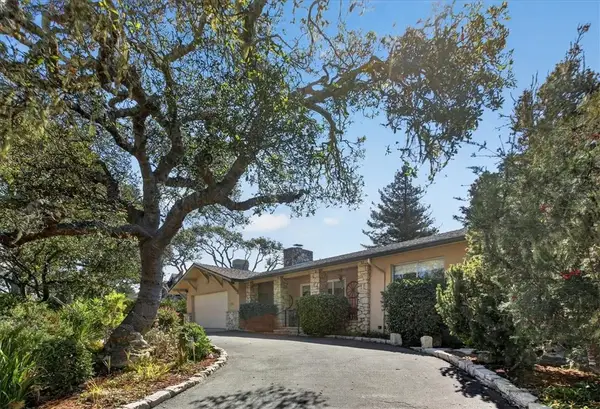 $1,395,000Active3 beds 3 baths2,430 sq. ft.
1140 Hartford Street, Cambria, CA 93428
MLS# SC26210559Listed by: THE REAL ESTATE COMPANY OF CAMBRIA - New
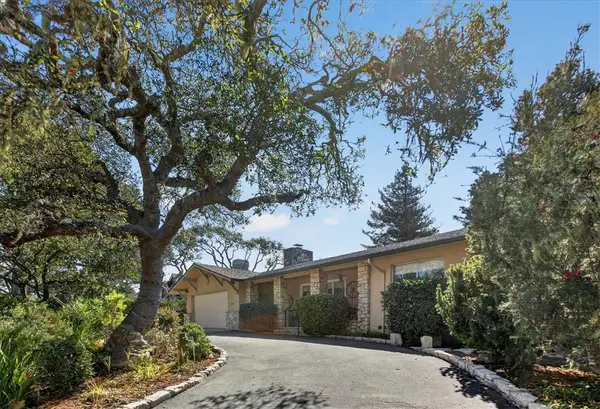 $1,395,000Active3 beds 3 baths2,430 sq. ft.
1140 Hartford Street, Cambria, CA 93428
MLS# SC26210559Listed by: THE REAL ESTATE COMPANY OF CAMBRIA - New
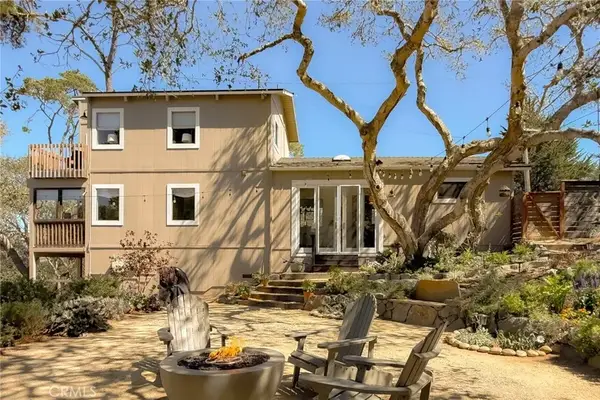 $860,000Active2 beds 2 baths1,206 sq. ft.
2911 Ernest Place, Cambria, CA 93428
MLS# SC26197368Listed by: RE/MAX PINES BY THE SEA - New
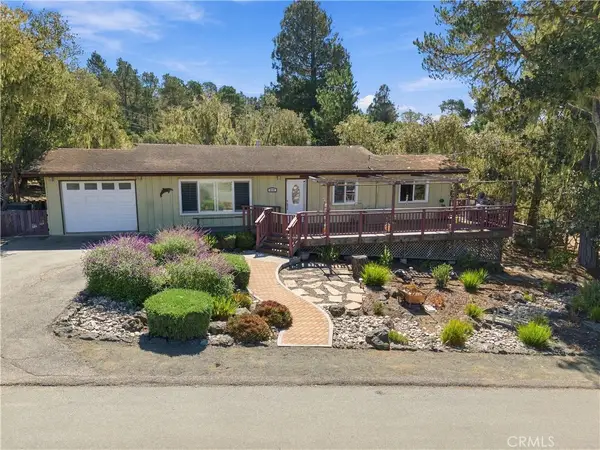 $757,000Active3 beds 2 baths1,126 sq. ft.
1150 Kenneth Drive, Cambria, CA 93428
MLS# SC26211382Listed by: THE REAL ESTATE COMPANY OF CAMBRIA


Protect your home and budget from life's surprises with an Assurant Home Warranty, backed by a partner that supports you through every step of homeownership. Explore Plans.
© 2026 Better Homes and Gardens Real Estate LLC. An Anywhere Real Estate company. All rights reserved. Better Homes and Gardens® Real Estate is a registered trademark owned by Meredith Operations Corporation, licensed to Better Homes and Gardens Real Estate LLC and used with permission. Better Homes and Gardens Real Estate LLC fully supports the principles of the Fair Housing Act and the Equal Opportunity Act. Listing information is deemed reliable but is not guaranteed accurate.
Each office is independently owned and operated.
Any services or products provided by third parties are not provided by, affiliated with or related to Better Homes and Gardens Real Estate LLC, or its affiliated companies.