
380 Huntington Road, Cambria, CA 93428
Local realty services provided by:Better Homes and Gardens Real Estate Champions
380 Huntington Road,Cambria, CA 93428
$3,000,000
- 4 Beds
- 4 Baths
- - sq. ft.
- Single family
- Sold
Listed by: bruce koontz, shelley savoie
Office: the real estate company of cambria805-927-3200
MLS#:SC26147325
Source:CRMLS
Sorry, we are unable to map this address
Price summary
- Price:$3,000,000
About this home
This elegant craftsman meets Big Sur style home has it all. Start with the dramatic ocean views, which are amazing from nearly every room with 8’ tall window walls. The views include perhaps 100 acres of the 400+ ac Fiscalini Ranch Preserve where you can watch the abundant wildlife.
The 5,250 sq ft property is landscaped with wonderful sitting areas on 3 sides so plenty of outdoor living, while the interior offers a perfect living plan, with Kitchen, Dining, Living powder & Main Suite on the upper level, just half a flight up from the elegant entry of fine wood & glass finishes.
The wood floors, in all but 2 bedrooms, are stunning and include in-lays, even a Heron in the entry that sets the tone right away.
The chef quality kitchen has 48” 6 burner range with 2 ovens, Bosch dishwasher, gorgeous granite countertops, versatile microwave drawer, large walk in pantry and ample storage, with views! The dining area is open to living and can accommodate the table of your needs, and a wine fridge… and views. The living room is also spacious and flexible for your furnishing wishes and has a stone fireplace and views. The vaulted ceiling, skylights, and flush lighting enhance the spaciousness. Just a couple of steps up is the spacious main bedroom suite, with oversize tub with stained glass windows, oversized shower and large walk in closet, plus over 10’ of wardrobe! Add in the wrap around deck and views, this is an awesome package.
Stairwell and hallways are all wide and spacious. Downstairs finds 2 bedrooms (one is set up as an office space), a party/family room (4th bedroom?) with wet bar sink and refrigerator for wines etc, all open to decking with the Ranch and Ocean views, plus a full bath, laundry room, closets and access to the oversized 2 car garage.
Below the garage is a dry storage area suitable for a workout room, wine cellar or ??
Outside, beyond the 2 story decks of Ipe’ and Trex, the railings, concrete and cobble walks, manicured shrubs and trees, you have many “outdoor rooms” to enjoy. The siding is Hardy Shake, roofing is slate accented with the custom 6X rafter tails to compete a wondrous experience indoors and out, for watching birds of many kinds (a bald eagle flew by as I made my notes…), foxes, deer, turkey, etc.
Beyond all the individual details, the sum of them is something you should consider. Words are hard to find that do justice to this home on the Central Coast in the village of Cambria, just south of Big Sur....
Contact an agent
Home facts
- Year built:2002
- Subdivision & Development:Park Hill(460)
- Listing ID #:SC26147325
- Added:78 day(s) ago
- Updated:September 25, 2026 at 07:10 AM
Rooms and interior
- Bedrooms:4
- Total bathrooms:4
- Full bathrooms:3
- Half bathrooms:1
- Flooring:Carpet, Tile, Wood
- Kitchen Description:Dishwasher, Disposal, Double Oven, Gas Range, Microwave, Pantry, Range Hood, Refrigerator
- Basement:Yes
- Basement Description:Finished
Heating and cooling
- Heating:Fireplaces, Forced Air
Structure and exterior
- Roof:Slate
- Year built:2002
- Lot Features:Back Yard, Front Yard, Landscaped, Near Park, Paved, Ranch, Rectangular Lot, Secluded, Sloped Down, Trees, Walkstreet
- Architectural Style:Craftsman, Custom
- Construction Materials:Shingle Siding
- Exterior Features:Concrete, Deck, Patio, Stone, Wood, WrapAround
- Foundation Description:Concrete Perimenter
- Levels:2 Story
Schools
- Middle school:Santa Lucia
- Elementary school:Cambria
Utilities
- Water:Public, Water Connected
- Sewer:Public Sewer, Sewer Connected
Finances and disclosures
- Price:$3,000,000
Features and amenities
- Appliances:Dishwasher, Disposal, Dryer, Washer
- Laundry features:Dryer, Washer
- Amenities:Balcony, Carbon Monoxide (CO2) Detector, Ceiling Fans, Coffered Ceilings, Crown Molding, Granite Counters, High Ceilings, Living Room Deck Attached, Open Floor Plan, Recessed Lighting, Skylights, Stone Counters, Tray Ceiling(s), Walk In Closets, Walk In Pantry, Wet Bar
Parking
- Total parking spaces:4
- Parking description:Door-Single, Driveway, Garage, Garage Faces Front, Oversized
- Garage:Yes
- Garage spaces:2
New listings near 380 Huntington Road
- New
 $30,000Active0 Acres
0 Ardath, Cambria, CA 93428
MLS# SC26207387Listed by: THE REAL ESTATE COMPANY OF CAMBRIA - New
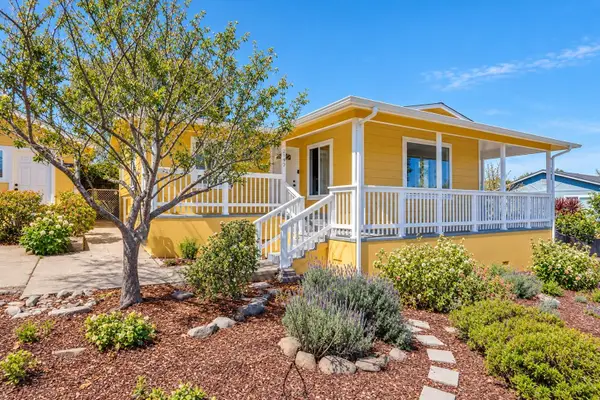 $975,000Active2 beds 2 baths1,442 sq. ft.
2347 Adams Street, CAMBRIA, CA 93428
MLS# 26-3198Listed by: TREASURED ESTATES PREMIER PROPERTIES - New
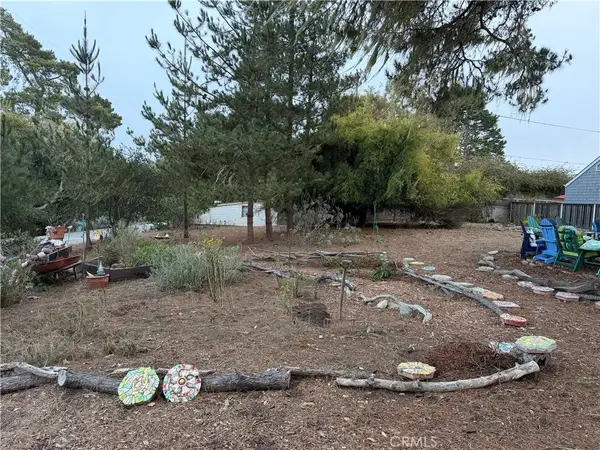 $24,000Active0 Acres
0 Blythe, Cambria, CA 93428
MLS# SC26205540Listed by: THE REAL ESTATE COMPANY OF CAMBRIA - New
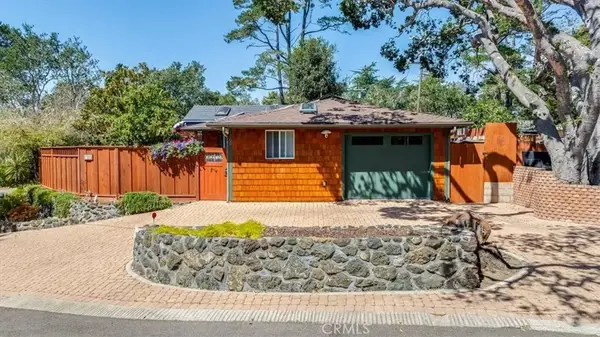 $799,000Active2 beds 1 baths1,176 sq. ft.
1700 Downing Ave, Cambria, CA 93428
MLS# SC26175908Listed by: COLDWELL BANKER KELLIE & ASSOC - New
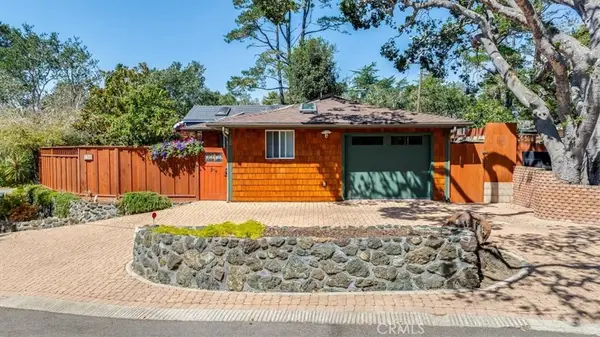 $799,000Active2 beds 1 baths1,176 sq. ft.
1700 Downing Ave, Cambria, CA 93428
MLS# SC26175908Listed by: COLDWELL BANKER KELLIE & ASSOC 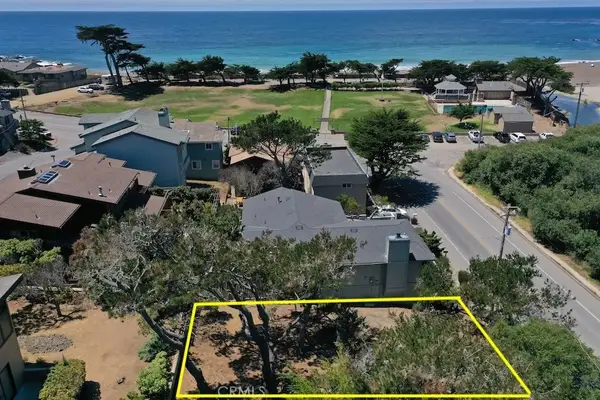 $425,000Active0 Acres
5574 Windsor, Cambria, CA 93428
MLS# SC26200638Listed by: RE/MAX PINES BY THE SEA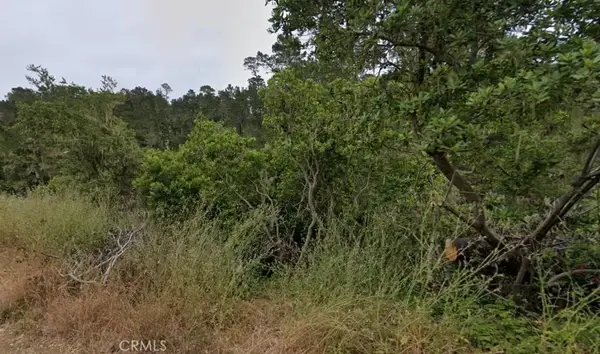 $25,000Active0 Acres
2977 Ramsey, Cambria, CA 93428
MLS# PW26199486Listed by: CALIFORNIA LWF INC $125,000Active0 Acres
2541 Madison, Cambria, CA 93428
MLS# NS26197066Listed by: EXP REALTY OF CALIFORNIA, INC.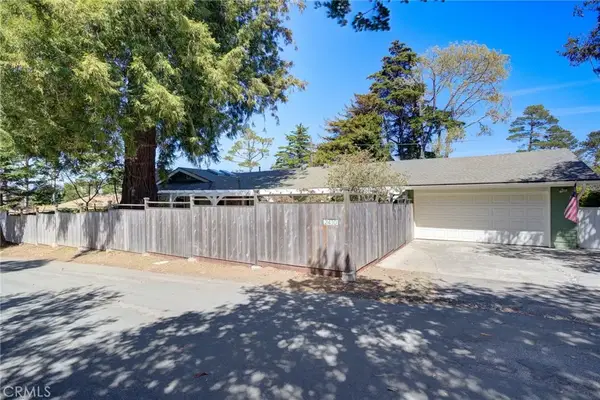 $899,000Active5 beds 3 baths1,916 sq. ft.
2410 Langton, Cambria, CA 93428
MLS# SC26198750Listed by: THE SCHWAEGERLE TEAM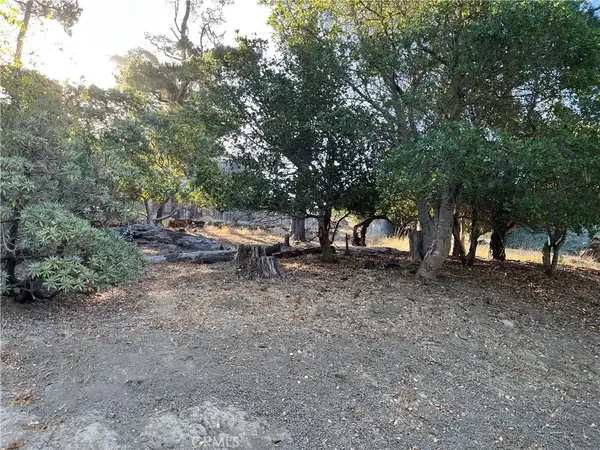 $20,000Active0 Acres
1670 Burton, Cambria, CA 93428
MLS# SC26195870Listed by: COLDWELL BANKER KELLIE & ASSOC


Protect your home and budget from life's surprises with an Assurant Home Warranty, backed by a partner that supports you through every step of homeownership. Explore Plans.
© 2026 Better Homes and Gardens Real Estate LLC. An Anywhere Real Estate company. All rights reserved. Better Homes and Gardens® Real Estate is a registered trademark owned by Meredith Operations Corporation, licensed to Better Homes and Gardens Real Estate LLC and used with permission. Better Homes and Gardens Real Estate LLC fully supports the principles of the Fair Housing Act and the Equal Opportunity Act. Listing information is deemed reliable but is not guaranteed accurate.
Each office is independently owned and operated.
Any services or products provided by third parties are not provided by, affiliated with or related to Better Homes and Gardens Real Estate LLC, or its affiliated companies.