
526 Huntington Road, Cambria, CA 93428
Local realty services provided by:Better Homes and Gardens Real Estate Property Shoppe
526 Huntington Road,Cambria, CA 93428
$2,100,000
- 3 Beds
- 2 Baths
- 1,700 sq. ft.
- Single family
- Active
Listed by: jack posemsky
Office: jack posemsky real estate805-927-4777
MLS#:SC26220694
Source:CRMLS
Price summary
- Price:$2,100,000
- Price per sq. ft.:$1,235.29
About this home
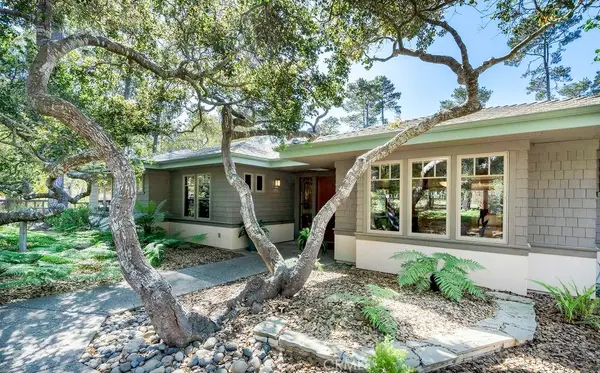
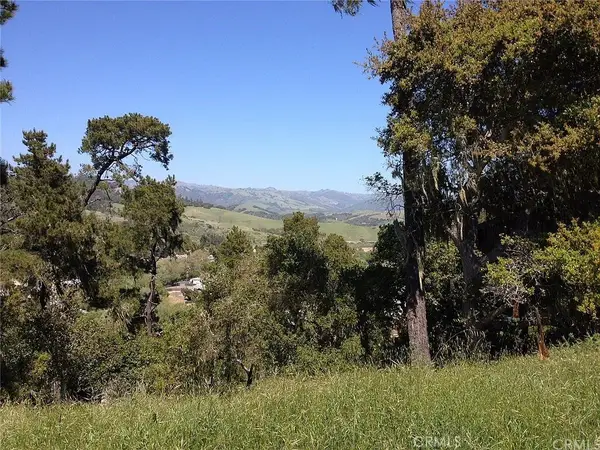
526 Huntington Road, Park Hill Cambria. Expansive Ocean and Ranch Views. A no expense spared remodel to what you see today. This exceptional Single Level home with 3 bedrooms and 2 bathrooms is Turn Key, Move in Ready. Owners have left no stone unturned when they rebuilt this home. The list of improvements goes on and on!! Per owner.. New low-water-demand landscaping, concrete decks, pavers, driveway, new exterior siding/stucco and thick rough cut cedar, new roof, windows, insulation (including under raised floors), sliders, in interior and exterior doors, dry wall and plaster, wire-brushed wide oak- plank floors, quartzite countertops, completely re-wired electrical, completely re-plumbed, high efficiency LED lighting throughout, fire sprinklers, high efficiency. Stone- faced fireplace/wood stove with oak mantle and concrete hearth, tankless water heater, water softener, and new appliances. This home is designed to be low-maintenance and be lived in full time or left alone for months at a time without worry. Homes in this location, in this new condition don't come on the market very often. Come and experience this One of a Kind Single Level Home on Huntington Road. Call your Realtor Today!...
Contact an agent
Home facts
- Year built:1968
- Subdivision & Development:Park Hill(460)
- Listing ID #:SC26220694
- Added:20 day(s) ago
- Updated:October 31, 2026 at 12:44 PM
Rooms and interior
- Bedrooms:3
- Total bathrooms:2
- Full bathrooms:1
- Flooring:Tile, Wood
- Kitchen Description:Built In Range, Dishwasher, Disposal, Electric Oven, Electric Range, Gas Cooktop, Gas Range, Microwave, Range Hood, Refrigerator
- Living area:1,700 sq. ft.
Heating and cooling
- Heating:Central, Fireplaces, Forced Air, High Efficiency, Natural Gas
Structure and exterior
- Year built:1968
- Building area:1,700 sq. ft.
- Lot area:0.08 Acres
- Lot Features:Front Yard, Landscaped, Level with Street, Rectangular Lot, Street Level, Yard
- Architectural Style:Traditional
- Construction Materials:Cedar, Drywall, Stucco, Wood Siding
- Exterior Features:Concrete, FrontPorch, Open, Patio, RainGutters, RearPorch
- Foundation Description:Raised, Slab
- Levels:1 Story
Utilities
- Water:Public, Water Connected
- Sewer:Public Sewer, Sewer Connected
Finances and disclosures
- Price:$2,100,000
- Price per sq. ft.:$1,235.29
Features and amenities
- Appliances:Built In Range, Dishwasher, Disposal, Dryer, Electric Oven, Electric Range, Washer
- Laundry features:Dryer, Washer
- Amenities:All Bedrooms Down, Beamed Ceilings, Carbon Monoxide (CO2) Detector, Drapes, High Ceilings, Living Room Deck Attached, Open Floor Plan, Paneling/Wainscoting, Rain Gutters, Recessed Lighting, Stone Counters, Tankless Water Heater, Walk In Closets, Water Softner
Parking
- Total parking spaces:1
- Parking description:Door-Single, Driveway, Driveway Level, Garage, Garage Faces Front
- Garage:Yes
- Garage spaces:1
New listings near 526 Huntington Road
- Coming Soon
 $2,395,000Coming Soon4 beds 3 baths3,485 sq. ft.
6440 Cambria Pines Road, Cambria, CA 93428
MLS# SC26228108Listed by: COLDWELL BANKER KELLIE & ASSOC - New
 $200,000Active0.4 Acres
3235 Rogers, Cambria, CA 93428
MLS# SC26233894Listed by: COLDWELL BANKER KELLIE & ASSOC - New
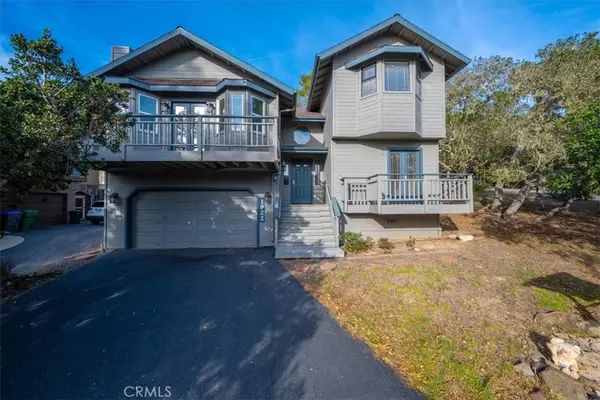 $899,000Active2 beds 2 baths1,211 sq. ft.
1922 Benson Avenue, Cambria, CA 93428
MLS# PI26232645Listed by: KELLER WILLIAMS CENTRAL COAST - New
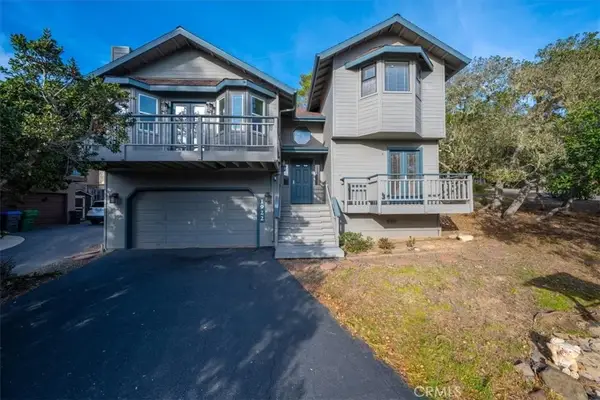 $899,000Active2 beds 2 baths1,211 sq. ft.
1922 Benson Avenue, Cambria, CA 93428
MLS# PI26232645Listed by: KELLER WILLIAMS CENTRAL COAST - New
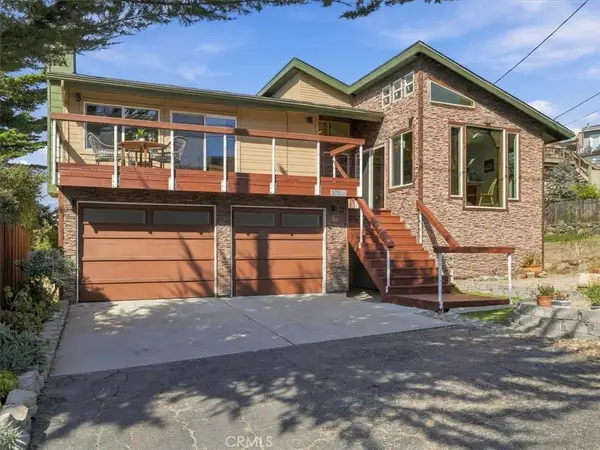 $1,175,000Active3 beds 3 baths2,130 sq. ft.
335 Dorset, Cambria, CA 93428
MLS# SC26231190Listed by: RE/MAX PINES BY THE SEA 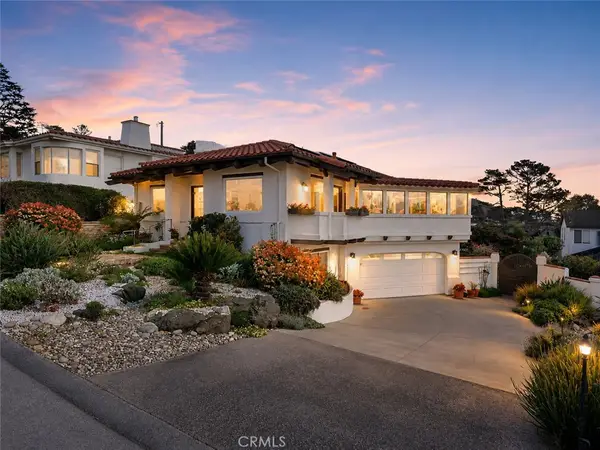 $1,649,000Active3 beds 3 baths2,284 sq. ft.
380 Drake, Cambria, CA 93428
MLS# NS26225163Listed by: HOME & RANCH SOTHEBY'S INTL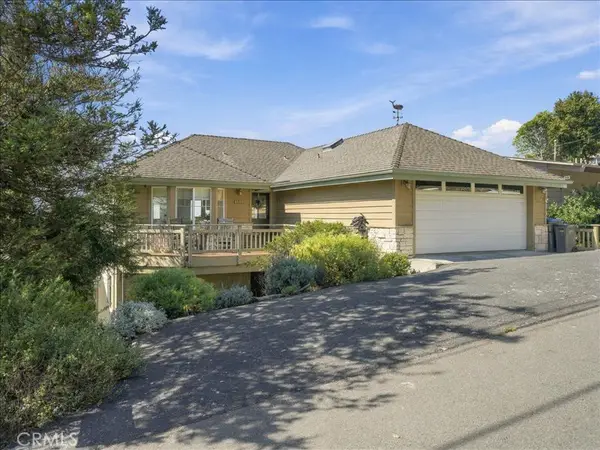 $1,745,000Active3 beds 3 baths2,100 sq. ft.
1755 Ogden, Cambria, CA 93428
MLS# SC26221525Listed by: RE/MAX PINES BY THE SEA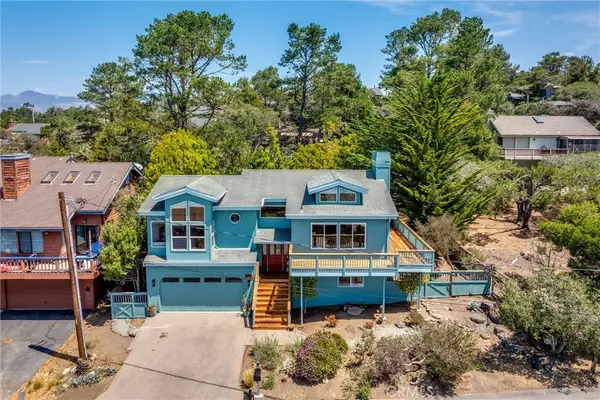 $1,395,000Active3 beds 3 baths2,145 sq. ft.
1770 Astor, Cambria, CA 93428
MLS# SC26223195Listed by: GOLD COAST REALTY CAMBRIA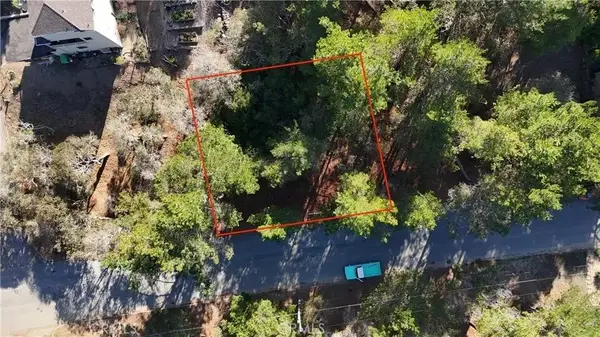 $39,000Active0.12 Acres
1955 Avon Avenue, Cambria, CA 93428
MLS# SC26222485Listed by: COMET REALTY


Protect your home and budget from life's surprises with an Assurant Home Warranty, backed by a partner that supports you through every step of homeownership. Explore Plans.
© 2026 Better Homes and Gardens Real Estate LLC. An Anywhere Real Estate company. All rights reserved. Better Homes and Gardens® Real Estate is a registered trademark owned by Meredith Operations Corporation, licensed to Better Homes and Gardens Real Estate LLC and used with permission. Better Homes and Gardens Real Estate LLC fully supports the principles of the Fair Housing Act and the Equal Opportunity Act. Listing information is deemed reliable but is not guaranteed accurate.
Each office is independently owned and operated.
Any services or products provided by third parties are not provided by, affiliated with or related to Better Homes and Gardens Real Estate LLC, or its affiliated companies.