
575 Worcester Dr, Cambria, CA 93428
Local realty services provided by:Better Homes and Gardens Real Estate Clarity
575 Worcester Dr,Cambria, CA 93428
$799,000
- 3 Beds
- 2 Baths
- 1,131 sq. ft.
- Single family
- Active
Listed by: sean whitlock
Office: coldwell banker kellie & assoc
MLS#:SC26244258
Source:San Diego MLS via CRMLS
Price summary
- Price:$799,000
- Price per sq. ft.:$706.45
About this home
Welcome to a rare piece of Cambria history. Built in 1930 originally as a log cabin, with the previous owners having enjoyed the property for four generations and 56 years, this charming single-story cottage offers 3 bedrooms and 2 baths on a generous, FLAT 7,000 sq ft lot, west of Highway 1. Step outside and you're right at the trailhead to Fiscalini Ranch Preserve. Walk, run, or wander from shady forest paths to the boardwalk along the Pacific ocean, with ocean views and fresh coastal air as your daily routine. Moonstone Beach is just a short stroll away for sunsets and wine, tide pools, and beachcombing. Inside, original log construction brings warmth and character you can't replicate, and a river stone wood-burning fireplace anchors the living space for cozy, foggy evenings. Single-level living keeps everything easy and accessible. The spacious lot offers room to garden, entertain, or simply enjoy the quiet. A detached single-car garage includes a separate art studio, perfect for creative work, a home office, or a workshop. The potential for this property is endless. Whether you're seeking a full-time coastal home, a weekend retreat, or a standout rental/investment opportunity, properties with this combination of history, location, and trail access rarely come to market. Come experience Cambria living at its most authentic....
Contact an agent
Home facts
- Year built:1930
- Subdivision & Development:Park Hill(460)
- Listing ID #:SC26244258
- Added:5 day(s) ago
- Updated:November 22, 2026 at 03:38 PM
Rooms and interior
- Bedrooms:3
- Total bathrooms:2
- Full bathrooms:2
- Flooring:Laminate
- Kitchen Description:Disposal, Electric Oven, Electric Range, Freezer, Refrigerator, Vented Exhaust Fan
- Living area:1,131 sq. ft.
Heating and cooling
- Heating:Fireplace, Wall/Gravity
Structure and exterior
- Roof:Asphalt, Composition, Shingle
- Year built:1930
- Building area:1,131 sq. ft.
- Architectural Style:Cottage
- Construction Materials:Wood
- Levels:1 Story
Utilities
- Water:Public, Water Connected
- Sewer:Public Sewer, Sewer Connected
Finances and disclosures
- Price:$799,000
- Price per sq. ft.:$706.45
Features and amenities
- Appliances:Disposal, Dryer, Electric Oven, Electric Range, Freezer, Refrigerator, Vented Exhaust Fan, Washer
- Laundry features:Dryer, Washer, Washer Hookup
Parking
- Total parking spaces:4
- Parking description:Garage, Garage - Single Door
- Garage spaces:1
 This information is deemed reliable but not guaranteed. You should rely on this information only to decide whether or not to further investigate a particular property. BEFORE MAKING ANY OTHER DECISION, YOU SHOULD PERSONALLY INVESTIGATE THE FACTS (e.g. square footage and lot size) with the assistance of an appropriate professional. You may use this information only to identify properties you may be interested in investigating further. All uses except for personal, non-commercial use in accordance with the foregoing purpose are prohibited. Redistribution or copying of this information, any photographs or video tours is strictly prohibited. This information is derived from the Internet Data Exchange (IDX) service provided by San Diego MLS®. Displayed property listings may be held by a brokerage firm other than the broker and/or agent responsible for this display. The information and any photographs and video tours and the compilation from which they are derived is protected by copyright. Compilation © 2020 San Diego MLS®, Inc.
New listings near 575 Worcester Dr
- Coming Soon
 $749,000Coming Soon3 beds 2 baths1,259 sq. ft.
1835 Langton Street, Cambria, CA 93428
MLS# SC26247644Listed by: CENTRAL COAST SOTHEBYS INTERNATIONAL REALTY - New
 $839,999Active3 beds 3 baths1,265 sq. ft.
1962 Chester Lane, Cambria, CA 93428
MLS# SC26246165Listed by: CENTRAL COAST SOTHEBYS INTERNATIONAL REALTY - New
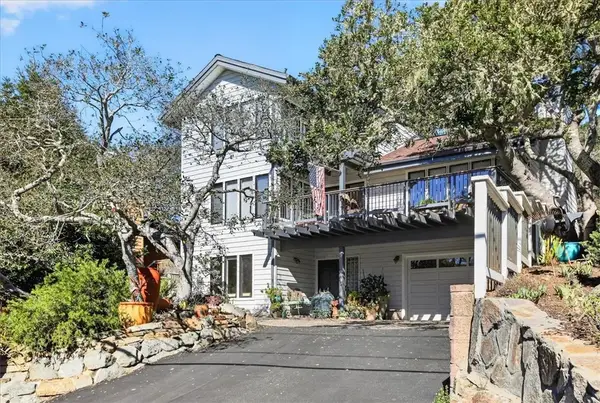 $1,339,000Active3 beds 3 baths1,928 sq. ft.
2018 Benson Avenue, Cambria, CA 93428
MLS# SC26240454Listed by: THE REAL ESTATE COMPANY OF CAMBRIA - New
 $1,339,000Active3 beds 3 baths1,928 sq. ft.
2018 Benson Avenue, Cambria, CA 93428
MLS# SC26240454Listed by: THE REAL ESTATE COMPANY OF CAMBRIA - New
 $1,339,000Active3 beds 3 baths1,928 sq. ft.
2018 Benson Avenue, Cambria, CA 93428
MLS# SC26240454Listed by: THE REAL ESTATE COMPANY OF CAMBRIA 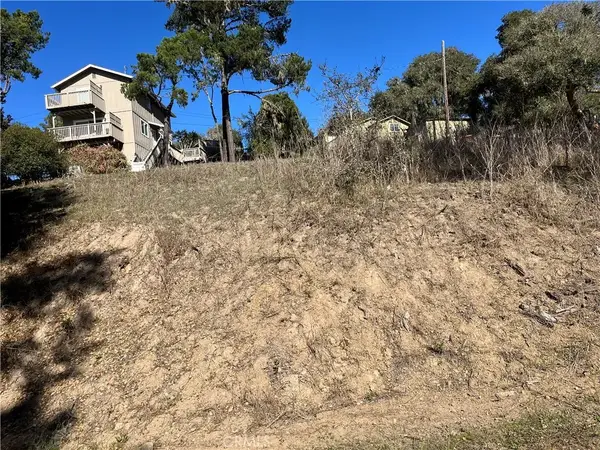 $12,500Active0 Acres
0 Ramsey, Cambria, CA 93428
MLS# SC26240921Listed by: COLDWELL BANKER KELLIE & ASSOC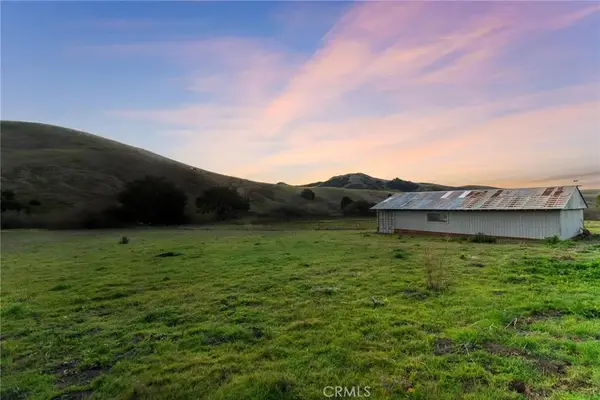 $790,000Active0 Acres
0 N Green Valley, Cambria, CA 93428
MLS# SC26231522Listed by: COMPASS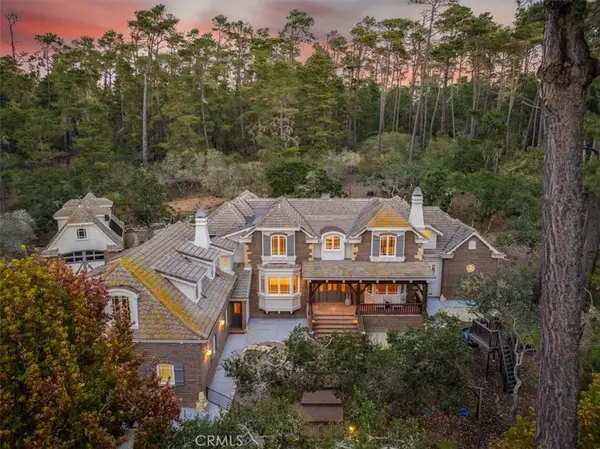 $3,400,000Active5 beds 6 baths5,557 sq. ft.
6515 Kathryn Drive, Cambria, CA 93428
MLS# SC26234275Listed by: THE REAL ESTATE COMPANY OF CAMBRIA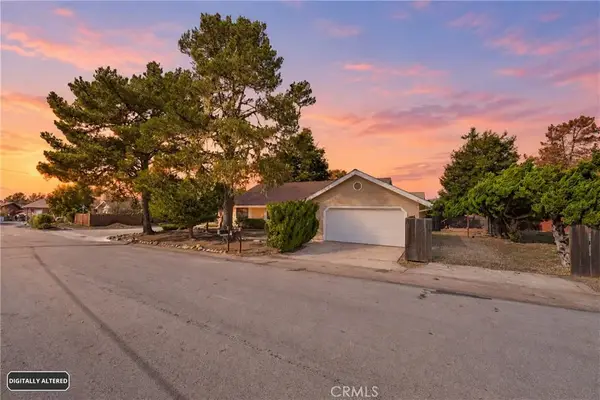 $849,000Active3 beds 2 baths1,626 sq. ft.
2925 Buckingham Place, Cambria, CA 93428
MLS# PW26235883Listed by: THE CREM GROUP


Protect your home and budget from life's surprises with an Assurant Home Warranty, backed by a partner that supports you through every step of homeownership. Explore Plans.
© 2026 Better Homes and Gardens Real Estate LLC. An Anywhere Real Estate company. All rights reserved. Better Homes and Gardens® Real Estate is a registered trademark owned by Meredith Operations Corporation, licensed to Better Homes and Gardens Real Estate LLC and used with permission. Better Homes and Gardens Real Estate LLC fully supports the principles of the Fair Housing Act and the Equal Opportunity Act. Listing information is deemed reliable but is not guaranteed accurate.
Each office is independently owned and operated.
Any services or products provided by third parties are not provided by, affiliated with or related to Better Homes and Gardens Real Estate LLC, or its affiliated companies.