
2592 Royal Park Drive, Cameron Park, CA 95682
Local realty services provided by:Better Homes and Gardens Real Estate Everything Real Estate
2592 Royal Park Drive,Cameron Park, CA 95682
$419,000
- 2 Beds
- 2 Baths
- 1,350 sq. ft.
- Single family
- Active
Listed by: david novelo, adrianna m novelo
Office: realty one
MLS#:226132806
Source:MetroList
Price summary
- Price:$419,000
- Price per sq. ft.:$310.37
About this home
Discover the possibilities at 2592 Royal Park Drive in Cameron Park! Nestled in an established neighborhood, this single story home offers an inviting blend of indoor comfort and outdoor living. Enjoy evenings by the fireplace, weekend gatherings beneath the covered patio, and a spacious fenced backyard with room to relax, entertain, or create your own outdoor retreat. An attached two-car garage adds everyday convenience, while the property's generous lot offers flexibility for a variety of outdoor interests. Conveniently located near shopping, dining, recreation, airport, and HW 50, with easy access to the Sierra Foothills, Apple Hill and Sacramento. Whether your searching for your forever home or next real estate investment, 2592 Royal Park Dr. is worth a look! Tenants are scheduled to vacate 10/31/26.
Contact an agent
Home facts
- Year built:1979
- Listing ID #:226132806
- Added:8 day(s) ago
- Updated:November 06, 2026 at 04:20 PM
Rooms and interior
- Bedrooms:2
- Total bathrooms:2
- Full bathrooms:2
- Flooring:Tile Floor
- Kitchen Description:Built-In Gas Oven, Dishwasher, Disposal, Free Standing Refrigerator, Gas Cook Top, Microwave
- Living area:1,350 sq. ft.
Heating and cooling
- Cooling:Ceiling Fan(s), Central
- Heating:Central, Fireplace(s)
Structure and exterior
- Roof:Composition Shingle
- Year built:1979
- Building area:1,350 sq. ft.
- Lot area:0.29 Acres
- Lot Features:Stream Seasonal
- Construction Materials:Frame, Wood, Wood Siding
- Exterior Features:Covered Patio
- Foundation Description:Slab
- Levels:1 Story
Utilities
- Sewer:Public Sewer
Finances and disclosures
- Price:$419,000
- Price per sq. ft.:$310.37
Features and amenities
- Appliances:Dishwasher, Disposal, Microwave
- Laundry features:Cabinets, Electric, Inside Laundry Room
Parking
- Garage spaces:2
 MetroList MLS 2026. This information is being provided by MetroList MLS. All measurements and calculations of area are approximate. Information provided by Seller/Other sources, not verified by Broker. All interested persons should independently verify accuracy of information. Provided properties may or may not be listed by the office/agent presenting the information. Data Updated: November 6, 2026. Information being provided is for consumers' personal, non-commercial use and may not be used for any purpose other than to identify prospective properties consumers may be interested in purchasing. Information deemed reliable but not guaranteed. Any offer of compensation is made only to Participants of MLS where the subject listing is filed and in accordance with such MLS's regulations or rules.
New listings near 2592 Royal Park Drive
- New
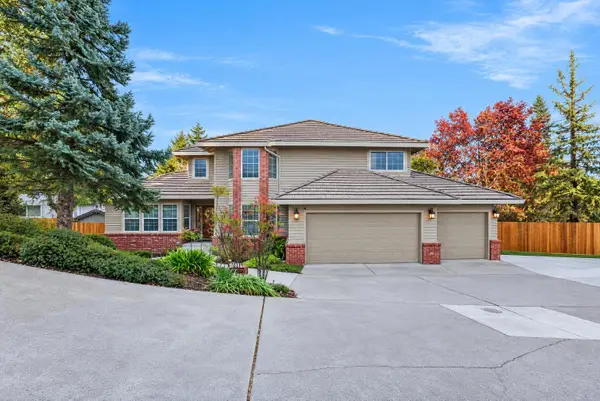 $831,000Active4 beds 3 baths2,880 sq. ft.
2700 Alice Court, Cameron Park, CA 95682
MLS# 226135822Listed by: PORTFOLIO REAL ESTATE - Open Sat, 11am to 1pmNew
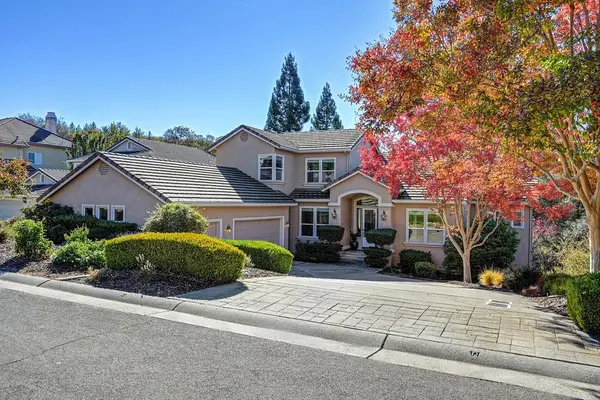 $1,200,000Active5 beds 4 baths3,833 sq. ft.
3446 Raben Way, Cameron Park, CA 95682
MLS# 226127422Listed by: KELLER WILLIAMS REALTY - New
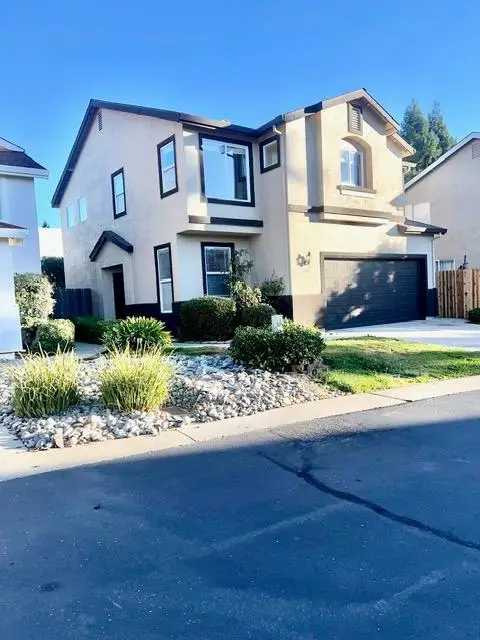 $439,000Active3 beds 3 baths1,423 sq. ft.
2184 Winterhaven Circle, Cameron Park, CA 95682
MLS# 226135259Listed by: RE/MAX GOLD FOLSOM - Open Fri, 11am to 5pmNew
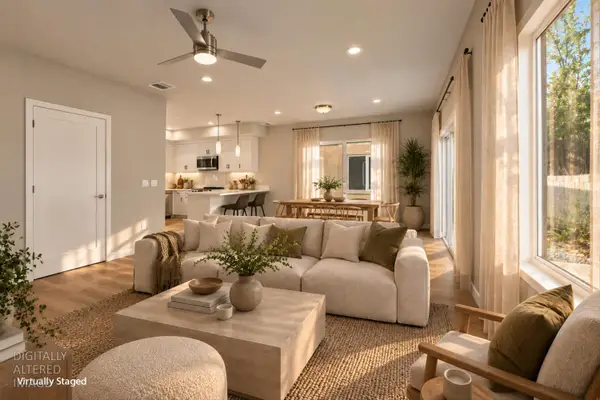 $550,000Active3 beds 3 baths1,558 sq. ft.
215 Lago Drive, Cameron Park, CA 95682
MLS# 226134916Listed by: THE ADVANTAGE GROUP - Open Fri, 11am to 5pmNew
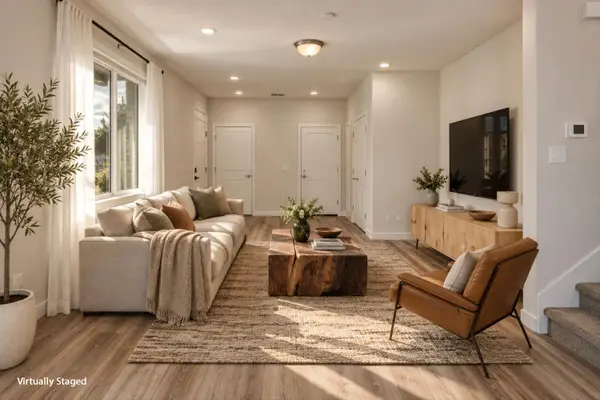 $565,000Active3 beds 3 baths1,792 sq. ft.
204 Lago Drive, Cameron Park, CA 95682
MLS# 226135046Listed by: THE ADVANTAGE GROUP - New
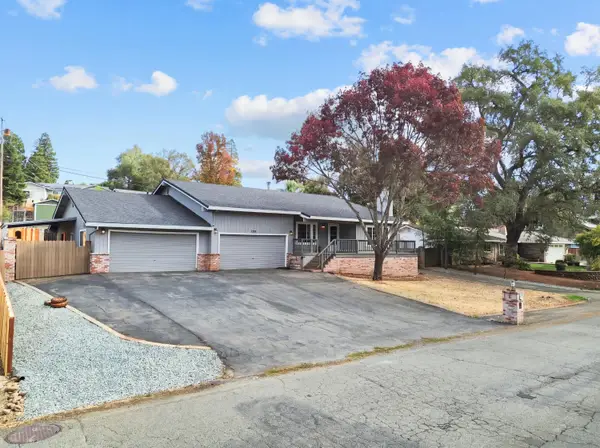 $615,000Active3 beds 2 baths2,041 sq. ft.
3715 Chelsea Road, Cameron Park, CA 95682
MLS# 226128502Listed by: REALTY ONE GROUP COMPLETE - Open Sat, 10am to 1pmNew
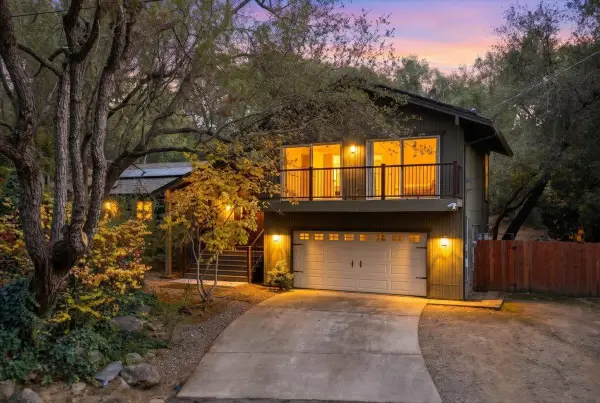 $719,000Active4 beds 3 baths2,372 sq. ft.
3677 Fairway Drive, Cameron Park, CA 95682
MLS# 226129531Listed by: GUIDE REAL ESTATE - Open Sat, 12 to 3pmNew
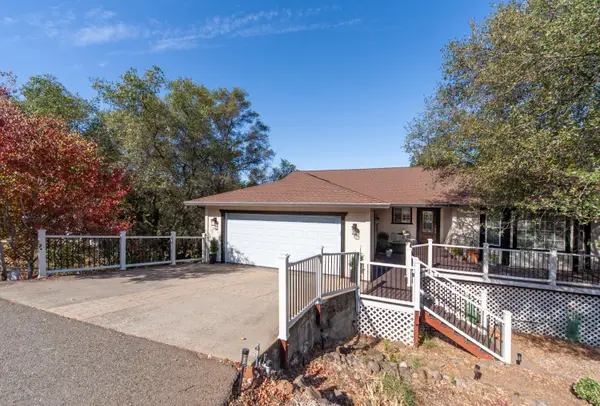 $669,000Active3 beds 2 baths1,939 sq. ft.
3196 Sudbury Road, Cameron Park, CA 95682
MLS# 226130208Listed by: FRIENDS REAL ESTATE SERVICES 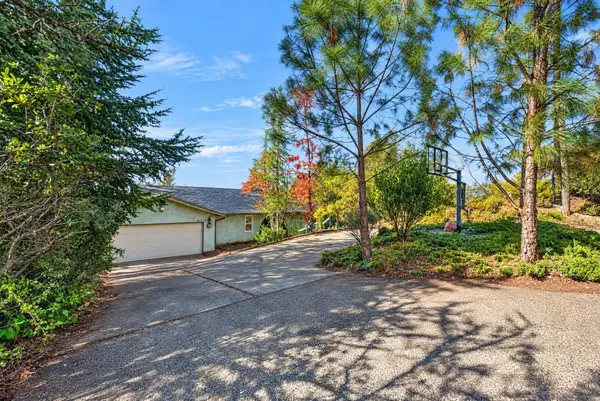 $449,000Pending2 beds 2 baths1,800 sq. ft.
3550 Eagle View Drive, Cameron Park, CA 95682
MLS# 226133261Listed by: EXP COMMERCIAL OF CALIFORNIA, INC.- Open Fri, 11am to 5pmNew
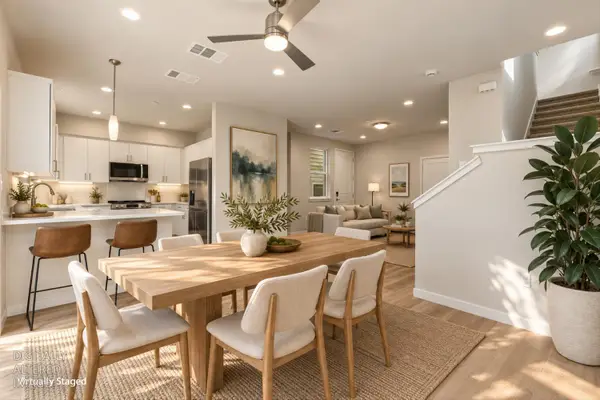 $535,000Active3 beds 3 baths1,469 sq. ft.
210 Lago Drive, Cameron Park, CA 95682
MLS# 226132345Listed by: THE ADVANTAGE GROUP


Protect your home and budget from life's surprises with an Assurant Home Warranty, backed by a partner that supports you through every step of homeownership. Explore Plans.
© 2026 Better Homes and Gardens Real Estate LLC. An Anywhere Real Estate company. All rights reserved. Better Homes and Gardens® Real Estate is a registered trademark owned by Meredith Operations Corporation, licensed to Better Homes and Gardens Real Estate LLC and used with permission. Better Homes and Gardens Real Estate LLC fully supports the principles of the Fair Housing Act and the Equal Opportunity Act. Listing information is deemed reliable but is not guaranteed accurate.
Each office is independently owned and operated.
Any services or products provided by third parties are not provided by, affiliated with or related to Better Homes and Gardens Real Estate LLC, or its affiliated companies.